- Overview
- Description
- Property Details
- Location
- HOA Management
- Facts & Features
- Getting Around
- Nearby Homes
 Price Drop: $25.1K (10/24)
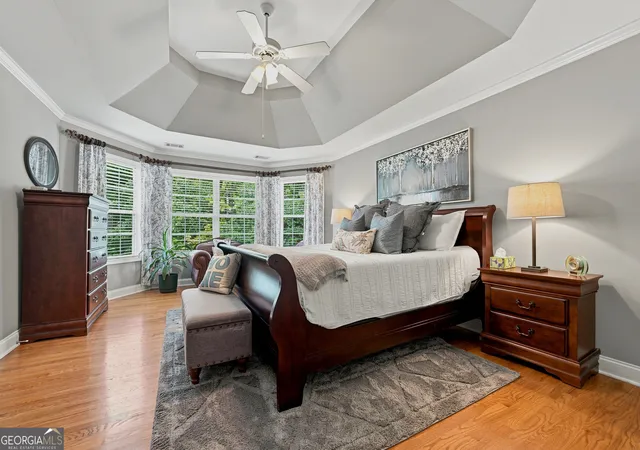

Street View
$549,900
Monthly Est:$2,737
 4 Beds
 3 Baths
2 full baths + 1 half bath
 2,783sqft
355 Mccook Cir NW, Kennesaw, GA 30144
$549,900
$2,737/moEst:
Get Pre-Approved
Single Family Residence
Built in 2002
$-- HOA
9,583.2 sqft lot
$198/sq.ft
Description
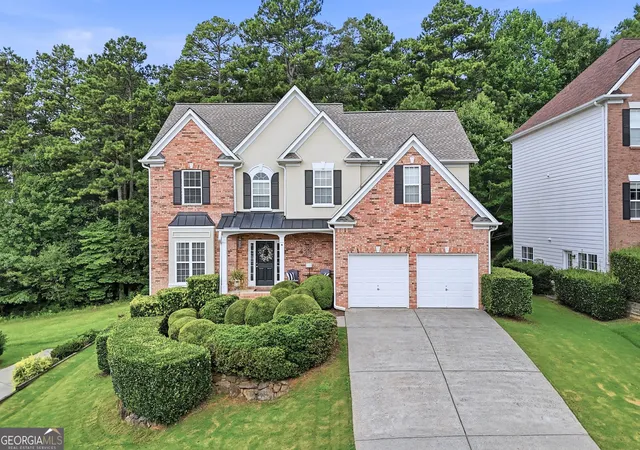
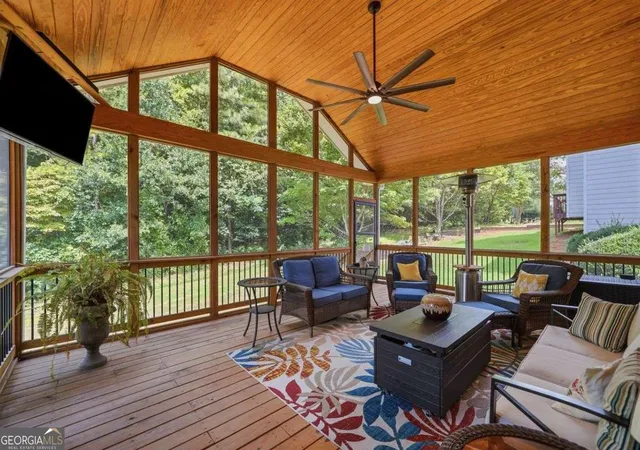
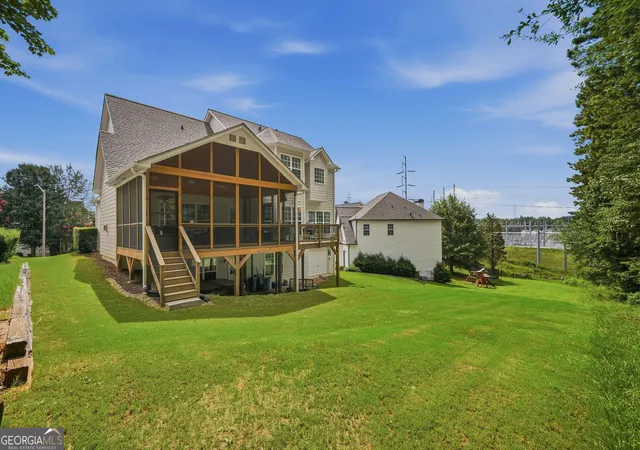
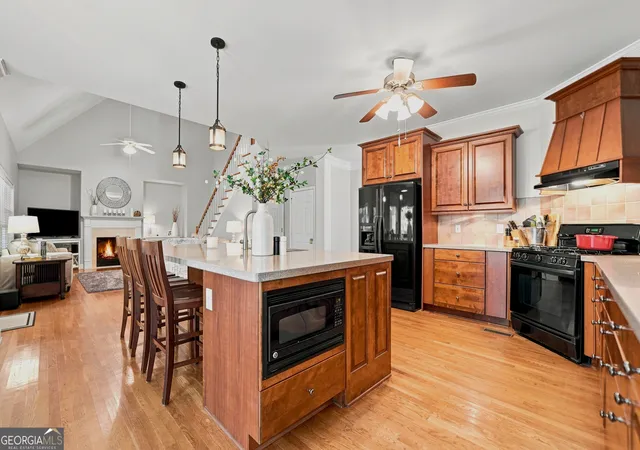
KENNESAW LIVING ELEVATED! Incredible Indoor & Outdoor Living Spaces. The incredible outdoor living spaces set this home apart-enjoy a DREAM vaulted screened porch with Kennesaw Mountain Views, expansive deck, covered patio with hot tub, and private wooded backyard. A full daylight basement with bath stub and exterior entry offers endless possibilities for future expansion. RESORT-STYLE neighborhood amenities in sought-after Shiloh Valley at Rockbridge. AND THAT'S JUST THE OUTSIDE. This beautifully maintained 4BR/2.5BA home offers 2,783 sq ft of light-filled living space on a cul-de-sac. At the center of the home, the CHEF'S KITCHEN delights with rich wood CUSTOM cabinetry, EXPANSIVE 8' CENTER ISLAND, walk-in pantry, breakfast bar seating in addition to the bayed Breakfast Rm and an open-concept design that seamlessly connects to the sun-filled 2 story family room with fireplace-creating the perfect space for hosting holidays, game days, and everyday moments. Hardwood flooring throughout. The oversized PRIMARY SUITE boasts a deep tray ceiling, walk-in closet, and spa-like bath with dual vanities, soaking tub, and separate shower. Three additional bedrooms and upstairs laundry complete the upper level. Community amenities include clubhouse with terrace level, pool, tennis, pickleball, pavilion clubhouse, playground, and sidewalks. Conveniently located near shopping, dining, schools, and major commuter routes. Move-in ready and a must-see! BEST KEPT SECRET IN KENNESAW & COBB COUNTY!
- Houzeo last checked: 5 minutes ago
- Listing updated: October 24, 2026 at 5:08 am
- Listing Provided by: | Coldwell Banker Realty (770) 429-0600
- Source: Georgia MLS-GA | MLS#: 10813174

Property Details
Status
Active
Type
Single Family Residence
No. of Stories
-
County
City
Neighborhood
--
Year Built
2002
HOA Fees
-
Finished Area
2,783 sqft
Lot Size
9,583.2 sqft lot
Basement Area
- sqft
MLS Name
Georgia MLS
MLS Number
10813174
MLS Status
Active
Days on Market
99
Cumulative Days on Market
92

Continue Your Journey in App
Find your dream home, receive real-time updates, and many more!
Continue Your Journey in App
Find your dream home, receive real-time updates, and many more!
Location
HOA Management
N/A
HOA Fees
$650/
Amenities
 Amenities and services may be covered by one or multiple associations and service providers.
 Sewer
 Security Guard
 Trash Pickup
 Maintenance
 Pest Control
 Insurance
Disclaimer: Amenities are based on third-party information and may vary; buyers must independently verify all amenities, as information is deemed reliable but not guaranteed.
Facts & Features
Rooms
Bedrooms & bathrooms
Bedrooms: 4
Bathrooms: 3
Interior
Heating
Central, Forced Air, Natural Gas, Zoned
Appliances
Dishwasher, Disposal, Gas Water Heater, Microwave, Refrigerator
Interior Features
Double Vanity, High Ceilings, Tray Ceiling(s), Walk In Closet(s)
Cooling
Ceiling Fan(s), Central Air, Zoned
Flooring
Carpet, Hardwood, Tile
Window Features
Double Pane Windows
Sewer
Public Sewer
Construction
Year Built
Year Built: 2002
Home type
Single Family Residence
Architectural Style
Brick Front, Traditional
Foundation Details
Slab
Property Condition
Resale
Roof
Composition
Construction Materials
Concrete
Utilities & Energy
Laundry Features
Upper Level
Utilities
Cable Available, Electricity Available, High Speed Internet, Natural Gas Available, Phone Available, Sewer Available, Underground Utilities, Water Available
Parking Features
Garage, Attached, Kitchen Level, Garage Door Opener
Water Source
Public
Basement
Bath/stubbed, Daylight, Exterior Entry, Full, Unfinished
Fireplace Features
Factory Built, Family Room
Security Features
Smoke Detector(s)
Other Features
Subdivision Name
Shiloh Valley At Rockbridge
Patio And Porch Features
Deck, Screened
Lot Features
Cul De Sac, Sloped
Vegetation
Wooded
Community Features
Clubhouse, Playground, Pool, Sidewalks, Street Lights, Tennis Court(s), Near Public Transport, Walk To Schools, Near Shopping
Price History
| Date | Event | Price |
|---|---|---|
10/21/2026 Source: | Price Decreased | $549,900 -4.37% $198/sqft |
09/24/2026 Source: | Price Decreased | $575,000 -3.36% $207/sqft |
09/04/2026 Source: | Price Decreased | $595,000 -8.46% $214/sqft |
08/13/2026 Source: | Price Decreased | $649,999 -8.44% $234/sqft |
07/25/2026 Source: | Price Increased | $709,900 +29.10% $255/sqft |


Show more
Nearby Homes
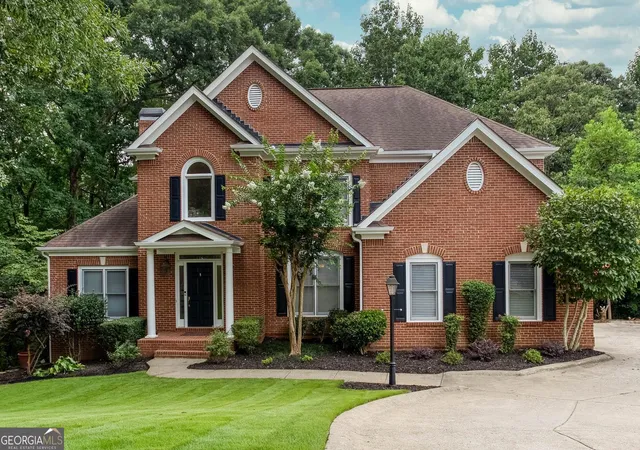
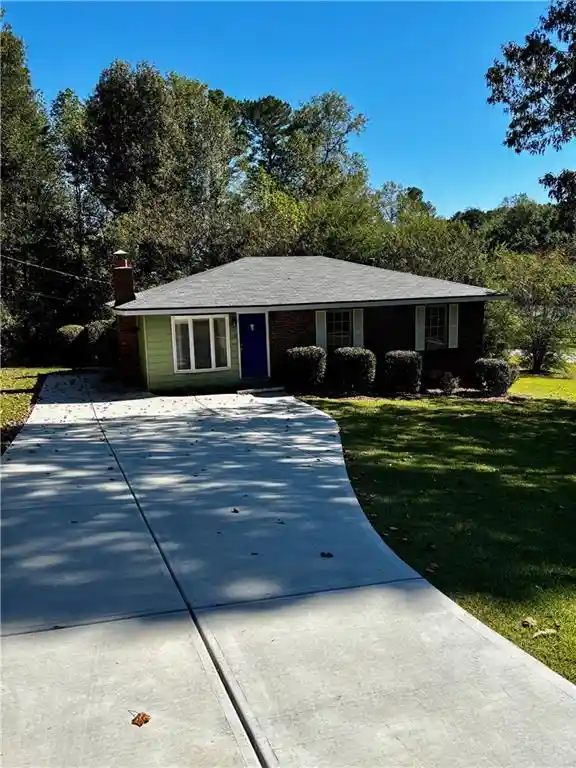
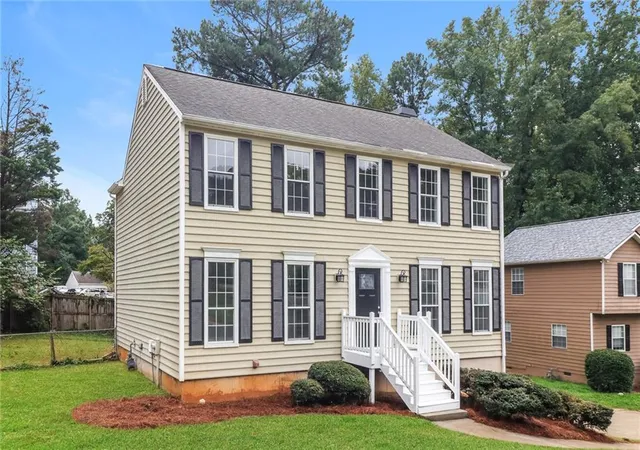
Find Homes by Property Features in Kennesaw, GA
Nearby New Homes For Sale


Information Deemed Reliable But Not Guaranteed. © 2026 Georgia Multiple Listing Service. All Rights Reserved.
 Advertising Broker: Fred McGill | Simple Showing, Inc
