
- Overview
- Description
- Property Details
- Location
- Facts & Features
- Getting Around
- Nearby Homes

Street View
$2,245,000
Monthly Est:$11,174
 3 Beds
 4 Baths
3 full baths + 1 half bath
 3,072sqft
355 Monroe St, Brooklyn, NY 11221
$2,245,000
Get Pre-Approved
Single Family Residence
Built in 2025
$-- HOA
1,700 sqft lot
$731/sq.ft
Description
Be the first to live in this thoughtfully designed, modern townhome that has undergone a complete gut renovation, blending contemporary finishes with timeless charm.
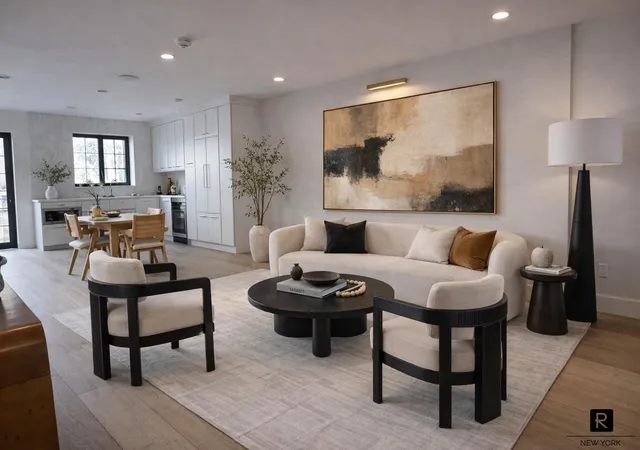
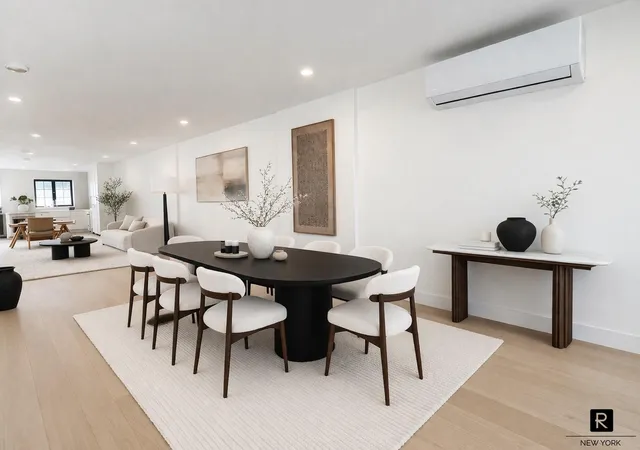
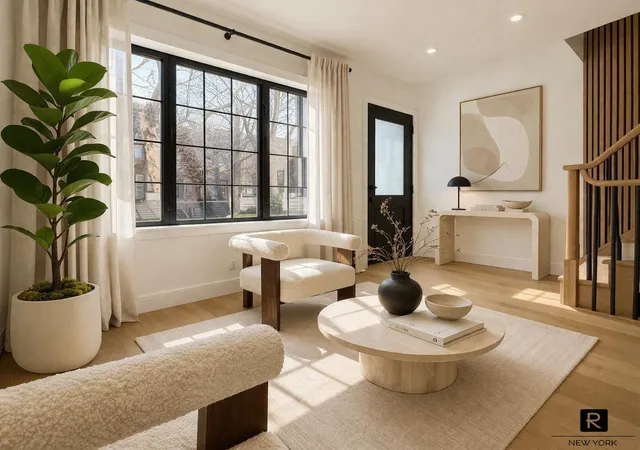
This 3-bedroom, 3.5 bath home spans 3,072 square feet. As you enter, you're greeted by a spacious and open living area with beautiful wide-plank oak flooring. Acoustic oak slat wall panels provide a stylish touch and help create a serene, sound-reduced atmosphere throughout. Built-in ceiling speakers offer Bluetooth controls for each floor.
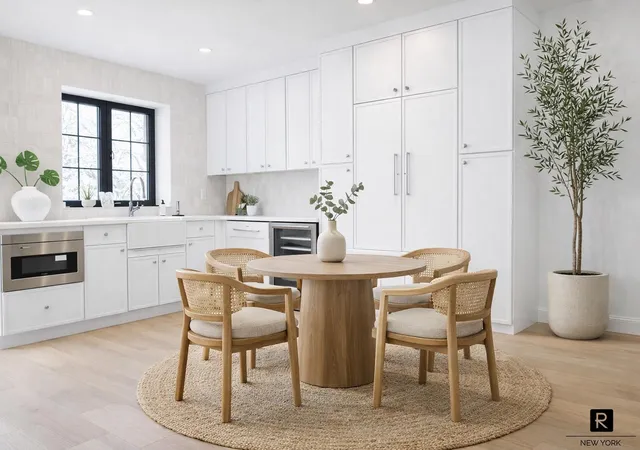
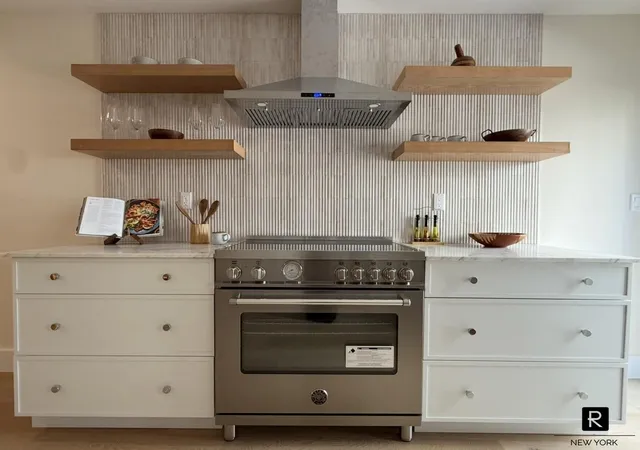
The great room extends the entire depth of the house, where a sitting area, dining area and living area all flow seamlessly into the expansive wrap around kitchen. The kitchen has access to and overlooks the garden. The classically beautiful honed Calacatta Mezza Macchia stone countertops compliment the integrated appliance suite by Fisher & Paykel and a Bertazzoni Master Series oven paired with a powerful overhead vented hood.
The lower level offers excellent potential as an income-producing- offers an additional kitchenette with a wine refrigerator and bar sink. The front entrance makes this an optional guest suite or workspace. Direct access to the newly landscaped backyard with a patio, pavers, and privacy fencing is perfect for al fresco dining or unwinding in your private outdoor oasis.
Upstairs, you'll find three generously sized bedrooms, each with custom-built closet systems for optimal organization. Two large skylights on the top floor and oversized, double-paned windows brings in abundant natural light throughout. The full-sized washer and dryer, located near the bedrooms, offer the ultimate in convenience.
The primary en-suite bathroom is a true retreat, complete with heated floors, heated towel racks, luxurious Dolomite marble tiles, an extra-deep freestanding soaking tub, a walk-in shower, and a spacious double vanity. Every detail of this home has been carefully crafted to provide comfort and style.
Sitting pretty on a charming tree-lined street dotted with quintessentially Brooklyn townhomes, you'll enjoy the quiet beauty of this historic neighborhood while being just moments away from all Bed Stuy has to offer. Local favorites include Sincerely Tommy, Peaches Hothouse, Chez Oskar, Saraghina, Macosa Trattoria, Black Star Vinyl and Herbert Von King Park. The A,C and G trains make for a quick and easy commute.
- Houzeo last checked: 3 minutes ago
- Listing updated: June 4, 2026 at 3:32 pm
- Listing Provided by: Tatyana Salvatore (917) 344-0205 | R New York (212) 688-1000
- Source: Rebny MLS-NY | MLS#: RLS20080656

Property Details
Status
Pending
Type
Single Family Residence
No. of Stories
3
County
City
Neighborhood
Year Built
2025
HOA Fees
-
Finished Area
3,072 sqft
Lot Size
1,700 sqft lot
Basement Area
- sqft
MLS Name
Rebny MLS
MLS Number
RLS20080656
Days on Market
214

Continue Your Journey in App
Find your dream home, receive real-time updates, and many more!
Continue Your Journey in App
Find your dream home, receive real-time updates, and many more!
Location
Facts & Features
Rooms
Bedrooms & bathrooms
Bedrooms: 3
Bathrooms: 4
Interior
Cooling
Other
Exterior Features
Garden, Private Outdoor Space Under60sqft
Heating
Electric
Construction
Year Built
Year Built: 2025
Home type
Single Family Residence
Architectural Style
Walk Up
Utilities & Energy
Laundry Features
See Remarks
Other Features
Patio And Porch Features
Patio
Subdivision Name
Bedford Stuyvesant
Price History
| Date | Event | Price |
|---|---|---|
06/03/2026 Source: | Pending | $2,245,000 $731/sqft |
04/01/2026 Source: | Price Decreased | $2,245,000 -0.18% $731/sqft |
01/16/2026 Source: | Price Decreased | $2,249,000 -2.00% $732/sqft |
10/29/2025 Source: | Listed for Sale | $2,295,000 $747/sqft |

Nearby Homes

Find Homes by Property Features in New York, NY


The real estate listing data marked with this icon comes from the IDX program of the RLS at REBNY Listing Service (RLS). Listing information for certain New York City properties provided courtesy of the Real Estate Board of New York's Residential Listing Service (the "RLS") through Nov 01, 2026, 03:00PM. Information deemed reliable but not guaranteed. Information is provided exclusively for consumers' personal, non-commercial use, and may not be used for any purpose other than the identification of potential properties for purchase. The information contained in this listing has not been verified by the RLS and should be verified by the consumer. The listing information provided here is for the consumer's personal, non-commercial use. Retransmission, redistribution or copying of this listing information is strictly prohibited except in connection with a consumer's consideration of the purchase and/or sale of an individual property. This listing information is not verified for authenticity or accuracy and is not guaranteed and may not reflect all real estate activity in the market. Buyer to verify all information. © 2026 The Real Estate Board of New York, Inc. All rights reserved.
 Advertising Broker: Derek Greene | The Greene Realty Group
