- Overview
- Description
- Property Details
- Location
- HOA Management
- Facts & Features
- Getting Around
- Nearby Homes



$799,000
Monthly Est:$3,977
 3 Beds
 3 Baths
2 full baths + 1 half bath
 2,146sqft
355 Red Cedar Ct NE, Saint Petersburg, FL 33703
$799,000
$3,977/moEst:
Get Pre-Approved
Townhouse
Built in 1992
$684/mo HOA
4,591 sqft lot
$372/sq.ft
Description
THE APOGEE OF MODERN MINIMALISM IN GUARD-GATED PLACIDO BAYOU | LARGEST TOWNHOME LAYOUT
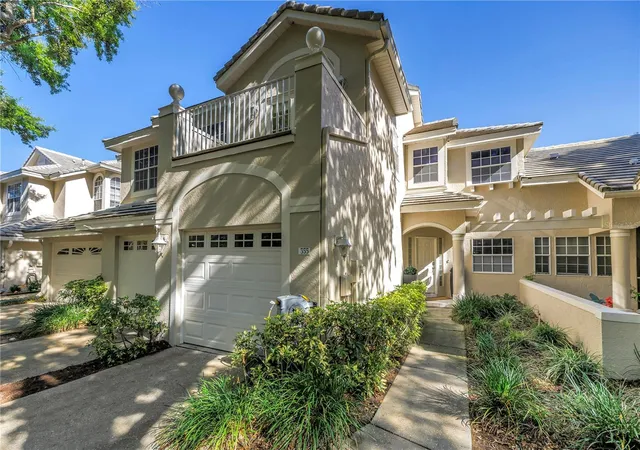
Proudly presenting the largest townhome floorplan in highly desirable Placido Bayou. Spanning 2,146 square feet, this stunning 3-bedroom, 2.5-bathroom residence was completely reimagined in 2022 with a relentless commitment to quality, offering a masterclass in clean-lined, modern design. Enjoy a premium, "lock-and-leave" coastal lifestyle defined by structural precision and minimalist luxury.
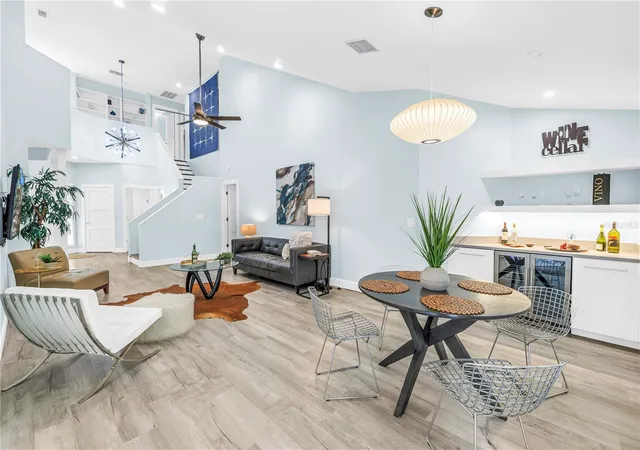
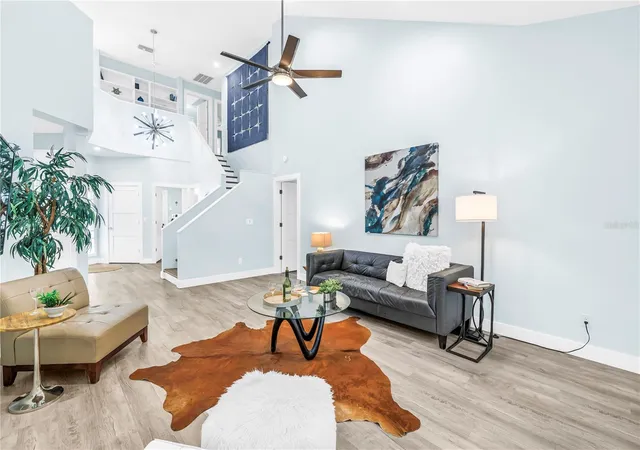
Architectural Precision: Step into a gallery-like interior featuring soaring vaulted ceilings and modern smooth-finish walls—a rare, high-end upgrade that provides the ultimate crisp canvas for fine art. The home is bathed in natural light, accented by designer fixtures, structural lines, and custom 2022 window treatments.
A Chef’s Masterpiece: The heart of the home is a 2022 custom-remodeled kitchen designed for the culinary enthusiast. It features a professional, flush-profile suite of high-end Bosch 800 Series appliances (Induction Cooktop, Oven, Microwave, Dishwasher, and Refrigerator) complemented by a premium Summit beverage and wine refrigerator. This space delivers flawless function and minimalist beauty.
Spa-Inspired Retreats: The 2022 bathroom renovations rival a five-star boutique hotel, featuring sleek Duravit wall-mounted toilets, a freestanding soaking tub, and a zero-entry rain shower. Practicality is just as premium, with a 2022 LG ThinQ washer/dryer suite and a Wyze security system for peace of mind.
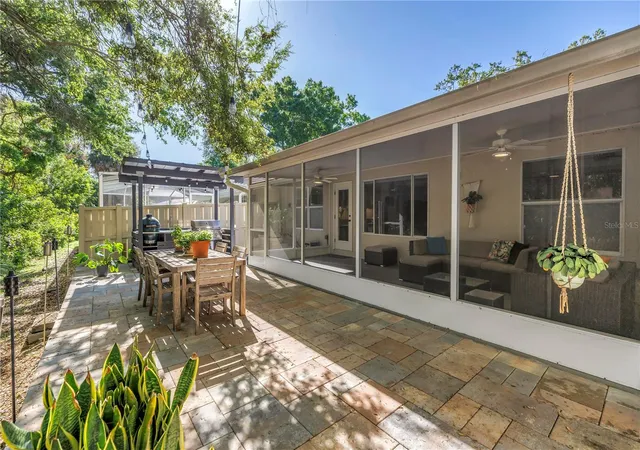
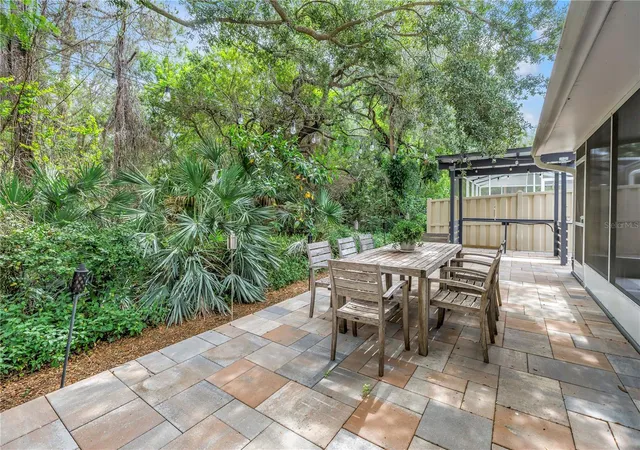
Outdoor Oasis & Critical Upgrades: Experience the Florida lifestyle on your private, newly paved backyard patio featuring a dedicated grill station—perfect for alfresco dining under the stars. For the ultimate in comfort, the home boasts an Ultra-Quiet Amana AC unit (2024). An oversized 2-car garage completes this rare offering.
Experience the rare intersection of generous square footage, fine finishes, and high modern design. Schedule your private tour of this Placido Bayou masterpiece today.
- Houzeo last checked: 2 minutes ago
- Listing updated: October 6, 2026 at 12:32 pm
- Listing Provided by: J. David Vann (727) 510-0265 | RE/MAX ACTION FIRST OF FLORIDA (727) 466-0800
- Source: Stellar MLS-FL | MLS#: TB8486271

Property Details
Status
Active
Type
Townhouse
No. of Stories
2
County
City
Neighborhood
--
Year Built
1992
HOA Fees
$684/mo
Finished Area
2,146 sqft
Lot Size
4,591 sqft lot
Basement Area
- sqft
MLS Name
Stellar MLS
MLS Number
TB8486271
MLS Status
Active
Days on Market
198
Cumulative Days on Market
150

Continue Your Journey in App
Find your dream home, receive real-time updates, and many more!
Download App
Continue Your Journey in App
Find your dream home, receive real-time updates, and many more!
Location
HOA Management
Charlotte Johnson
HOA Fees
$683.96/ Monthly
Amenities
 Amenities and services may be covered by one or multiple associations and service providers.
 Internet
 Maintenance
 Security Guard
 Cable TV
 Pool
Pool
Disclaimer: Amenities are based on third-party information and may vary; buyers must independently verify all amenities, as information is deemed reliable but not guaranteed.
Facts & Features
Rooms
Bedrooms & bathrooms
Bedrooms: 3
Bathrooms: 3
Living Room
Level: First
Area: 280.00 Square Feet
Dimensions: 14x20
Dining Room
Level: First
Area: 108.00 Square Feet
Dimensions: 9x12
Kitchen
Level: First
Area: 208.00 Square Feet
Dimensions: 8x26
Primary Bedroom
Level: First
Area: 264.00 Square Feet
Dimensions: 12x22
Primary Bathroom
Level: First
Area: 154.00 Square Feet
Dimensions: 11x14
Laundry
Level: First
Area: 49.00 Square Feet
Dimensions: 7x7
Bedroom 2
Level: Second
Area: 176.00 Square Feet
Dimensions: 11x16
Bedroom 3
Level: Second
Area: 165.00 Square Feet
Dimensions: 11x15
Loft
Level: Second
Area: 176.00 Square Feet
Dimensions: 11x16
Interior
Sewer
Public Sewer
Window Features
Blinds
Cooling
Central Air
Exterior Features
Balcony
Interior Features
Ceiling Fans(s), Dry Bar, High Ceilings, Open Floorplan, Primary Bedroom Main Floor, Vaulted Ceiling(s), Walk In Closet(s), Window Treatments
Heating
Central
Appliances
Bar Fridge, Built In Oven, Convection Oven, Cooktop, Dishwasher, Disposal, Dryer, Freezer, Gas Water Heater, Microwave, Range Hood, Refrigerator, Washer, Water Softener, Wine Refrigerator
Flooring
Luxury Vinyl
Construction
Year Built
Year Built: 1992
Home type
Townhouse
Roof
Tile
Architectural Style
Patio Home
Foundation Details
Slab
Construction Materials
Block, Frame
Utilities & Energy
Security Features
Gated Community, Security Gate, Smoke Detector(s)
Water Source
Public
Utilities
Bb/hs Internet Available, Cable Available, Electricity Connected, Water Connected
Association Amenities
Pool
Laundry Features
Electric Dryer Hookup, Laundry Room, Washer Hookup
Other Features
Community Features
Association Recreation Owned, Community Mailbox, Deed Restrictions, Gated Community Guard, Irrigation Reclaimed Water, Pool
Vegetation
Oak Trees
Patio And Porch Features
Covered, Screened
Lot Features
Cul De Sac, Street Dead End
Subdivision Name
Placido Bayou
Price History
| Date | Event | Price |
|---|---|---|
07/15/2026 Source: | Price Decreased | $825,000 -2.94% $384/sqft |
05/26/2026 Source: | Listed for Sale | $850,000 +6.38% $396/sqft |
05/26/2026 Source: | Price Decreased | $799,000 -6.00% $372/sqft |
04/13/2026 Source: | Pending | $850,000 +31975.47% $396/sqft |
10/08/2018 Source: | Price Decreased | $2,650 -3.64% $1/sqft |

Show more
Nearby Homes
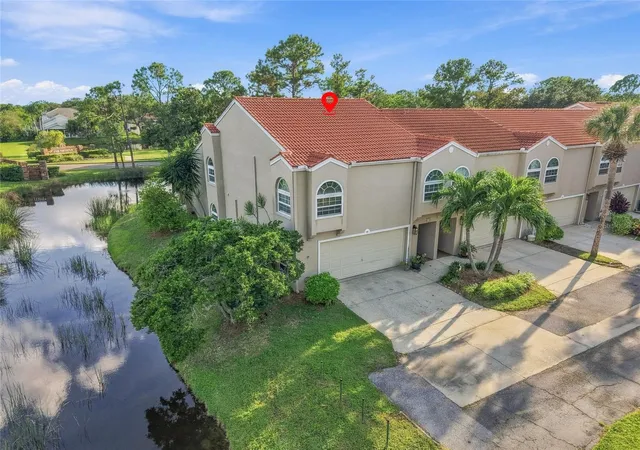
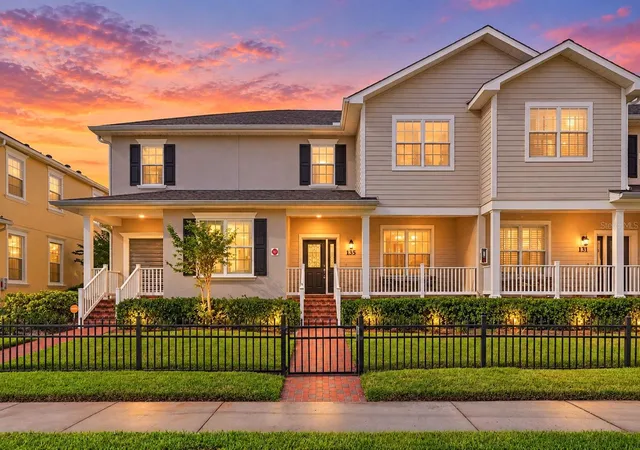
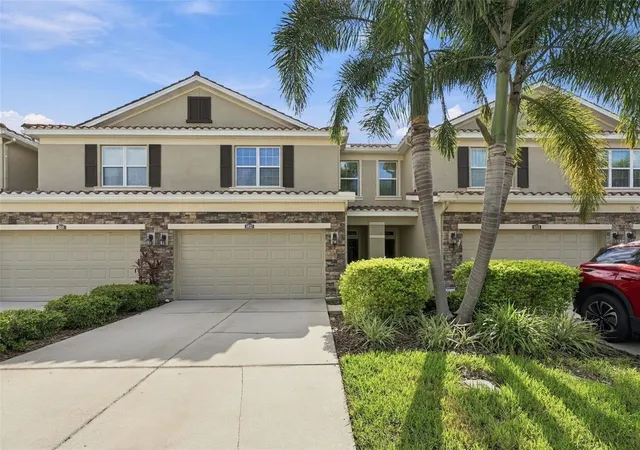
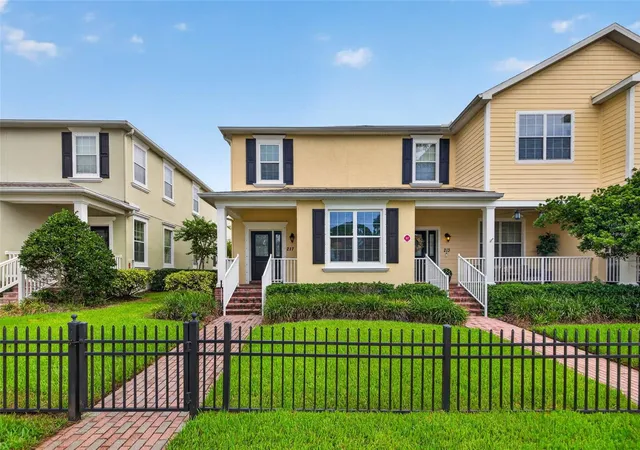
Find Homes by Property Features in Saint Petersburg, FL

Based on information from Stellar MLS® through Oct 10, 2026, 12:45PM as submitted to and distributed by MLS GRID. All data is obtained from various sources and may not have been verified by the broker or MLS GRID. Supplied Open House Information is subject to change without notice. All information should be independently reviewed and verified for accuracy. Properties may or may not be listed by the office/agent presenting the information. IDX information is provided exclusively for consumers’ personal non-commercial use. It may not be used for any purpose other than to identify prospective properties consumers may be interested in purchasing. The data is deemed reliable but is not guaranteed by MLS GRID. The use of the MLS GRID Data may be subject to an end-user license agreement prescribed by the Member Participant’s applicable MLS, if any, and as amended from time to time. © 2026 Stellar MLS. All Rights Reserved.
 Advertising Broker: Fred McGill | Simple Showing, Inc