- Overview
- Description
- Property Details
- Location
- Facts & Features
- Getting Around
- Nearby Homes


$350,000
Monthly Est:$1,742
 2 Beds
 2 Baths
2 full baths
 1,615sqft
3550 Grandma Barnes, Nashville, IN 47448
$350,000
$1,742/moEst:
Get Pre-Approved
Single Family Residence
Built in 1956
$-- HOA
11.93 acres lot
$217/sq.ft
Description
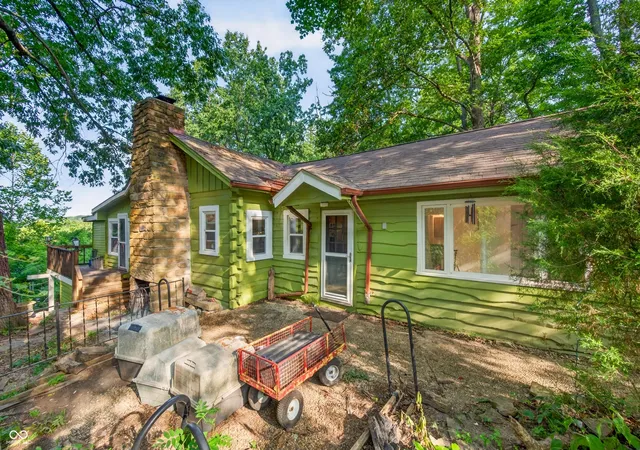
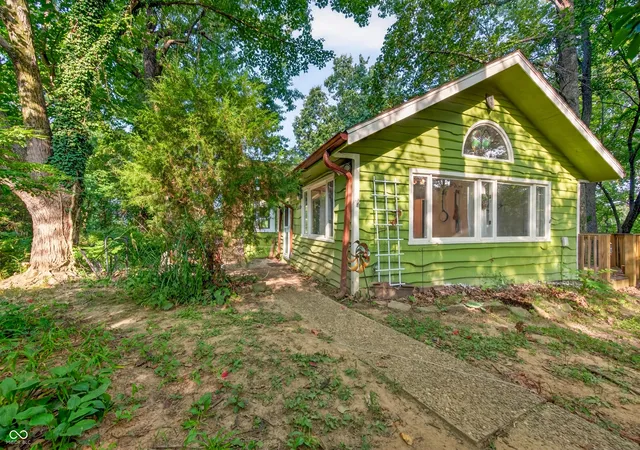
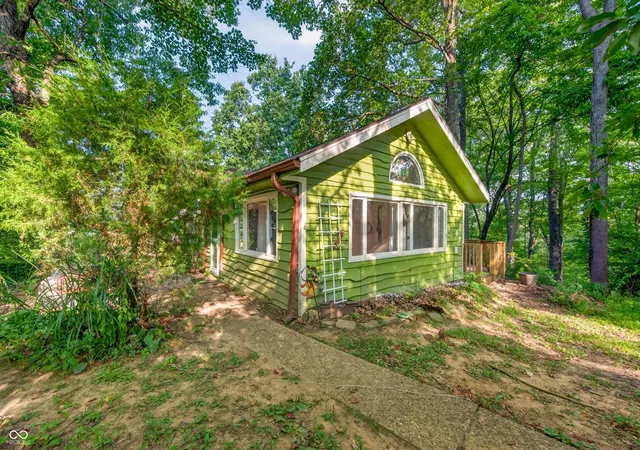
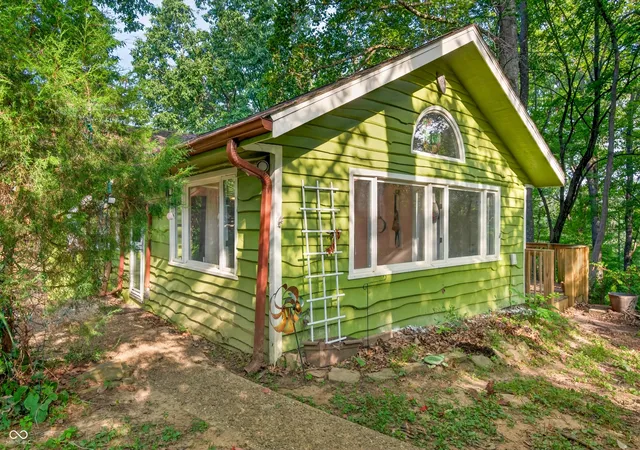
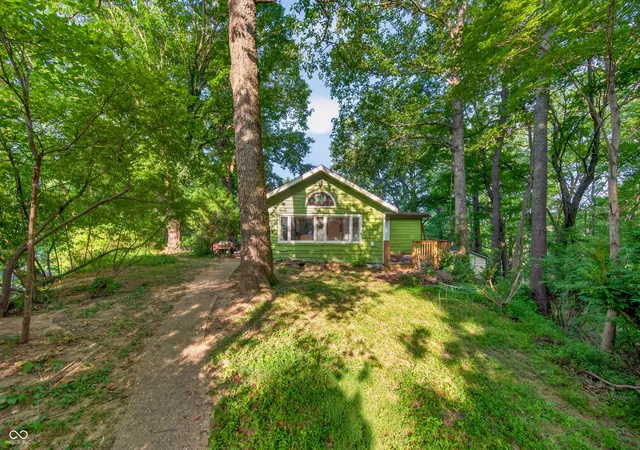
Make this one-of-a-kind Brown County log cabin your own. Nestled on 11.93 beautiful wooded acres, this authentic log home offers timeless character, breathtaking views, and the peaceful setting that makes Brown County so special. Built in 1956, this unique property is ready for its next chapter, offering an opportunity to add your personal touches while preserving its rustic charm. At the heart of the home is a stunning custom Brown County stone fireplace, creating a warm and inviting gathering space, with a hand-carved wooden fish displayed above the mantel that will remain with the home. The sunroom and private deck off the primary bedroom overlook the rolling wooded landscape, providing spectacular views throughout every season. The updated kitchen features hickory cabinetry, granite countertops, and abundant workspace. Just off the kitchen, the dining room is highlighted by a beautiful stained-glass art piece hanging in the window that will also remain with the home, adding even more character to this unique cabin. Step outside and relax in the included hot tub while taking in the sights and sounds of nature. A separate outbuilding offers endless possibilities as an art studio, workshop, hobby space, or additional storage. The home's attached two-car garage has been converted into a spacious workshop, providing an ideal area for woodworking, crafts, or other projects. Whether you're looking for a full-time residence, a weekend getaway, or a place to create lasting family memories, this rare Brown County property offers nearly 12 acres of mature woods, exceptional privacy, and the opportunity to own a truly special log cabin in one of Indiana's most sought-after destinations.
- Houzeo last checked: 1 minute ago
- Listing updated: October 25, 2026 at 10:11 pm
- Listing Provided by: Penny Scroggins | Bear Real Estate Sales, LLC (812) 327-3865
- Source: Metropolitan Indianapolis Board of REALTORS (MIBOR) MLS-IN | MLS#: 22111522

Property Details
Status
Active
Type
Single Family Residence
No. of Stories
-
County
City
Neighborhood
--
Year Built
1956
HOA Fees
-
Finished Area
1,615 sqft
Lot Size
11.93 acres lot
Basement Area
- sqft
MLS Name
Metropolitan Indianapolis Board of REALTORS (MIBOR) MLS
MLS Number
22111522
MLS Status
Active
Days on Market
95
Cumulative Days on Market
92

Continue Your Journey in App
Find your dream home, receive real-time updates, and many more!
Continue Your Journey in App
Find your dream home, receive real-time updates, and many more!
Location
Facts & Features
Rooms
Bedrooms & bathrooms
Bedrooms: 2
Bathrooms: 2
Dining Room
Level: Main
Area: 156.00 Square Feet
Dimensions: 12x13
Kitchen
Level: Main
Area: 126.00 Square Feet
Dimensions: 9x14
Master Bedroom
Level: Main
Area: 240.00 Square Feet
Dimensions: 15x16
Bedroom 2
Level: Main
Area: 150.00 Square Feet
Dimensions: 10x15
Sun Room
Level: Main
Area: 80.00 Square Feet
Dimensions: 5x16
Office
Level: Main
Area: 162.00 Square Feet
Dimensions: 9x18
Living Room
Level: Main
Area: 306.00 Square Feet
Dimensions: 17x18
Interior
Cooling
Central Air, Other
Appliances
Dishwasher, Dryer, Electric Oven, Refrigerator, Washer
Interior Features
Hi Speed Internet Availbl
Heating
Natural Gas
Construction
Year Built
Year Built: 1956
Home type
Single Family Residence
Construction Materials
Log, Wood Siding
Foundation Details
Partial, Stone
Architectural Style
Log
Property Condition
Fixer
Utilities & Energy
Parking Features
None
Fireplace Features
Insert, Living Room, Masonry, Wood Burning
Utilities
Electricity Connected, Septic System, Water Connected
Laundry Features
In Basement
Basement
Partial, Unfinished
Water Source
Private
Other Features
Lot Features
Rural Not Subdivision, Mature Trees, Wooded
Subdivision Name
No Subdivision
Price History
| Date | Event | Price |
|---|---|---|
09/25/2026 Source: | Price Increased | $365,000 +4.29% $226/sqft |
07/26/2026 Source: | Price Decreased | $350,000 -6.67% $217/sqft |
07/26/2026 Source: | Listed for Sale | $375,000 $232/sqft |

Nearby Homes
Find Homes by Property Features in Nashville, IN

Based on information from MIBOR REALTOR® Association through Oct 29, 2026, 10:00PM. The Broker Listing Cooperative® listing service's Listing information is deemed reliable but is not guaranteed accurate by the Broker Listing Cooperative® listing service. All data is obtained from various sources and may not have been verified by broker or Broker Listing Cooperative listing service. Supplied Open House Information is subject to change without notice. All information should be independently reviewed and verified for accuracy. Properties may or may not be listed by the office/agent presenting the information.. All Rights Reserved. © 2026 MIBOR REALTOR® Association.
 Advertising Broker: Jonah Hartsburg | Hoosier Hub Realty
