- Overview
- Description
- Property Details
- Location
- Facts & Features
- Getting Around
- Nearby Homes
 New Construction
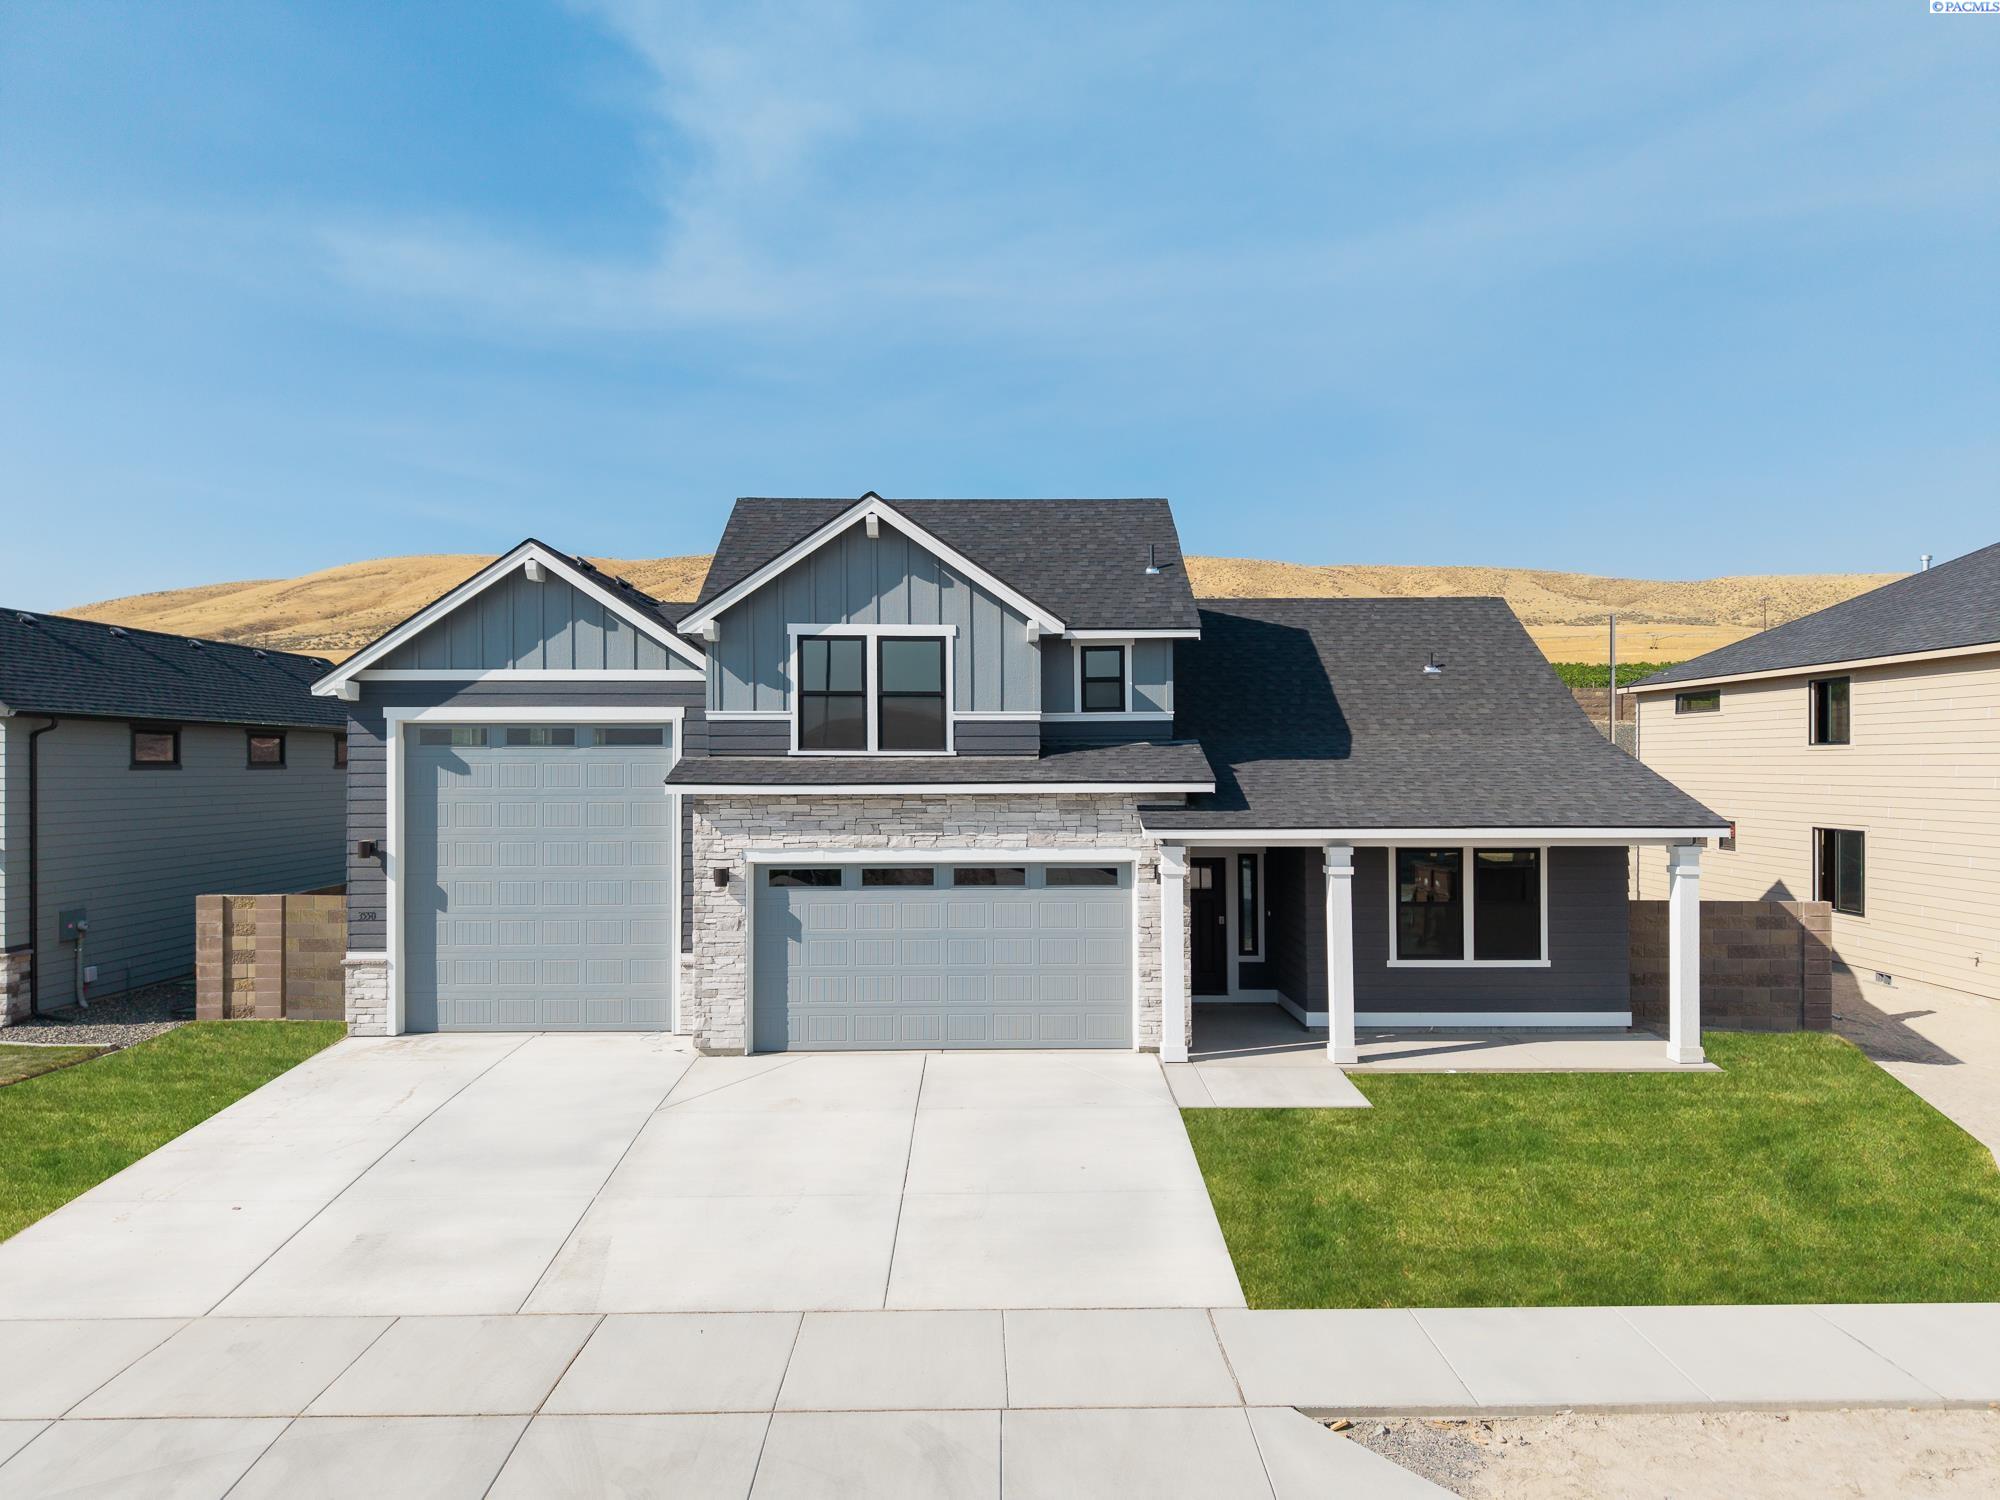

Street View
$649,990
Monthly Est:$3,235
 4 Beds
 3 Baths
3 full baths
 2,258sqft
3550 Highview, Richland, WA 99352
$649,990
$3,235/moEst:
Get Pre-Approved
Single Family Residence
Built in 2026
$-- HOA
16,117.2 sqft lot
$288/sq.ft
Description
MLS# 291336 Flexible space is the greatest asset of this Encore floor plan based upon the best-selling Orchard model. At 2,258 square feet, this larger home is a favorite of frequent entertainers for its expansive kitchen, large pantry, and adjoining, open living and dining areas. For an added bonus, choose between an optional desk or beverage center along one wall to complete this beautiful layout. The spacious and private main suite boasts a deluxe ensuite with dual vanity, separate shower and an enormous closet. The other two sizable bedrooms, one of which can be converted into a den or office, share a second bathroom. Exclusively available for the Orchard Encore, choose between an excessive bonus room or optional Jr. Suite as a generous fourth bedroom - this option offering a large closet and its own full, private bathroom - located just above the garage.
- Houzeo last checked: 2 hours ago
- Listing updated: October 10, 2026 at 3:01 am
- Listing Provided by: Dominic Michael (509) 554-8809 | New Home Star Washington LLC (140) 623-104
- Source: Pacific Regional MLS-WA | MLS#: PAC291336

Property Details
Status
Active
Type
Single Family Residence
No. of Stories
-
County
City
Neighborhood
--
Year Built
2026
HOA Fees
-
Finished Area
2,258 sqft
Lot Size
16,117.2 sqft lot
Basement Area
- sqft
MLS Name
Pacific Regional MLS
MLS Number
PAC291336
MLS Status
Active
Days on Market
221
Cumulative Days on Market
208

Continue Your Journey in App
Find your dream home, receive real-time updates, and many more!
Download App
Continue Your Journey in App
Find your dream home, receive real-time updates, and many more!
Location
Facts & Features
Rooms
Bedrooms & bathrooms
Bedrooms: 4
Bathrooms: 3
Interior
Heating
Heat Pump
Appliances
Dishwasher, Disposal, Microwave, Range/oven
Flooring
Carpet, Vinyl
Sewer
Sewer Connected
Window Features
Triple Pane Windows
Cooling
Heat Pump
Interior Features
Raised Ceiling(s), Ceiling Fan(s)
Construction
Year Built
Year Built: 2026
Home type
Single Family Residence
Foundation Details
Crawl Space
Roof
Composition
Construction Materials
Masonry, Lap Siding
Utilities & Energy
Water Source
Public
Parking Features
Rv Carport, 3 Car
Utilities
Electricity Connected, Natural Gas Connected
Fireplace Features
Electric
Other Features
Lot Features
Plat Map Recorded, Plat Map Approved
Patio And Porch Features
Covered
Subdivision Name
Gooseridge Estates
Price History
| Date | Event | Price |
|---|---|---|
10/09/2026 Source: | Listed for Sale | $649,990 -2.99% $288/sqft |
08/29/2026 Source: | Off Market | $669,990 -2.90% $297/sqft |
07/25/2026 Source: | Price Increased | $689,990 +1.47% $306/sqft |
07/14/2026 Source: | Price Increased | $679,990 +3.03% $301/sqft |
05/29/2026 Source: | Price Decreased | $659,990 -1.49% $292/sqft |

Show more
Nearby Homes








Find Homes by Property Features in Richland, WA
Nearby New Homes For Sale


Based on information from the Pacific Regional Multiple Listing Service through Oct 23, 2026, 06:46AM. All Information is provided exclusively for consumers’ personal, non-commercial use and that it may not be used for any purpose other than to identify prospective properties consumers may be interested in purchasing and that the data is deemed reliable but is not guaranteed accurate by the MLS. © 2026 Pacific Regional Multiple Listing Service. All Rights Reserved.
 Advertising Broker: William Johnson | William Johnson Brokerage
