- Overview
- Description
- Property Details
- Location
- HOA Management
- Facts & Features
- Getting Around
- Nearby Homes



$674,000
Monthly Est:$3,355
 4 Beds
 3 Baths
3 full baths
 3,180sqft
3550 Sharp Ct, Midlothian, TX 76065
$674,000
$3,355/moEst:
Get Pre-Approved
Single Family Residence
Built in 2020
$32.92/mo HOA
1.03 acres lot
$212/sq.ft
Description
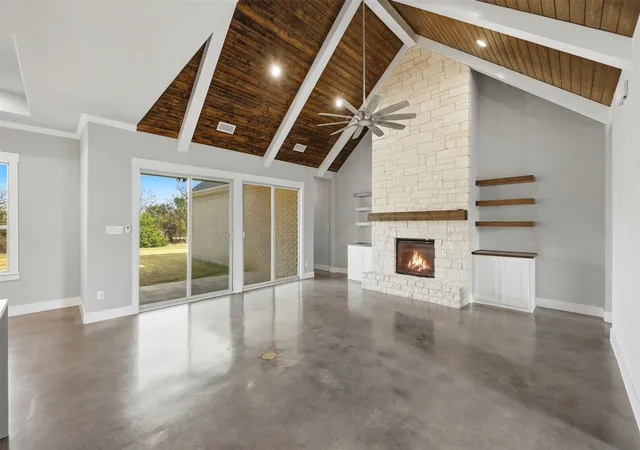
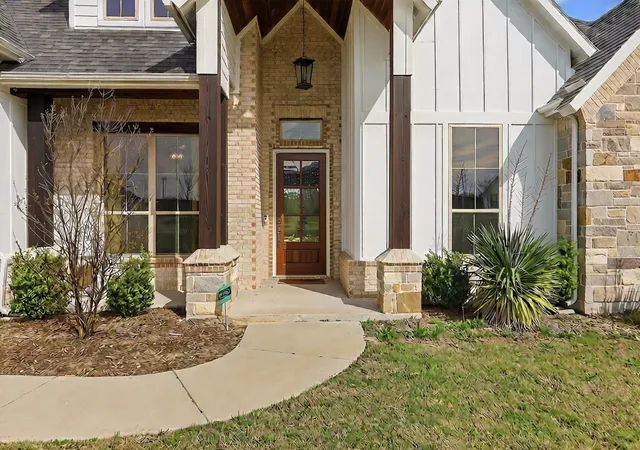
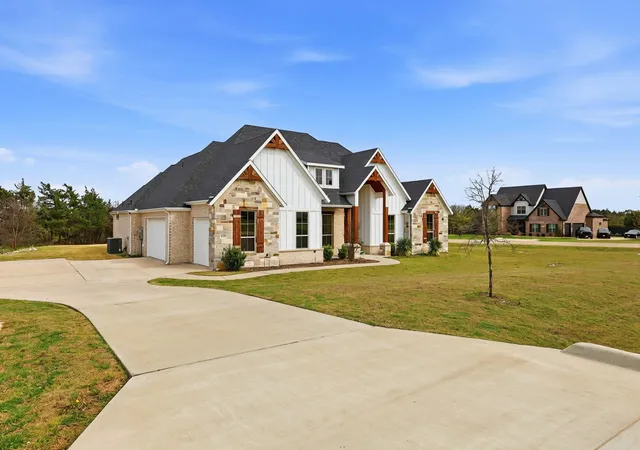
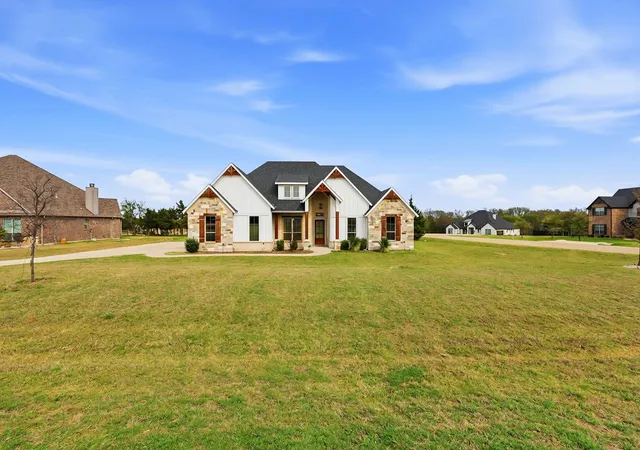
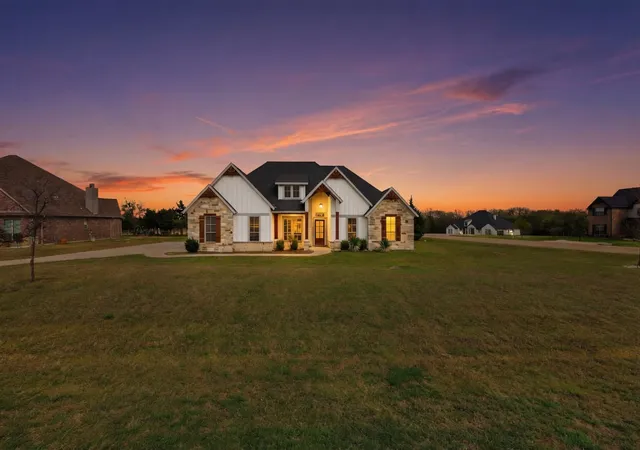
MOTIVATED SELLERS! House was just painted white on the outside! Welcome to this stunning 2020 Elmwood home nestled on a premium corner lot spanning over 1+ acres. This stunning 4-bedroom, 3-bath home, with a dedicated office offers a harmonious blend of elegance, comfort, and modern convenience. Media room can be used as a 5th bedroom or mother-in-law suite with it's own bathroom and hallway. At the heart of the home, you'll find an oversized waterfall island offering ample seating and prep space, ideal for everything from casual breakfasts to evening gatherings. Dual ovens provide convenience for cooking multiple dishes at once, while the built-in ice maker ensures you're always ready to entertain. With clean sightlines to the living area which boasts a gorgeous shiplap vaulted ceiling and spacious dining areas, this kitchen invites connection and makes hosting effortless, all while offering the high-end features that elevate everyday living. The truly elegant master bath features a soaking tub and walk-thru shower with multiple shower heads, separate vanities with lighted spa mirrors, all thoughtfully designed to exceed your expectations. Situated in a serene setting with a lush tree-lined backdrop, this property boasts privacy with so much room to grow. Huge backyard with patio, offers the perfect space to create your own customized Texas Oasis. Bring your fire pit & BBQ to create an outdoor kitchen with plenty of room for a pool, shop, garden, or whatever your mind can dream!
- Houzeo last checked: 9 hours ago
- Listing updated: September 19, 2026 at 3:34 am
- Listing Provided by: Amy Proctor (469) 732-4275 , Crista Funderburk | Keller Williams Realty (972) 938-2222
- Source: NTREIS MLS-TX | MLS#: 21208607

Property Details
Status
Active
Type
Single Family Residence
No. of Stories
1
County
City
Neighborhood
--
Year Built
2020
HOA Fees
$32.92/mo
Finished Area
3,180 sqft
Lot Size
1.03 acres lot
Basement Area
- sqft
MLS Name
NTREIS MLS
MLS Number
21208607
MLS Status
Active
Cumulative Days on Market
183

Continue Your Journey in App
Find your dream home, receive real-time updates, and many more!
Download App
Continue Your Journey in App
Find your dream home, receive real-time updates, and many more!
Location
HOA Management
Four Trees Estates
HOA Fees
$395/ Annually
Amenities
 Amenities and services may be covered by one or multiple associations and service providers.
 Concierge
Disclaimer: Amenities are based on third-party information and may vary; buyers must independently verify all amenities, as information is deemed reliable but not guaranteed.
Facts & Features
Rooms
Bedrooms & bathrooms
Bedrooms: 4
Bathrooms: 3
FullBath
Level: First
Area: 40.00 Square Feet
Dimensions: 8 x 5
FullBath
Level: First
Area: 25.00 Square Feet
Dimensions: 5 x 5
Bedroom
Level: First
Area: 168.00 Square Feet
Dimensions: 14 x 12
Bedroom
Level: First
Area: 176.00 Square Feet
Dimensions: 16 x 11
Bedroom
Level: First
Area: 143.00 Square Feet
Dimensions: 13 x 11
PrimaryBathroom
Level: First
Area: 144.00 Square Feet
Dimensions: 12 x 12
PrimaryBedroom
Level: First
Area: 216.00 Square Feet
Dimensions: 18 x 12
LivingRoom
Level: First
Area: 361.00 Square Feet
Dimensions: 19 x 19
Interior
Sewer
Septic Tank
Interior Features
Chandelier, Decorative Designer Lighting Fixtures, Eat In Kitchen, Granite Counters, High Speed Internet, Kitchen Island, Open Floorplan, Pantry, Vaulted Ceilings
Appliances
Dishwasher, Electric Cooktop, Electric Oven, Ice Maker, Microwave
Exterior Features
Lighting
Flooring
Concrete
Cooling
Central Air, Electric
Heating
Electric, Fireplaces
Construction
Year Built
Year Built: 2020
Home type
Single Family Residence
Foundation Details
Slab
Architectural Style
Detached
Utilities & Energy
Laundry Features
Washer Hookup, Electric Dryer Hookup, Laundry In Utility Room
Fireplace Features
Electric, Living Room, Stone
Utilities
Electricity Available, Septic Available
Association Amenities
Concierge
Parking Features
Driveway, Garage, Oversized, Garage Faces Side
Pool Features
None
Other Features
Patio And Porch Features
Covered
Lot Features
Corner Lot, Cul De Sac, Many Trees
Subdivision Name
Four Trees Add
Disclosures
Easements
Price History
| Date | Event | Price |
|---|---|---|
08/21/2026 Source: | Price Decreased | $674,000 -0.15% $212/sqft |
05/08/2026 Source: | Price Decreased | $675,000 -3.30% $212/sqft |
04/21/2026 Source: | Price Decreased | $698,000 -2.92% $219/sqft |
04/10/2026 Source: | Price Decreased | $719,000 -2.71% $226/sqft |
03/19/2026 Source: | Listed for Sale | $739,000 $232/sqft |

Show more
Getting Around 3550 Sharp Ct
Bike Score®

Somewhat Bikeable
22/100
Walk Score®

Car-Dependent
5/100
Data provided by Redfin
Nearby Homes


Find Homes by Property Features in Midlothian, TX
Nearby New Homes For Sale

Based on information from the North Texas Real Estate Information Systems, Inc., through Oct 09, 2026, 02:30PM. Information is provided exclusively for consumers’ personal, non-commercial use. It may not be used for any purpose other than to identify prospective properties consumers may be interested in purchasing. Data is deemed reliable but is not guaranteed accurate. This website may not include listings or property addresses of sellers who have directed their listing brokers to withhold their listing or their property address from display on the Internet. ©2026 North Texas Real Estate Information Systems, Inc. All Rights Reserved.
 Advertising Broker: Michelle Brecker | Pathway To Home Realty