Andover RE
Powered by 
- 0
- 5
- Overview
- Description
- Property Details
- Location
- HOA Management
- Facts & Features
- Getting Around
- Nearby Homes


Street View
$579,500
Monthly Est:$2,884
 5 Beds
 3 Baths
2 full baths + 1 half bath
 1,814sqft
3553 Alpine Ct, Hillsdale, MI 49242
$579,500
$2,884/moEst:
Get Pre-Approved
Single Family Residence
Built in 2003
$5.42/mo HOA
11,325.6 sqft lot
$319/sq.ft
Description
Welcome to this stunning lake access home on beautiful Lake Wilson! Featuring 5 bedrooms & 3 bathrooms, this spacious home offers 9' ceilings, open-concept layout anchored by a cozy fireplace in the main living area. Gormet kitchen with plenty of counter space to entertain & outdoors, a covered front porch & sizeable deck provide a peaceful retreat for your visits with friends/family. More notable features: attached/heated garage w/attic storage, central air, on demand water heater, whole house generator, new roof (2024) & insulated Pella windows w/blinds. Built with efficiency in mind, the fully finished basement is constructed with SIP panel walls and an egress window in the 5th bedroom.
- Houzeo last checked: 7 hours ago
- Listing updated: August 21, 2026 at 3:46 pm
- Listing Provided by: Karen Foust (517) 320-0614 | CENTURY 21 Affiliated (517) 439-1000
- Source: Realcomp MLS-MI | MLS#: 53026013988

- Originating MLS: Hillsdale County Board of REALTORS
Property Details
Status
Active
Type
Single Family Residence
No. of Stories
1
County
City
Neighborhood
--
Year Built
2003
HOA Fees
$5.42/mo
Finished Area
1,814 sqft
Lot Size
11,325.6 sqft lot
Basement Area
- sqft
MLS Name
Realcomp MLS
MLS Number
53026013988
MLS Status
Active
Days on Market
184
Cumulative Days on Market
136

Continue Your Journey in App
Find your dream home, receive real-time updates, and many more!
Download App
Continue Your Journey in App
Find your dream home, receive real-time updates, and many more!
Location
HOA Management
N/A
HOA Fees
$65/ Annually
Amenities
 Amenities and services may be covered by one or multiple associations and service providers.
 Park Playground
 Beach
Beach
deck
Other
Disclaimer: Amenities are based on third-party information and may vary; buyers must independently verify all amenities, as information is deemed reliable but not guaranteed.
Facts & Features
Rooms
Bedrooms & bathrooms
Bedrooms: 5
Bathrooms: 3
Interior
Interior Features
Jetted Tub, Pantry
Sewer
Septic Tank
Cooling
Ceiling Fans, Central Air
Heating
Forced Air, Propane, Space Heater
Appliances
Dishwasher, Dryer, Iron Water Filter, Microwave, Oven, Refrigerator, Washer, Water Softener Owned
Flooring
Carpet, Tile, Wood
Exterior Features
Garden
Window Features
Garden Windows, Insulated Windows, Screens
Construction
Year Built
Year Built: 2003
Home type
Single Family Residence
Construction Materials
Stone, Vinyl Siding
Roof
Composition, Shingle
Architectural Style
Ranch
Foundation Details
Basement
Utilities & Energy
Fireplace Features
Gas Log, Living Room
Association Amenities
Beach Rights, Boat Dock, Other, Playground
Parking Features
Attached, Concrete, Garage Door Opener, Garage Faces Side
Basement
Bath Stubbed, Finished, Full, Sump Pump
Water Source
Shared Well, Well
Laundry Features
Laundry Room
Security Features
Smoke Detectors
Utilities
Propane
Other Features
Subdivision Name
Wildwood Beach
Community Features
Other
Patio And Porch Features
Covered, Deck, Porch, Terrace
Lot Features
Corner Lot, Level, Terraced Yard, Wooded
Price History
| Date | Event | Price |
|---|---|---|
04/07/2026 Source: | Off Market | $579,500 $319/sqft |
04/07/2026 Source: | Listed for Sale | $579,500 -10.28% $319/sqft |
10/31/2025 Source: | Off Market | $645,900 $356/sqft |
10/31/2025 Source: | Listing Removed | $645,900 $356/sqft |
10/06/2025 Source: | Price Decreased | $645,900 -13.29% $356/sqft |


Show more
Nearby Homes
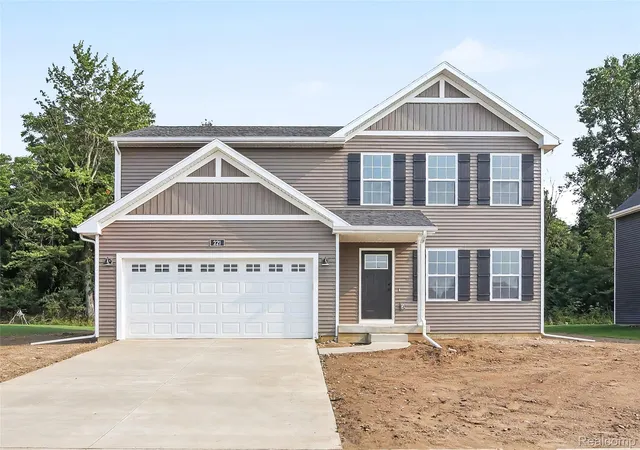
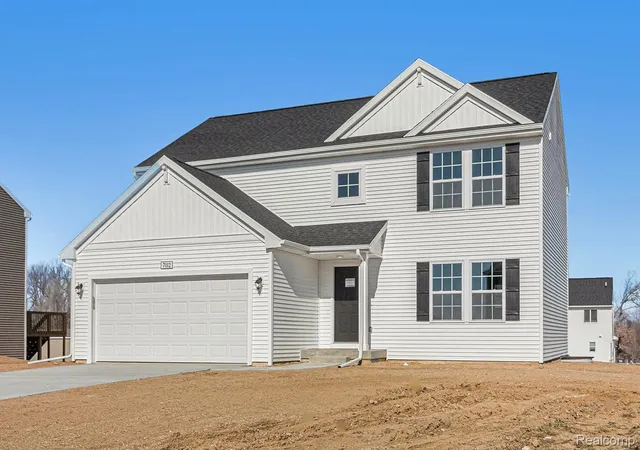
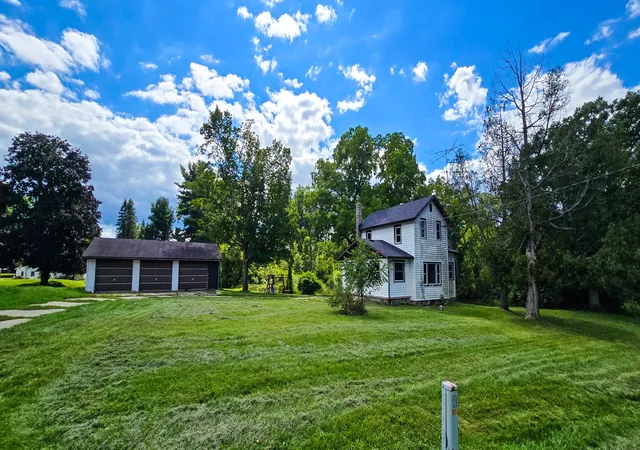

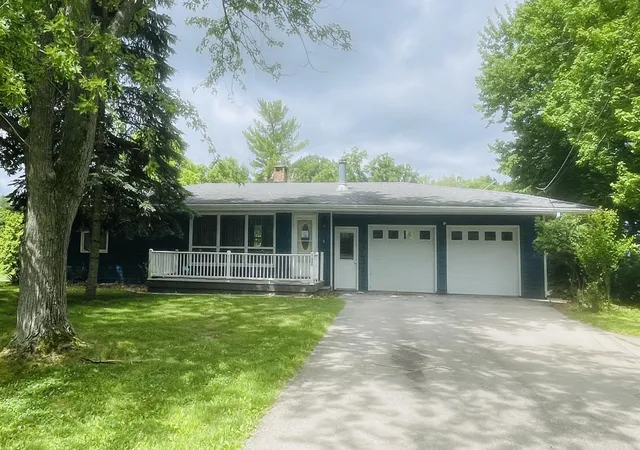


Find Homes by Property Features in Hillsdale, MI
Nearby New Homes For Sale


Based on information from the Board/Association of REALTORS® (alternatively, from the Realcomp II Ltd. MLS) through Oct 09, 2026, 02:30PM. All information provided is deemed reliable, but is not guaranteed to be accurate and should be independently verified. IDX provided courtesy of Realcomp II Ltd. via Andover Real Estate & Houzeo, Copyright 2026 Realcomp II Ltd. Shareholders Any use of search facilities of data on the site, other than by a consumer looking to purchase real estate, is prohibited. IDX information is provided exclusively for consumers' personal, noncommercial use and may not be used for any purpose other than to identify prospective properties consumers may be interested in purchasing. The accuracy of all information, regardless of source, is not guaranteed or warranted. All information should be independently verified. Listing Information presented by local MLS brokerage: Andover Real Estate, local REALTOR®- Scott Rubin - (248)206-3666 . Any use of search facilities of data on the site, other than by a consumer looking to purchase real estate, is prohibited. © 2024 Realcomp II Ltd. MLS. All Rights Reserved.
 Advertising Broker: Andover Real Estate | Andover Real Estate