- Overview
- Description
- Property Details
- Location
- Facts & Features
- Getting Around
- Nearby Homes

Street View
$257,900
Monthly Est:$1,284
 3 Beds
 2 Baths
2 full baths
 1,313sqft
3553 Sandpiper Dr, Clarksville, TN 37042
$257,900
$1,284/moEst:
Get Pre-Approved
Single Family Residence
Built in 2003
$-- HOA
0.21 acre lot
$196/sq.ft
Description
MOTIVATED SELLER!
RECENTLY APPRAISED AT $280K — NOW OFFERED AT $257,900!
EXCEPTIONAL VALUE IN CLARKSVILLE!
Renovated. Immaculately cared for. Loaded with upgrades. And yes—it has a NEW HOT TUB!
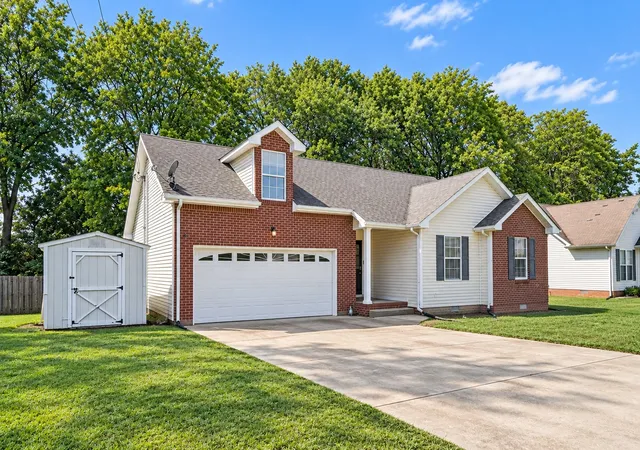
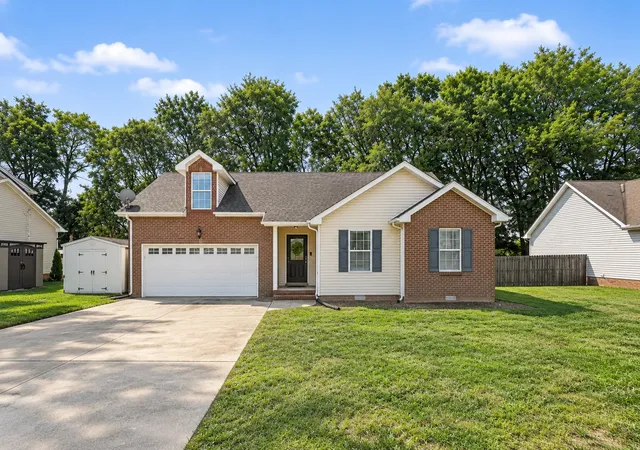
This Clarksville stunner is bringing the wow factor. With 3 bedrooms, 2 bathrooms, 1,313 square feet, and a long list of recent renovations, this home feels fresh, stylish, and completely move-in ready.
Walk through the front door and you can immediately tell: this home has been loved. The interior paint looks fresh, the flooring has been updated throughout, and the entire home feels clean, bright, and incredibly well maintained.
And the kitchen? So good! Brand-new countertops, impressive 48-inch shaker-style cabinets, and new appliances give it the crisp, elevated look everyone wants without sacrificing functionality.
Both bathrooms have been beautifully remodeled, but the primary bath steals the show with tile flooring, a tiled walk-in shower with built-in seating, and a sleek one-piece luxury toilet.
You’ll also find waterproof composite hardwood-style vinyl, plush carpet, a cozy fireplace, a new water heater, and a flexible bonus room ready to become whatever your life needs next—home office, playroom, gaming room, home gym, hobby space, or second living area.
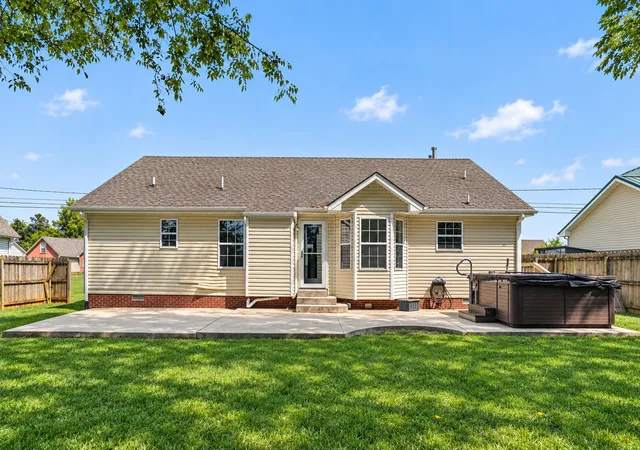
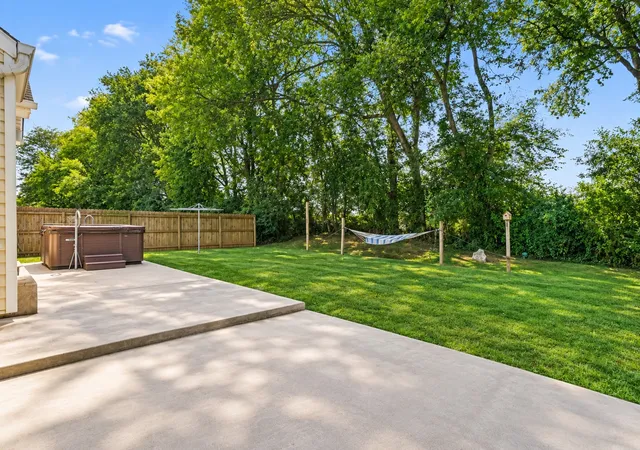
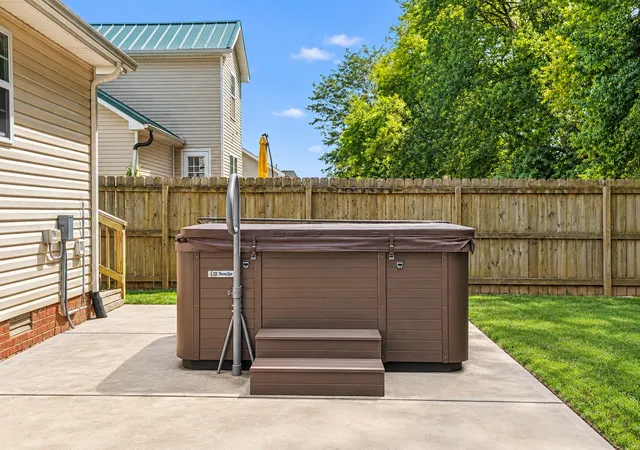
Then step outside to your own backyard escape. A new concrete patio and NEW HOT TUB set the stage for entertaining, unwinding after a long day, or soaking under the Tennessee stars.
And the location seals the deal—convenient to Fort Campbell, Tiny Town Rd, I-24, shopping, restaurants, and everyday essentials.
Beautifully renovated, exceptionally well cared for, and ready for its next owner—this is one Clarksville home you need to see in person.
- Houzeo last checked: 4 minutes ago
- Listing updated: October 31, 2026 at 4:07 pm
- Listing Provided by: Christina Bella DRE #344617 | Mark Spain Real Estate (770) 866-9000
- Source: Nashville (RealTracs Mid) MLS-TN as distributed by MLS GRID | MLS#: 3541536

Property Details
Status
Active
Type
Single Family Residence
No. of Stories
2
County
City
Neighborhood
--
Year Built
2003
HOA Fees
-
Finished Area
1,313 sqft
Lot Size
0.21 acre lot
Basement Area
- sqft
MLS Name
Nashville (RealTracs Mid) MLS
MLS Number
3541536
MLS Status
Active
Days on Market
63

Continue Your Journey in App
Find your dream home, receive real-time updates, and many more!
Continue Your Journey in App
Find your dream home, receive real-time updates, and many more!
Location
Facts & Features
Rooms
Bedrooms & bathrooms
Bedrooms: 3
Bathrooms: 2
Interior
Appliances
Electric Oven, Cooktop, Electric Range
Sewer
Public Sewer
Cooling
Ceiling Fan(s), Central Air
Flooring
Carpet, Tile, Vinyl
Interior Features
Built In Features, Extra Closets
Heating
Central
Construction
Year Built
Year Built: 2003
Home type
Single Family Residence
Construction Materials
Aluminum Siding, Brick, Vinyl Siding
Roof
Shingle
Utilities & Energy
Utilities
Water Available
Water Source
Public
Parking Features
Garage Door Opener, Garage Faces Front, Driveway, On Street
Fireplace Features
Family Room
Basement
Crawl Space
Other Features
Patio And Porch Features
Patio
Subdivision Name
Hunters Point
Price History
| Date | Event | Price |
|---|---|---|
09/04/2026 Source: | Price Increased | $279,900 +8.53% $213/sqft |
09/04/2026 Source: | Price Decreased | $257,900 -4.45% $196/sqft |
09/04/2026 Source: | Price Increased | $269,900 +3.85% $206/sqft |
09/04/2026 Source: | Price Decreased | $259,900 -1.52% $198/sqft |
09/04/2026 Source: | Price Decreased | $263,900 -0.38% $201/sqft |

Show more
Nearby Homes
Find Homes by Property Features in Clarksville, TN
Nearby New Homes For Sale

Based on information from Realtracs® through Nov 06, 2026, 09:01PM. Data courtesy of Realtracs® MLS as distributed by MLS GRID. Some IDX listings have been excluded from this website. All data is obtained from various sources and may not have been verified by the broker or MLS GRID. Supplied Open House Information is subject to change without notice. All information should be independently reviewed and verified for accuracy. Properties may or may not be listed by the office/agent presenting the information. IDX information is provided exclusively for consumers’ personal, noncommercial use. It may not be used for any purpose other than to identify prospective properties consumers may be interested in purchasing. The data is deemed reliable but is not guaranteed by MLS GRID. The use of the MLS GRID Data may be subject to an end-user license agreement prescribed by Realtracs® MLS. © 2026 RealTracs Solutions. All Rights Reserved. Angela Fowler Real Estate, LLC | 423.320.4620 | afowler@catt.com Mailing Address: 452 Kailors Cove Cir, Ringgold, GA 30736
 Advertising Broker: Angela Fowler | Angela Fowler Real Estate, LLC.
