- Overview
- Description
- Property Details
- Location
- HOA Management
- Facts & Features
- Getting Around
- Nearby Homes
 New Construction
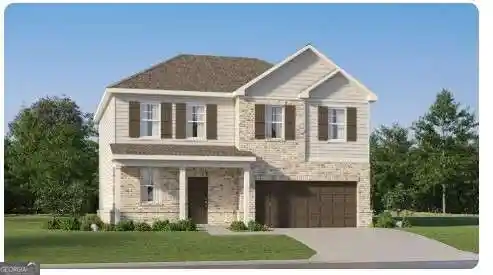


Street View
$397,900
Monthly Est:$1,980
 4 Beds
 4 Baths
3 full baths + 1 half bath
 2,259sqft
3553 Shire Park, Bethlehem, GA 30620
$397,900
$1,980/moEst:
Get Pre-Approved
Single Family Residence
Built in 2026
$-- HOA
5,183.64 sqft lot
$176/sq.ft
Description
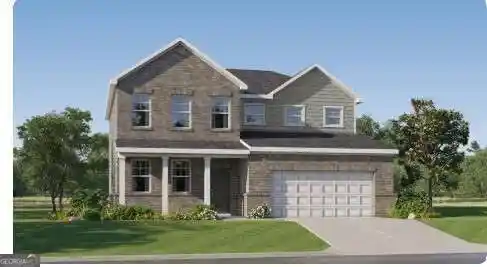
Discover the Oakland floor plan, featuring 4 bedrooms, 3.5 bathrooms, and 2,259 square feet of thoughtfully designed living space. The gourmet kitchen impresses with double-stacked cabinetry, quartz countertops, a tile backsplash, and high-end finishes. Spacious bedrooms, a versatile loft, and a junior suite offer flexibility for guests, work, or relaxation. Enjoy a lifestyle beyond your front door with community amenities including a swimming pool, fire pit, greenway access, and disc golf. Blending elevated style, modern comfort, and everyday functionality, the Oakland is designed for the way you live! Photos are representative of the Oakland floor plan.
- Houzeo last checked: 6 hours ago
- Listing updated: October 29, 2026 at 5:07 am
- Listing Provided by: | Lennar Realty Inc. (470) 620-1197
- Source: Georgia MLS-GA | MLS#: 10873378

Property Details
Status
Active
Type
Single Family Residence
No. of Stories
-
County
City
Neighborhood
--
Year Built
2026
HOA Fees
-
Finished Area
2,259 sqft
Lot Size
5,183.64 sqft lot
Basement Area
- sqft
MLS Name
Georgia MLS
MLS Number
10873378
MLS Status
Active
Days on Market
14
Cumulative Days on Market
14

Continue Your Journey in App
Find your dream home, receive real-time updates, and many more!
Continue Your Journey in App
Find your dream home, receive real-time updates, and many more!
Location
HOA Management
N/A
HOA Fees
$1,848/
Amenities
 Amenities and services may be covered by one or multiple associations and service providers.
 Maintenance
 Pool
Disclaimer: Amenities are based on third-party information and may vary; buyers must independently verify all amenities, as information is deemed reliable but not guaranteed.
Facts & Features
Rooms
Bedrooms & bathrooms
Bedrooms: 4
Bathrooms: 4
Interior
Heating
Forced Air
Window Features
Double Pane Windows
Sewer
Public Sewer
Interior Features
Double Vanity, High Ceilings, Split Bedroom Plan, Walk In Closet(s)
Appliances
Dishwasher, Disposal, Dryer, Microwave, Refrigerator, Stainless Steel Appliance(s)
Flooring
Tile, Vinyl
Cooling
Central Air, Zoned
Construction
Year Built
Year Built: 2026
Home type
Single Family Residence
Foundation Details
Slab
Architectural Style
Bungalow/cottage, Craftsman
Roof
Composition
Construction Materials
Brick, Concrete
Property Condition
New Construction
Utilities & Energy
Water Source
Public
Laundry Features
In Hall, Upper Level
Basement
None
Security Features
Carbon Monoxide Detector(s), Smoke Detector(s)
Parking Features
Garage, Attached, Kitchen Level, Garage Door Opener
Utilities
Cable Available, Electricity Available, High Speed Internet, Natural Gas Available, Phone Available
Other Features
Lot Features
Other
Community Features
Pool, Sidewalks, Street Lights, Walk To Schools, Near Shopping
Patio And Porch Features
Patio
Vegetation
Cleared, Grassed
Subdivision Name
Appaloosa Park
Price History
| Date | Event | Price |
|---|---|---|
10/15/2026 Source: | Listed for Sale | $397,900 $176/sqft |

Nearby Homes

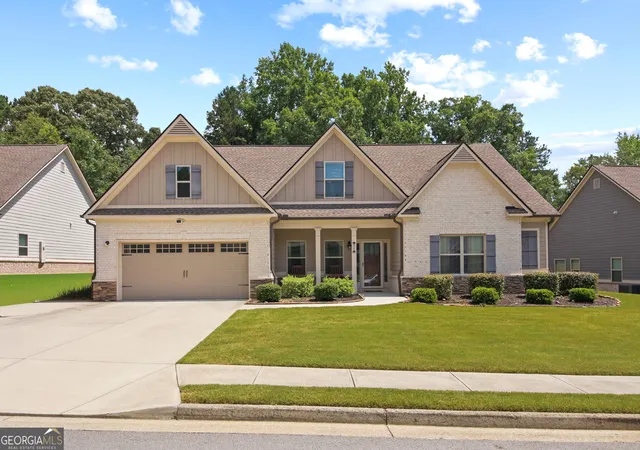
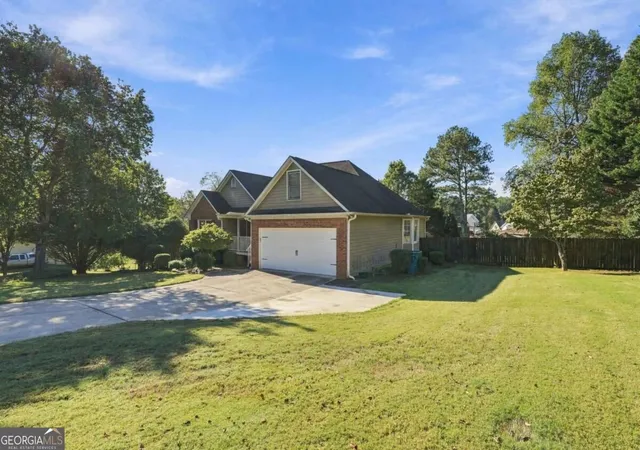
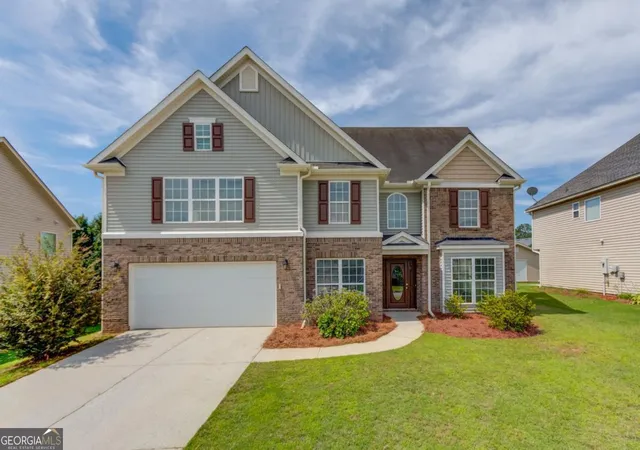
Find Homes by Property Features in Bethlehem, GA
Nearby New Homes For Sale


Information Deemed Reliable But Not Guaranteed. © 2026 Georgia Multiple Listing Service. All Rights Reserved.
 Advertising Broker: Fred McGill | Simple Showing, Inc
