- Overview
- Description
- Property Details
- Location
- Facts & Features
- Getting Around
- Nearby Homes



$445,000
Monthly Est:$2,215
 3 Beds
 2 Baths
2 full baths
 1,944sqft
35539 Lake Unity Rd, Fruitland Park, FL 34731
$445,000
$2,215/moEst:
Get Pre-Approved
Single Family Residence
Built in 1978
$-- HOA
24,610 sqft lot
$229/sq.ft
Description
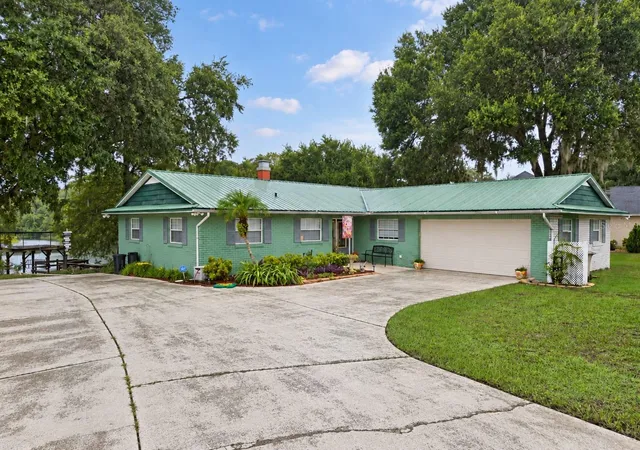
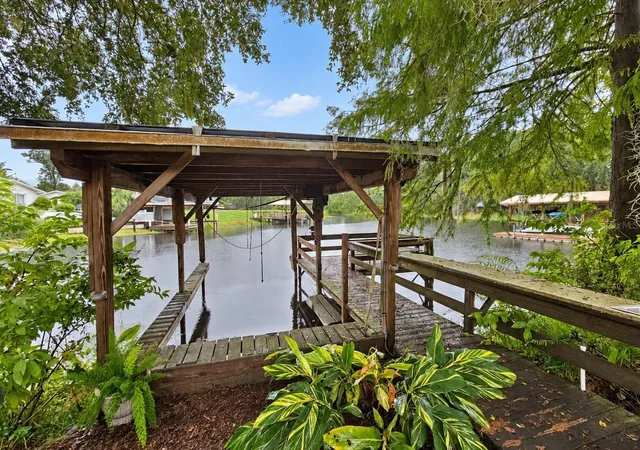
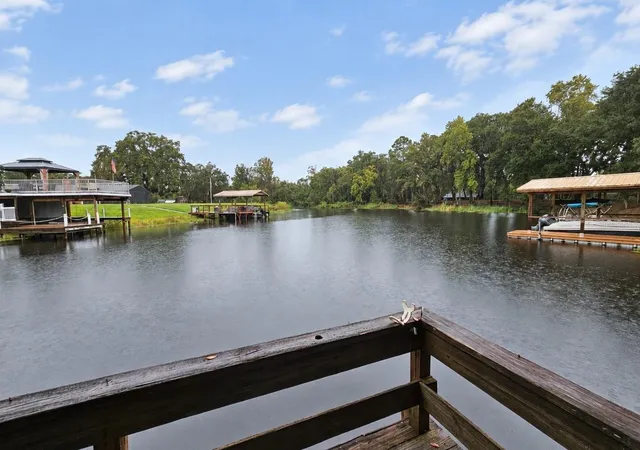
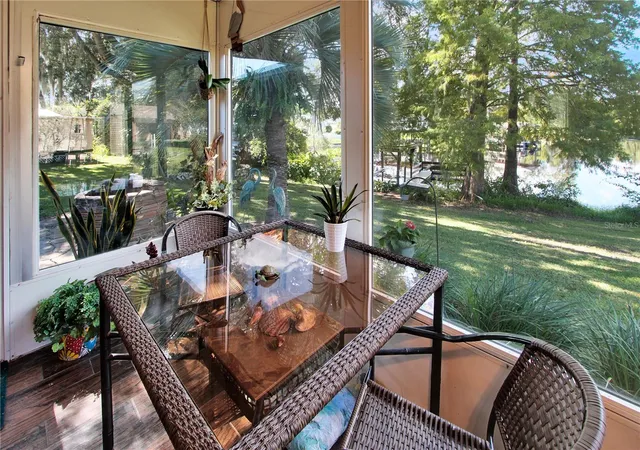
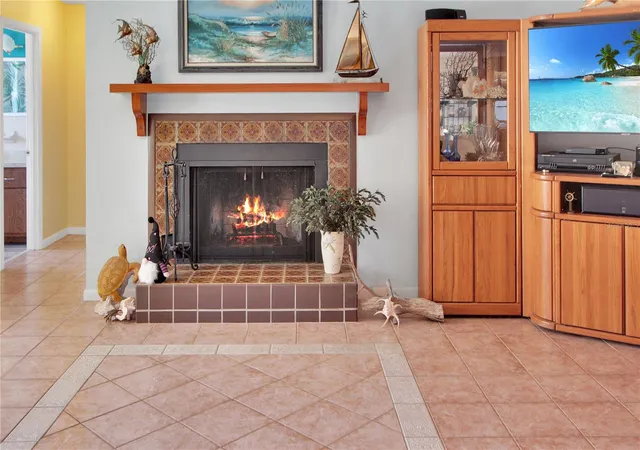
Set along a wide, deep canal with access to Lake Griffin and the Harris Chain of Lakes, this 3-bedroom, 2-bath home offers a setting that invites you to slow down and enjoy life by the water. Approximately 75 feet of waterfront creates a beautiful backdrop of open water, trees, and natural Florida scenery, with peaceful views from the living room, dining area, and enclosed Florida room under AC. Whether you’re enjoying morning coffee, watching wildlife, casting a line from your dock, or heading out for an afternoon on the lake, the waterfront takes center stage. A covered boat dock provides your own place along the water, while the rock patio and fire pit offer another spot to gather and unwind. Situated on approximately 0.56 acres with NO HOA, the property also features a spacious side yard and multiple storage sheds. The generous outdoor space offers possibilities for a garden, additional workshop, or other improvements, subject to applicable approvals. Inside, 1,944 square feet of living space includes a combined living and dining area with a wood-burning fireplace refurbished in 2024, a flexible third bedroom with luxury vinyl plank flooring, and a separate room near the kitchen offering options for an office, den, storage area, or walk-in pantry. Two spacious bedrooms occupy the opposite side of the home, including the large primary suite with an ensuite bath featuring an updated walk-in shower with a built-in bench and a double-sink vanity. Additional features include an attached 2-car garage, metal roof, replacement windows, a newer septic tank and drain field, and a NEW AC system, NEW well pump and a NEW refrigerator, dishwasher & microwave installed in 2024. Bring your ideas and personal touches to a home where the water views, spacious grounds, and boating access offer the opportunity to create your own Florida waterfront retreat.
- Houzeo last checked: 12 minutes ago
- Listing updated: October 27, 2026 at 7:36 pm
- Listing Provided by: Ted Trawick (352) 322-9329 | CENTURY 21 ALTON CLARK (352) 728-2121
- Source: Stellar MLS-FL as distributed by MLS GRID | MLS#: G5118963

Property Details
Status
Active
Type
Single Family Residence
No. of Stories
1
County
City
Neighborhood
--
Year Built
1978
HOA Fees
-
Finished Area
1,944 sqft
Lot Size
24,610 sqft lot
Basement Area
- sqft
MLS Name
Stellar MLS
MLS Number
G5118963
MLS Status
Active
Days on Market
17

Continue Your Journey in App
Find your dream home, receive real-time updates, and many more!
Continue Your Journey in App
Find your dream home, receive real-time updates, and many more!
Location
Facts & Features
Rooms
Bedrooms & bathrooms
Bedrooms: 3
Bathrooms: 2
Interior
Appliances
Built In Oven, Dishwasher, Dryer, Electric Water Heater, Microwave, Range, Refrigerator, Washer, Water Softener
Interior Features
Ceiling Fans(s), Living Room/dining Room Combo, Thermostat
Sewer
Septic Tank
Heating
Central, Electric, Heat Pump
Flooring
Laminate, Luxury Vinyl, Tile
Exterior Features
Fire Pit, Rain Gutters, Storage
Cooling
Central Air
Construction
Year Built
Year Built: 1978
Home type
Single Family Residence
Foundation Details
Slab
Roof
Metal
Construction Materials
Block, Brick
Architectural Style
Ranch
Utilities & Energy
Laundry Features
Inside
Water Source
Canal/lake For Irrigation, Well
Fireplace Features
Living Room, Wood Burning
Parking Features
Driveway, Garage Door Opener, Garage Faces Side
Utilities
Bb/hs Internet Available, Cable Connected, Electricity Connected, Underground Utilities, Water Connected
Other Features
Vegetation
Trees/landscaped
Lot Features
Irregular Lot, Landscaped, Level, Oversized Lot, Unincorporated
Subdivision Name
Crescent Cove
Patio And Porch Features
Enclosed
Price History
| Date | Event | Price |
|---|---|---|
10/27/2026 Source: | Listed for Sale | $445,000 $229/sqft |
10/12/2026 Source: | Coming Soon | $445,000 +8.80% $229/sqft |
07/10/2024 Source: | Price Decreased | $409,000 -4.86% $210/sqft |
07/10/2024 Source: | Price Increased | $429,900 +10.23% $221/sqft |
07/20/2023 Source: | Price Decreased | $390,000 -2.48% $201/sqft |

Show more
Nearby Homes


Find Homes by Property Features in Fruitland Park, FL
Nearby New Homes For Sale

Based on information from Stellar MLS® through Oct 30, 2026, 03:00PM as submitted to and distributed by MLS GRID. All data is obtained from various sources and may not have been verified by the broker or MLS GRID. Supplied Open House Information is subject to change without notice. All information should be independently reviewed and verified for accuracy. Properties may or may not be listed by the office/agent presenting the information. IDX information is provided exclusively for consumers’ personal non-commercial use. It may not be used for any purpose other than to identify prospective properties consumers may be interested in purchasing. The data is deemed reliable but is not guaranteed by MLS GRID. The use of the MLS GRID Data may be subject to an end-user license agreement prescribed by the Member Participant’s applicable MLS, if any, and as amended from time to time. © 2026 Stellar MLS. All Rights Reserved.
 Advertising Broker: Fred McGill | Simple Showing, Inc
