- Overview
- Description
- Property Details
- Location
- HOA Management
- Facts & Features
- Getting Around
- Nearby Homes


$746,000
Monthly Est:$3,713
 5 Beds
 3 Baths
3 full baths
 2,904sqft
3554 Mikes Way, Missoula, MT 59803
$746,000
$3,713/moEst:
Get Pre-Approved
Single Family Residence
Built in 1997
$21.67/mo HOA
17,163 sqft lot
$257/sq.ft
Description
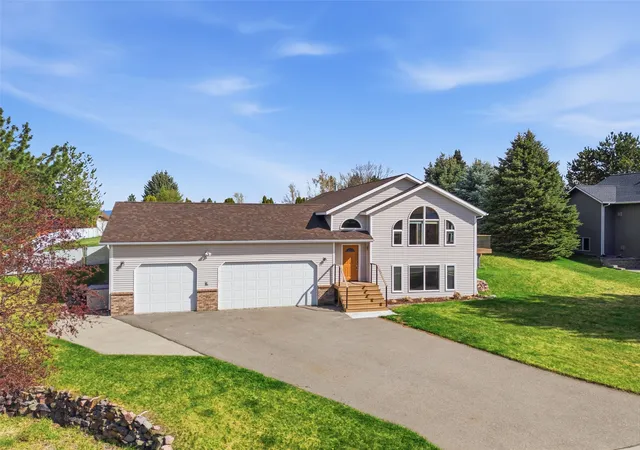
The Southpointe Addition of Upper Miller Creek in Missoula is a semi-rural enclave that traverses the rolling hillsides of the Southern rim of Missoula and is home to 3554 Mike's Way, a distinctive c. 1997, 5 Bedroom, 3 Bath, tastefully refreshed 2,974' square-foot residence, located in one of the most sought-after and likeable neighborhoods in the area.
Generations of have called this well-established section of the Garden City home, creating a strong sense of community among its residents, yet staying true to the Montana tradition of respecting the autonomy and sanctuary that comes with carving out your own lifestyle within the landscape.
The curb appeal of this spacious home is readily apparent, with its wide expanse of lawn, a handsome facade, and the brevity of the cul-de-sac locale ensures that there won't be any through traffic to disturb the quietude this location provides.
Categorized as a Split-Level, the introduction sequence to the home sets aside any preconceived notions, offering instead a wide landing and two short flights of juxtaposed stairwells that lead to both levels of well laid out living space.
The main level is a study of intentional design, offering vaulted ceiling lines, a multitude of windows that beautifully frame the views of the nearby mountains and the residential streetscape, gorgeous hardwood flooring, as the floorplan unfolds a blue print come to life within each distinct living space, and with each region well-suited for retreatable intimacy or a communal celebration.
It's only fitting that the social spaces of the Livingroom, Dining Room and Kitchen flow effortlessly into one another, allowing for large gatherings, inspired conversations, and the space to do so comfortably, inside and outside, as French Doors lead to a newer, roomy outdoor deck and to the fenced rear grounds of the 17,184' lot. The epicurean center of the residence, the spacious, updated Kitchen is well laid out, offering up warm wood cabinetry, faux granite counters, tiled backsplashes, a custom-built, wood-topped Peninsula that offers not only seating for 3 high top chairs, but also stealth storage for the microwave, beverage refrigerator, and additional storage. There's even an additional, like-kind sideboard cabinet nearby, making this entire region ideal for hosting with abandon.
A very likeable aspect of this residence is that there's just the right amount of room on each level to offer comfortable living spaces, whether they're enjoyed as a solo pursuit, or together with the largest of gatherings, as there truly is a sense of place and grace for all to enjoy on your own terms.
Three of the five bedrooms are found within this level, with the Secondary Bedrooms offering northerly and eastern viewsheds, and even the inclusion of a Murphy Bed, that while not in use, allows for this room to double as a Home Office or Den.
Deftly tucked away along the corridor, one of the three Bathrooms is clad in tile and features a Granite-topped Vanity, and a large Linen and Product Storage pantry, while the Laundry facilities are hidden behind Bi-Fold doors, truly defining Main Level Livability.
A jewel-toned Primary Ensuite Bedroom offers privacy, an Ensuite Bathroom that offers dual vanities, a tile-clad Shower, and oodles of storage.
The lower level of the residence offers an impressive layout, boasting 1, 470' square feet, gorgeous wood laminate flooring, a spacious secondary Living Room, a Wet Bar, a large walk-in closet, Built-In Safe, and the remainder of the two bedrooms, both freshly painted and each space accorded a true sense of privacy, while the generously proportioned third Bathroom services this region nicely.
An atypical and altogether indulgent and insulated 3-Bay Shop Garage may be entered from this level, boasting an impressive 816' square feet, 12+ foot ceilings, its own (newer) Furnace and 100 AMP service.
Not to be outdone, the recent inclusion of a 12'X16' detached, heated shed in the privacy of the spacious rear grounds reads more like a Cozy Cottage, offering warm wood laminate flooring, luxe wallpaper, wood beam accents, a gambrel roof line, a distinctive chandelier, and several windows to allow in abundant natural light!
The cul-de-sac locale of this residence is not only quiet, it also features walkable access to a lovely private park that stretches comfortably over several acres.
Generations of Missoulians have called the Southpointe Addition of Upper Miller Creek home, and with 2,974' square feet of quality living space laid out nicely on two levels and sited beautifully on an impressive 17,184' lot, 3554 Mike's Way is worthy of your discerning tastes, and ready for you to call home!
- Houzeo last checked: 6 minutes ago
- Listing updated: July 14, 2026 at 11:36 pm
- Listing Provided by: Mindy Palmer (406) 239-6696 DRE #RRE-RBS-LIC-10997 | Berkshire Hathaway HomeServices - Missoula (406) 721-4141
- Source: Montana Regional MLS-MT | MLS#: 30068713

Property Details
Status
Active Under Contract
Type
Single Family Residence
No. of Stories
-
County
City
Neighborhood
--
Year Built
1997
HOA Fees
$21.67/mo
Finished Area
2,904 sqft
Lot Size
17,163 sqft lot
Basement Area
- sqft
MLS Name
Montana Regional MLS
MLS Number
30068713
MLS Status
ActiveUnderContract
Days on Market
199

Continue Your Journey in App
Find your dream home, receive real-time updates, and many more!
Continue Your Journey in App
Find your dream home, receive real-time updates, and many more!
Location
HOA Management
Southpointe Home Owner's Association
HOA Fees
$260/ Annually
Amenities
 Amenities and services may be covered by one or multiple associations and service providers.
 Park Playground
 CommonAreaMaintenance
Disclaimer: Amenities are based on third-party information and may vary; buyers must independently verify all amenities, as information is deemed reliable but not guaranteed.
Facts & Features
Rooms
Bedrooms & bathrooms
Bedrooms: 5
Bathrooms: 3
Bedroom1
Level: Main
Bedroom5
Level: Lower
DiningRoom
Level: Main
Workshop
Level: Lower
LivingRoom
Level: Lower
PrimaryBathroom
Level: Main
Bedroom4
Level: Lower
Bedroom2
Level: Main
PrimaryBedroom
Level: Main
LivingRoom
Level: Main
Kitchen
Level: Main
Bathroom3
Level: Lower
Laundry
Level: Main
Bathroom1
Level: Main
Interior
Sewer
Public Sewer
Appliances
Dryer, Dishwasher, Microwave, Range, Refrigerator, Washer
Cooling
Central Air
Interior Features
Main Level Primary, Open Floorplan, Vaulted Ceilings, Walk In Closets, Wet Bar
Construction
Year Built
Year Built: 1997
Home type
Single Family Residence
Construction Materials
Vinyl Siding, Wood Frame
Architectural Style
Split Level
Foundation Details
Poured
Roof
Asphalt
Utilities & Energy
Association Amenities
Park
Water Source
Public
Parking Features
Additional Parking, Heated Garage, Rv Access Parking
Utilities
Electricity Connected, Natural Gas Connected, Underground Utilities
Basement
Daylight, Walk Up Access, Walk Out Access
Other Features
Patio And Porch Features
Deck
Community Features
Curbs, Park
Lot Features
Back Yard, Cul De Sac, Front Yard, Gentle Sloping, Landscaped, Views
Price History
| Date | Event | Price |
|---|---|---|
07/14/2026 Source: | Contingent (Active Under Contract) | $746,000 $257/sqft |
07/07/2026 Source: | Price Decreased | $746,000 -1.84% $257/sqft |
06/16/2026 Source: | Price Decreased | $760,000 -1.94% $262/sqft |
06/08/2026 Source: | Price Decreased | $775,000 -1.90% $267/sqft |
05/13/2026 Source: | Price Decreased | $790,000 -0.63% $272/sqft |

Show more
Nearby Homes


Find Homes by Property Features in Missoula, MT
Nearby New Homes For Sale


Based on information from the Montana Regional MLS, LLC (alternatively, from MRMLS)through Nov 01, 2026, 08:45PM. IDX information is provided exclusively for consumers(U+0027) personal, non-commercial use, that it may not be used for any purpose other than to identify prospective properties consumers may be interested in purchasing, and that the data is deemed reliable but is not guaranteed accurate by MRMLS.
 Advertising Broker: Jared Andrew English | Congress Realty, Inc
