- Overview
- Description
- Property Details
- Location
- Facts & Features
- Getting Around
- Nearby Homes
 New Construction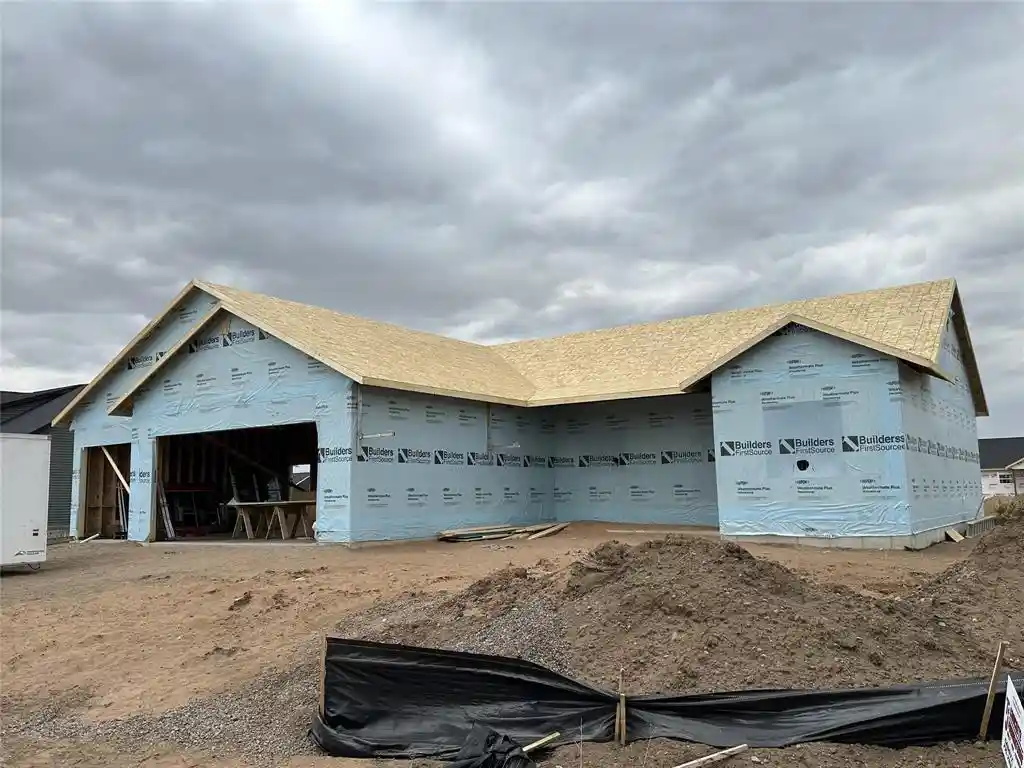
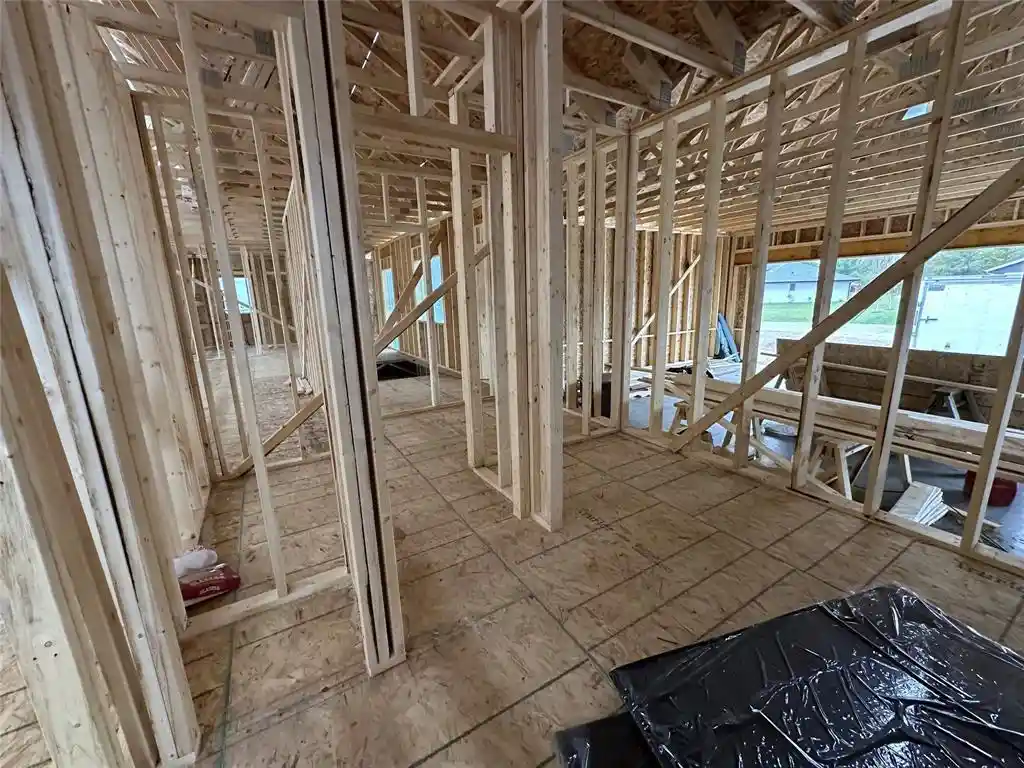

Street View
$530,000
Monthly Est:$2,638
 3 Beds
 3 Baths
2 full baths + 1 half bath
 1,878sqft
3555 112Th Street Street, Chippewa Falls, WI 54729
$530,000
$2,638/moEst:
Get Pre-Approved
Single Family Residence
Built in 2026
$-- HOA
22,651.2 sqft lot
$282/sq.ft
Description
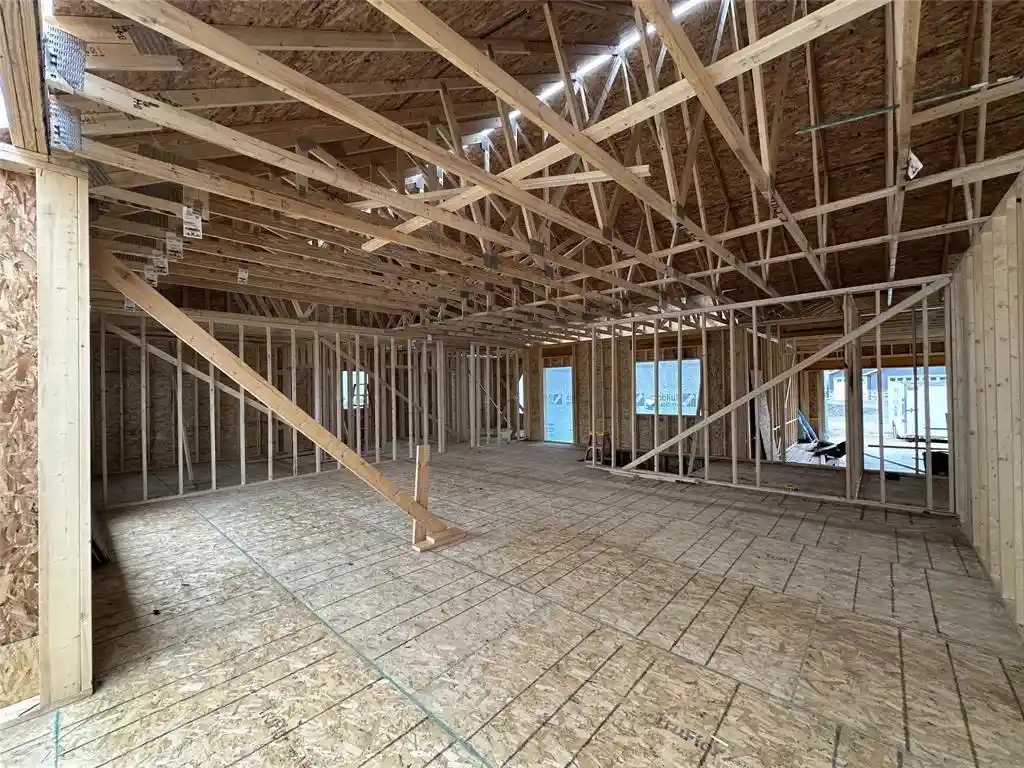
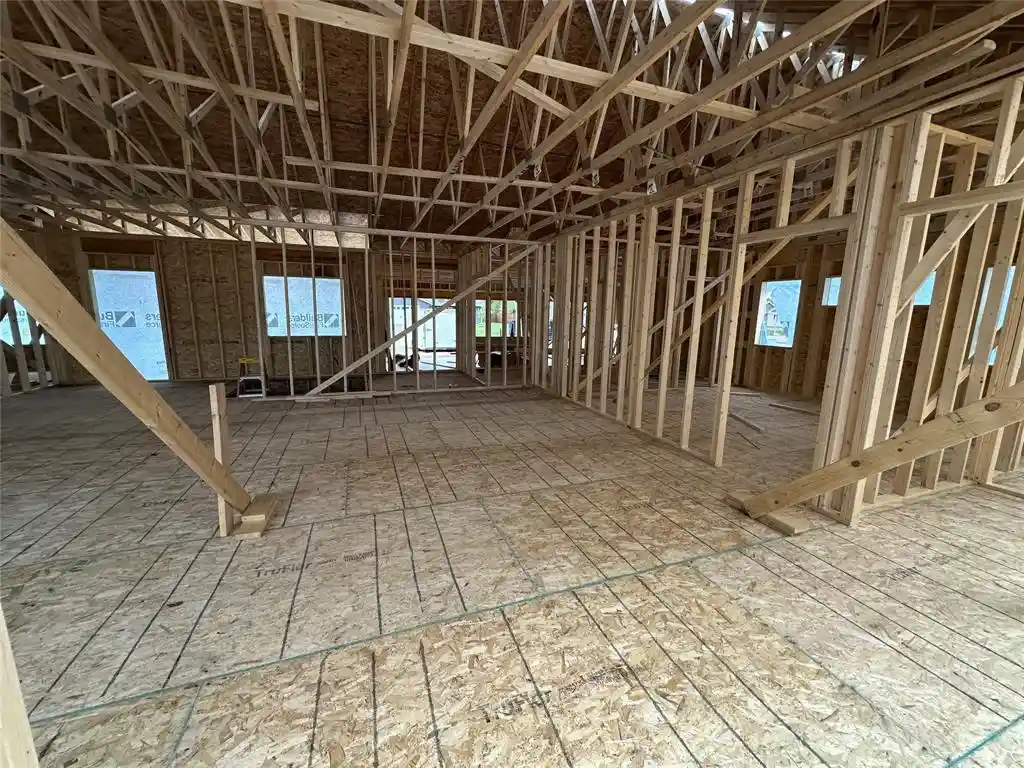
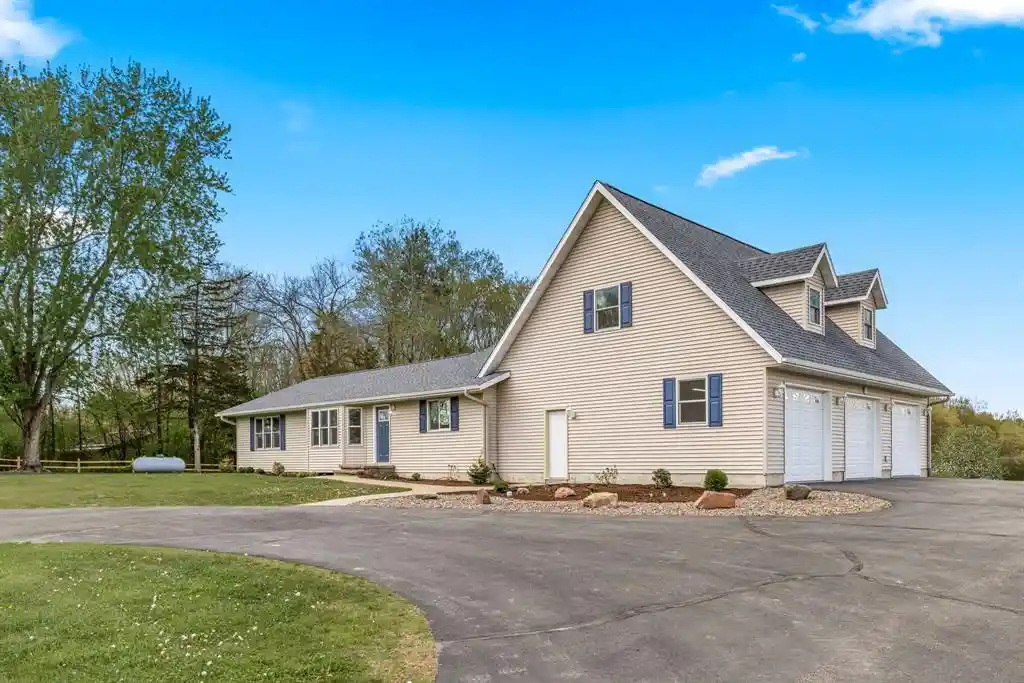
Make a statement from the curb! Newly constructed on a desirable corner lot in sought-after Sunfield Heights, this striking 3-bedroom, 2.5-bath home pairs modern white siding with bold black accents for a fresh, elevated look. Exceptional craftsmanship & thoughtfully selected finishes continue inside, while a newly seeded lawn and finished front landscaping with perennials, shrubs, fresh mulch, decorative boulders & a maple tree make this home truly MOVE-IN & LOVE ready! Inside, a distinctive layout & abundant natural light create an inviting blend of style, comfort & functionality. The open-concept main level flows effortlessly into the chef-inspired kitchen featuring stainless appliances, custom cabinetry, designer finishes & a spacious walk-in pantry. Sliding doors off the dining area lead to an 18?x14? concrete patio?perfect for summer dinners, morning coffee or entertaining. The spacious primary suite offers a large walk-in closet & beautifully finished ensuite with double vanities. Two additional bedrooms share a convenient Jack-and-Jill bath, while the combined half bath/laundry adds everyday functionality. Custom built-in benches at both the front & garage entries bring organization and thoughtful detail. Add a 3-car garage, quality custom finishes, ample storage, standout corner-lot curb appeal & a prime Village of Lake Hallie location near parks, schools, dining & amenities. Fresh. Finished. Landscaped. Ready for YOU. Just unpack & LOVE where you live! (Main photo may have been modified by AI to create vision of finished look)
- Houzeo last checked: 13 minutes ago
- Listing updated: October 10, 2026 at 5:14 pm
- Listing Provided by: Kristy Tauger (715) 379-4125 | RE/MAX Results Eau Claire (715) 831-1488
- Source: WIREX | MLS#: 1601216

- Originating MLS: Northwestern Wisconsin MLS
Property Details
Status
Active
Type
Single Family Residence
No. of Stories
-
County
City
Neighborhood
--
Year Built
2026
HOA Fees
-
Finished Area
1,878 sqft
Lot Size
22,651.2 sqft lot
Basement Area
- sqft
MLS Name
WIREX
MLS Number
1601216

Continue Your Journey in App
Find your dream home, receive real-time updates, and many more!
Download App
Continue Your Journey in App
Find your dream home, receive real-time updates, and many more!
Location
Facts & Features
Rooms
Bedrooms & bathrooms
Bedrooms: 3
Bathrooms: 3
Master Bedroom
Level: Main
Area: 210.00 Square Feet
Dimensions: 14 x 15
Living Room
Level: Main
Area: 225.00 Square Feet
Dimensions: 15 x 15
Bedroom 3
Level: Main
Area: 144.00 Square Feet
Dimensions: 12 x 12
Kitchen
Level: Main
Area: 168.00 Square Feet
Dimensions: 14 x 12
Bedroom 2
Level: Main
Area: 132.00 Square Feet
Dimensions: 12 x 11
Interior
Cooling
Central Air
Heating
Forced Air, Natural Gas
Construction
Year Built
Year Built: 2026
Home type
Single Family Residence
Property Condition
Construction Completed
Price History
| Date | Event | Price |
|---|---|---|
05/15/2026 Source: | Price Decreased | $525,000 -0.94% $280/sqft |
05/15/2026 Source: | Listed for Sale | $530,000 $282/sqft |

Nearby Homes



Find Homes by Property Features in Chippewa Falls, WI
Nearby New Homes For Sale

Based on information received from WIRES/RANW MLS through Oct 11, 2026, 07:15PM. All information deemed reliable but not guaranteed and should be independently verified. All properties are subject to prior sale, change, or withdrawal. Neither listing broker nor Houzeo nor RANW MLS shall be responsible for any typographical errors, misinformation, or misprints, and shall be held totally harmless This website may not include listings or property addresses of sellers who have directed their listing brokers to withhold their listing or their property address from display on the Internet. Information is provided for consumers' personal, non-commercial use, and may not be used for any purpose other than the identification of potential properties for purchase. ©2026 RANW MLS, Inc. All rights reserved.
 Advertising Broker: Leslie Boyea | Quorum Enterprises Inc