- Overview
- Description
- Property Details
- Location
- HOA Management
- Facts & Features
- Getting Around
- Nearby Homes




$525,000
Monthly Est:$2,613
 3 Beds
 2 Baths
2 full baths
 1,703sqft
3556 Nuthatch St, Richland, WA 99352
$525,000
$2,613/moEst:
Get Pre-Approved
Single Family Residence
Built in 2026
$-- HOA
6,098 sqft lot
$308/sq.ft
Description
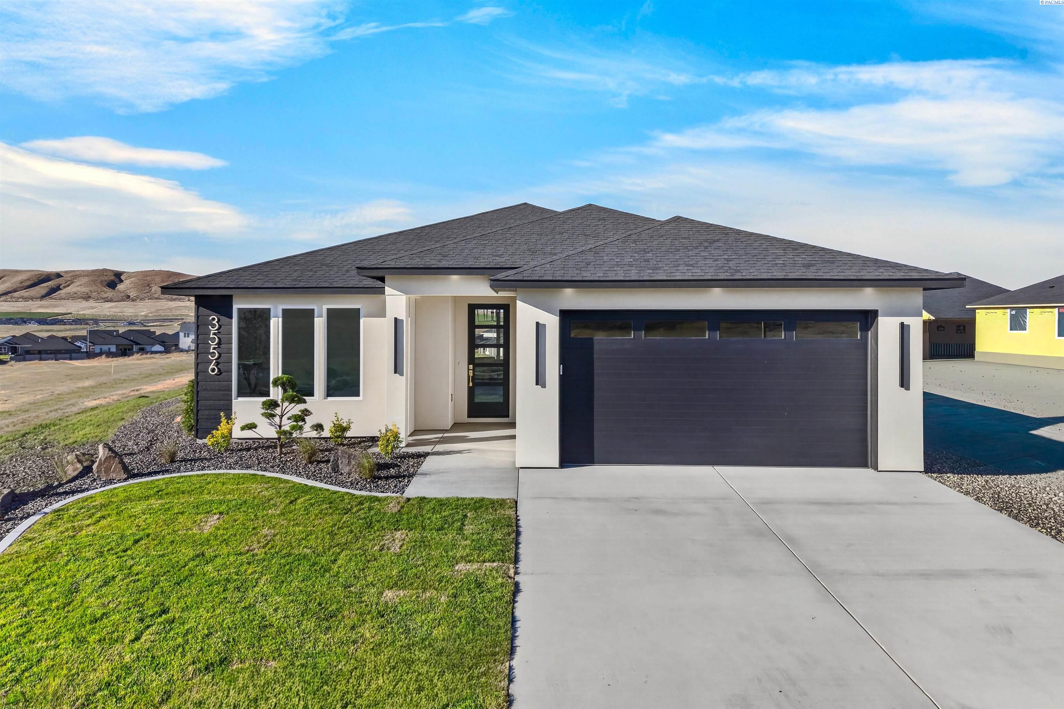
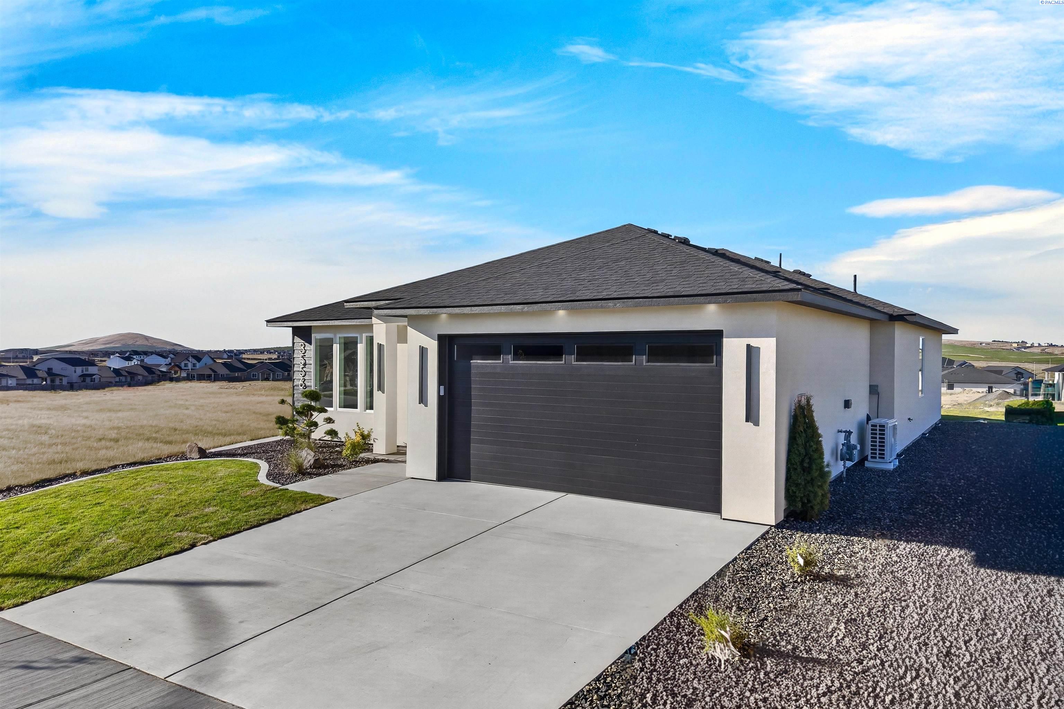
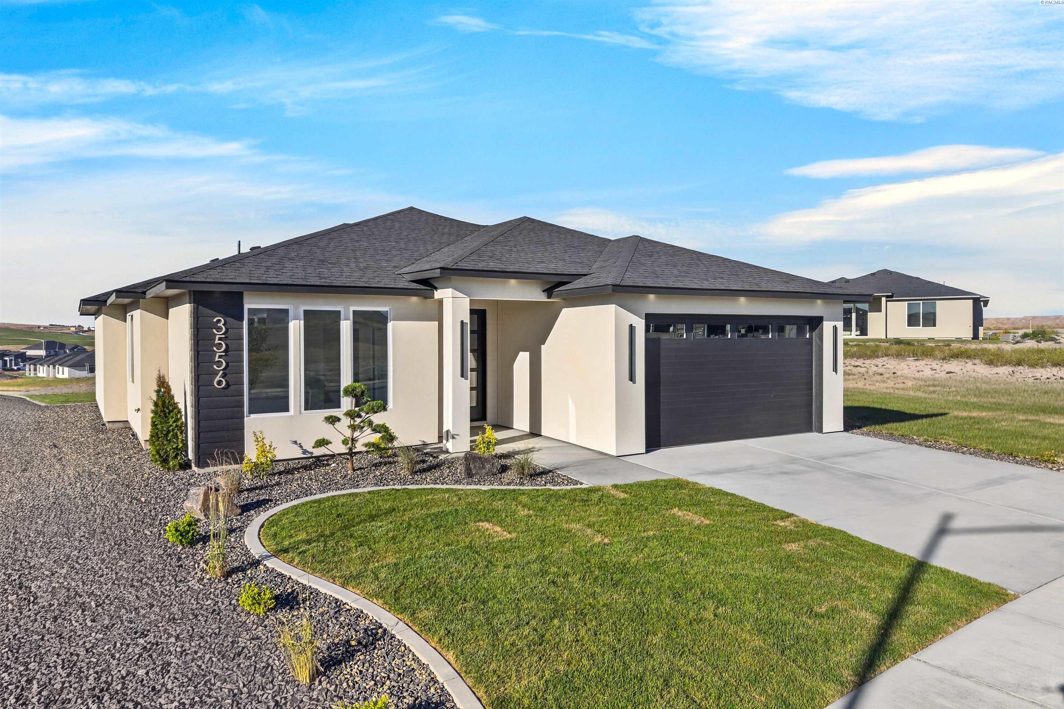
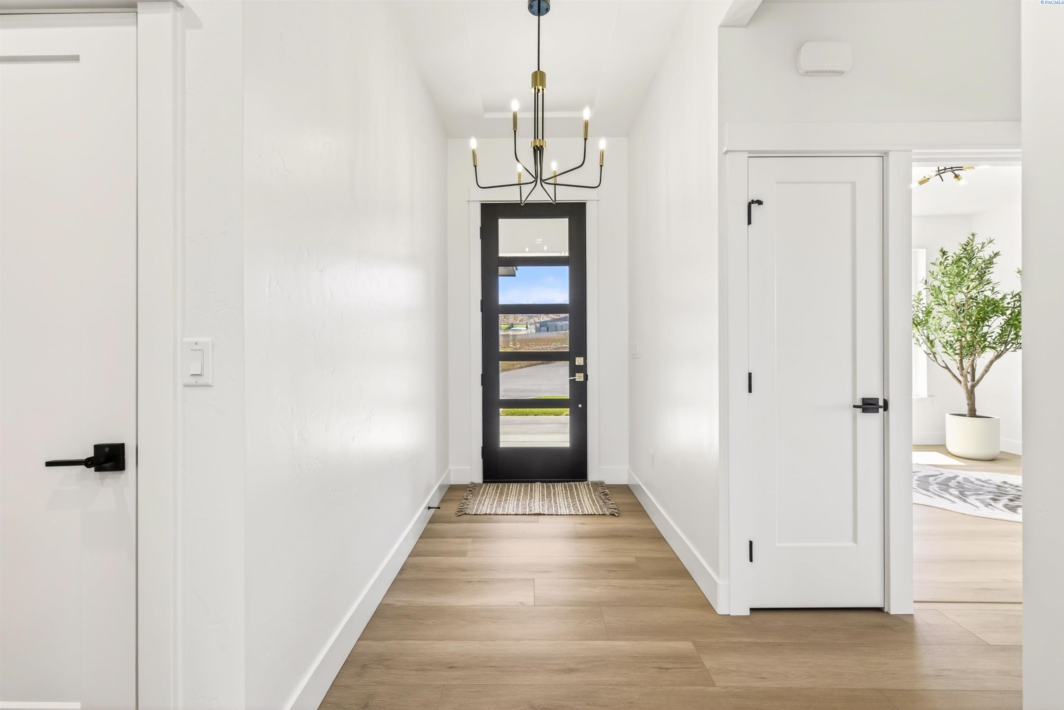
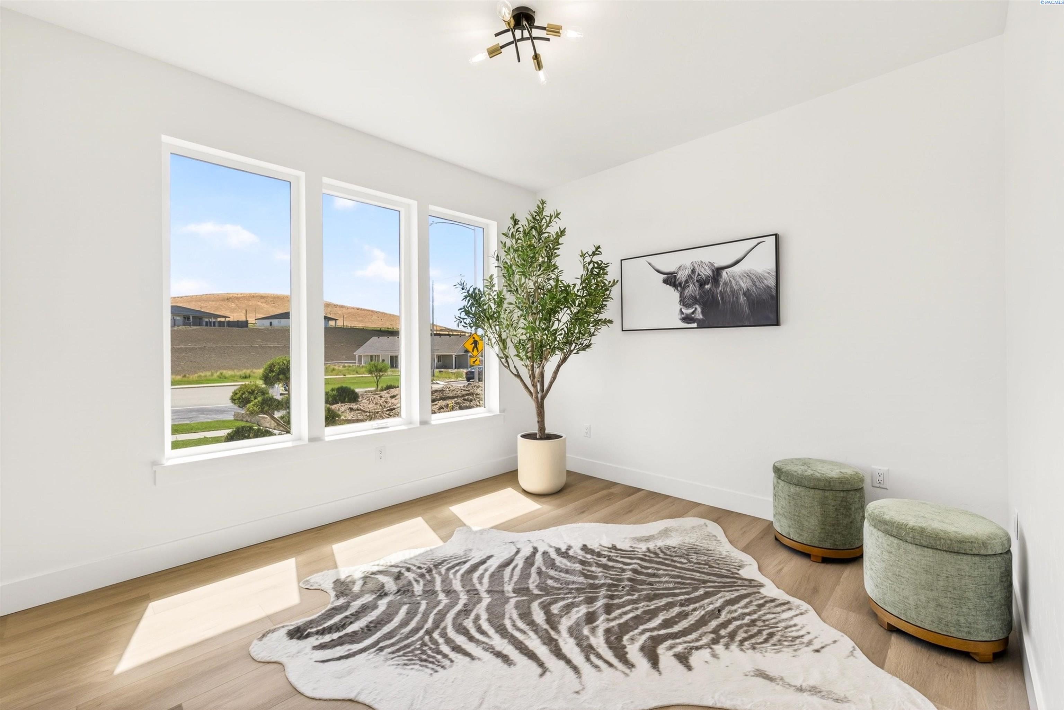
Thoughtfully designed with clean lines, modern finishes, and a highly functional layout, this 3-bedroom, 2-bathroom home offers 1,703 square feet of comfortable living space with elevated touches throughout. Step inside to luxury wide-plank laminate flooring that extends throughout the entire home, including all bedrooms, with tile flooring in the bathrooms. Natural light fills the open-concept living area, while a Venetian plaster fireplace and built in cabinets add warmth and character to the space. At the center of the home, the kitchen combines style and function with modern cabinetry, a large island, sleek fixtures, and ample workspace for everything from weeknight dinners to gathering with friends and family. Positioned to capture beautiful north-facing views of the entire Badger Mountain, the great room, dining area, primary suite, and covered patio all enjoy a scenic backdrop that enhances everyday living. The primary suite is designed to feel like a private retreat, featuring a freestanding soaking tub, a fully tiled walk-in shower, and a stunning backlit LED niche that creates a spa-like atmosphere. Two additional bedrooms offer flexibility for guests, family members, or a home office. Outside, the modern exterior showcases contrasting stucco and siding for striking curb appeal, while the low-maintenance landscaping complements the home's clean architectural design. Adding to the appeal, a future neighborhood park will be added soon, directly behind the property, creating additional open space just beyond your backyard. This home blends thoughtful craftsmanship, contemporary style, and everyday comfort in one beautifully finished package. Schedule your private showing today.
- Houzeo last checked: 3 hours ago
- Listing updated: October 7, 2026 at 3:02 am
- Listing Provided by: Paul Slutskiy (509) 820-9299 | Coldwell Banker Tomlinson (509) 783-4147
- Source: Pacific Regional MLS-WA | MLS#: PAC297012

Property Details
Status
Active
Type
Single Family Residence
No. of Stories
-
County
City
Neighborhood
--
Year Built
2026
HOA Fees
-
Finished Area
1,703 sqft
Lot Size
6,098 sqft lot
Basement Area
- sqft
MLS Name
Pacific Regional MLS
MLS Number
PAC297012
MLS Status
Active
Days on Market
17
Cumulative Days on Market
109
Open House

Continue Your Journey in App
Find your dream home, receive real-time updates, and many more!
Download App
Continue Your Journey in App
Find your dream home, receive real-time updates, and many more!
Location
HOA Management
N/A
HOA Fees
$40/
Disclaimer: Amenities are based on third-party information and may vary; buyers must independently verify all amenities, as information is deemed reliable but not guaranteed.
Facts & Features
Rooms
Bedrooms & bathrooms
Bedrooms: 3
Bathrooms: 2
Interior
Sewer
Sewer Connected
Exterior Features
Lighting, Irrigation System
Cooling
Central Air, Heat Pump, Electric
Window Features
Vinyl Windows
Flooring
Laminate, Tile
Heating
Ceiling, Electric, Heat Pump, Central, Fireplace(s)
Interior Features
Vaulted Ceiling(s), Storage, Utilities In Garage, Ceiling Fan(s)
Appliances
Dishwasher, Disposal, Microwave, Range/oven, Refrigerator, Water Heater
Construction
Year Built
Year Built: 2026
Home type
Single Family Residence
Roof
Composition
Foundation Details
Concrete, Crawl Space
Construction Materials
Stucco
Utilities & Energy
Utilities
Appliances Electric, Electricity Connected, Natural Gas Connected
Water Source
Public
Fireplace Features
One, Electric, Living Room
Parking Features
Attached, 2 Car, Garage Door Opener, Finished
Basement
No Basement
Other Features
Subdivision Name
South Orchard Phase 2
Patio And Porch Features
Covered
Price History
| Date | Event | Price |
|---|---|---|
10/06/2026 Source: | Listed for Sale | $525,000 $308/sqft |
09/07/2026 Source: | Off Market | $525,000 $308/sqft |

Nearby Homes








Find Homes by Property Features in Richland, WA
Nearby New Homes For Sale


Based on information from the Pacific Regional Multiple Listing Service through Oct 23, 2026, 06:46AM. All Information is provided exclusively for consumers’ personal, non-commercial use and that it may not be used for any purpose other than to identify prospective properties consumers may be interested in purchasing and that the data is deemed reliable but is not guaranteed accurate by the MLS. © 2026 Pacific Regional Multiple Listing Service. All Rights Reserved.
 Advertising Broker: William Johnson | William Johnson Brokerage
