Andover RE
Powered by 
- 2
- Overview
- Description
- Property Details
- Location
- HOA Management
- Facts & Features
- Getting Around
- Nearby Homes
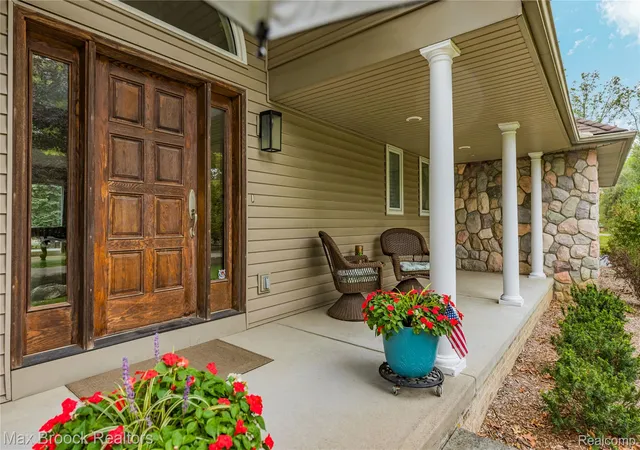

Street View
$650,000
Monthly Est:$3,235
 3 Beds
 5 Baths
3 full baths + 2 half baths
 4,400sqft
3556 Shady Beach Blvd, Orchard Lake, MI 48324
$650,000
$3,235/moEst:
Get Pre-Approved
Single Family Residence
Built in 2001
$29.17/mo HOA
0.33 acre lot
$148/sq.ft
Description
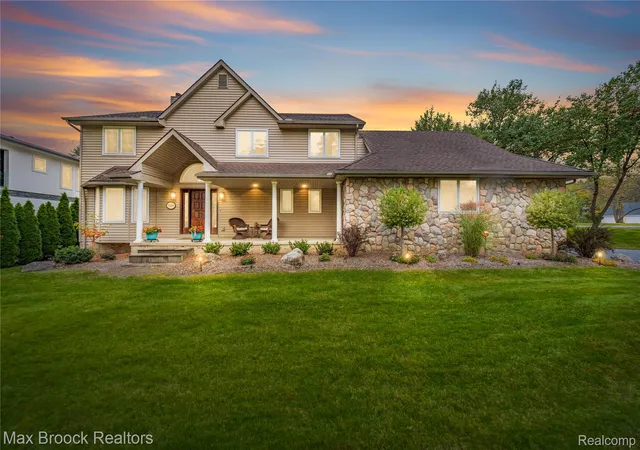
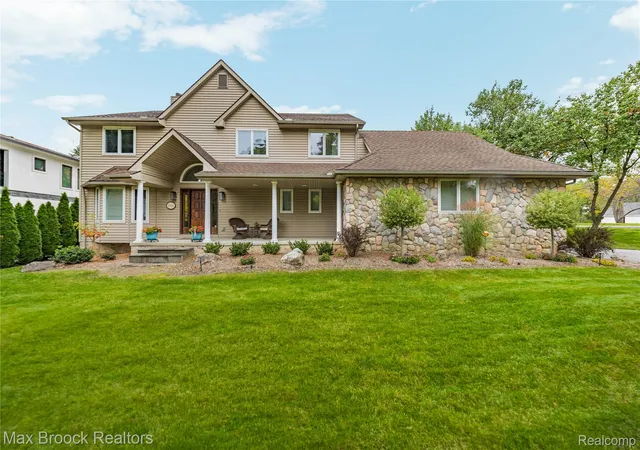
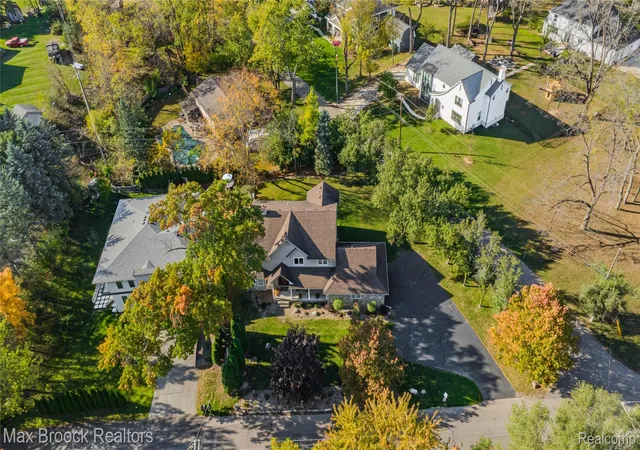
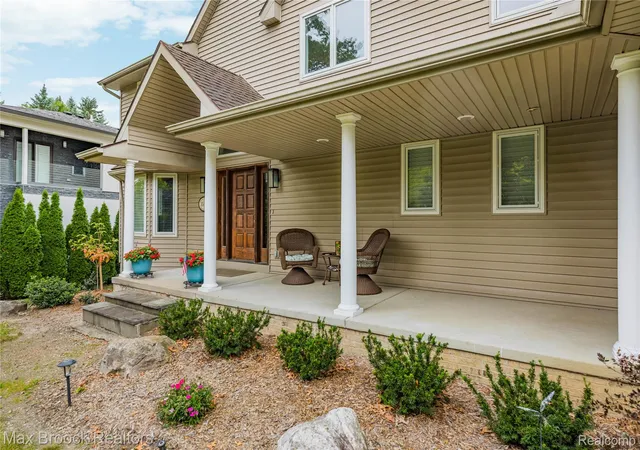
Exceptional Architectural Residence in the Prestigious Shady Beach Community of Orchard Lake! Designed by renowned architect James Kahn, this beautifully updated residence combines timeless architecture, modern sophistication, and an inviting atmosphere. Surrounded by mature trees and beautifully maintained landscaping, the home welcomes you with a dramatic two-story foyer, soaring ceilings, abundant natural light, and refinished hardwood floors. Optional association membership provides access to all-sports Upper Straits Lake. The gourmet kitchen features custom cabinetry, granite countertops, stone flooring, stainless steel appliances, double ovens, gas cooktop, warming drawer, beverage refrigerator, and access to the expansive composite deck. Elegant living and entertaining spaces include a spacious family room with custom built-ins and fireplace, formal dining room, and private library featuring French doors and a stunning double-sided fireplace, ideal for a home office or potential fourth bedroom. The luxurious primary suite offers Brazilian cherry hardwood floors, vaulted ceilings, gas fireplace, generous walk-in closet, and spa-inspired bath with steam shower. Additional bedrooms feature private en-suite bathrooms. Extensive improvements include fresh paint, new carpeting, refinished hardwood floors, updated fireplace surrounds, custom built-ins, new furnace and central air, 80-gallon water heater, washer and dryer, landscaping, and sprinkler system. The partially finished lower level with half bath offers flexible space for recreation, fitness, or entertaining. Enjoy the charm of the Shady Beach community, conveniently located near Orchard Lake Country Club, shopping, dining, parks, and recreation. Located within the West Bloomfield School District and near Orchard Lake St. Mary’s Prep. An exceptional opportunity to own a distinctive architectural residence in one of Oakland County’s most desirable lake communities.
- Houzeo last checked: 2 minutes ago
- Listing updated: October 29, 2026 at 5:01 pm
- Listing Provided by: Jason Dabish (248) 939-4000 | Max Broock Realtors (248) 851-4100
- Source: Realcomp MLS-MI | MLS#: 20261083853

- Originating MLS: Realcomp II Ltd
Property Details
Status
Active
Type
Single Family Residence
No. of Stories
-
County
City
Neighborhood
--
Year Built
2001
HOA Fees
$29.17/mo
Finished Area
4,400 sqft
Lot Size
0.33 acre lot
Basement Area
- sqft
MLS Name
Realcomp MLS
MLS Number
20261083853
MLS Status
Active
Days on Market
15
Cumulative Days on Market
86

Continue Your Journey in App
Find your dream home, receive real-time updates, and many more!
Continue Your Journey in App
Find your dream home, receive real-time updates, and many more!
Location
HOA Management
N/A
HOA Fees
$350/ Annually
Disclaimer: Amenities are based on third-party information and may vary; buyers must independently verify all amenities, as information is deemed reliable but not guaranteed.
Facts & Features
Rooms
Bedrooms & bathrooms
Bedrooms: 3
Bathrooms: 5
Interior
Exterior Features
Lighting
Sewer
Public Sewer
Appliances
Dishwasher, Disposal, Double Oven, Dryer, Exhaust Fan, Free Standing Refrigerator, Gas Cooktop, Washer, Warming Drawer, Water Purifier Owned, Wine Refrigerator
Heating
Forced Air, Natural Gas
Cooling
Ceiling Fans, Central Air
Construction
Year Built
Year Built: 2001
Home type
Single Family Residence
Foundation Details
Basement, Poured
Construction Materials
Stone, Vinyl Siding
Architectural Style
Colonial
Utilities & Energy
Parking Features
Twoand Half Car Garage, Attached, Direct Access, Driveway, Garage Faces Side
Pool Features
None
Water Source
Public
Basement
Partially Finished
Other Features
Subdivision Name
Shady Beach Heights
Patio And Porch Features
Covered, Deck, Porch
Disclosures
Taxes Homestead Exempt
Price History
| Date | Event | Price |
|---|---|---|
10/23/2026 Source: | Listed for Sale | $650,000 $148/sqft |
10/22/2026 Source: | Coming Soon | $650,000 -7.13% $148/sqft |
07/24/2026 Source: | Listed for Sale | $699,900 +3.70% $159/sqft |
07/24/2026 Source: | Off Market | $674,900 -3.57% $153/sqft |
07/21/2026 Source: | Coming Soon | $699,900 $159/sqft |

Nearby Homes
Find Homes by Property Features in Orchard Lake, MI
Nearby New Homes For Sale


Based on information from the Board/Association of REALTORS® (alternatively, from the Realcomp II Ltd. MLS) through Oct 31, 2026, 04:15AM. All information provided is deemed reliable, but is not guaranteed to be accurate and should be independently verified. IDX provided courtesy of Realcomp II Ltd. via Andover Real Estate & Houzeo, Copyright 2026 Realcomp II Ltd. Shareholders Any use of search facilities of data on the site, other than by a consumer looking to purchase real estate, is prohibited. IDX information is provided exclusively for consumers' personal, noncommercial use and may not be used for any purpose other than to identify prospective properties consumers may be interested in purchasing. The accuracy of all information, regardless of source, is not guaranteed or warranted. All information should be independently verified. Listing Information presented by local MLS brokerage: Andover Real Estate, local REALTOR®- Scott Rubin - (248)206-3666 . Any use of search facilities of data on the site, other than by a consumer looking to purchase real estate, is prohibited. © 2024 Realcomp II Ltd. MLS. All Rights Reserved.
 Advertising Broker: Andover Real Estate | Andover Real Estate
