Andover RE
Powered by 
- 0
- 7
- Overview
- Description
- Property Details
- Location
- Facts & Features
- Getting Around
- Nearby Homes

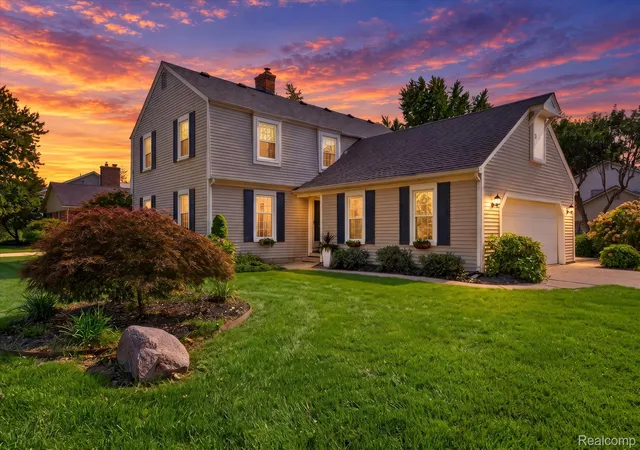


$450,000
Monthly Est:$2,240
 4 Beds
 3 Baths
2 full baths + 1 half bath
 3,364sqft
35565 Tall Pine Rd, Farmington, MI 48335
$450,000
$2,240/moEst:
Get Pre-Approved
Single Family Residence
Built in 1980
$-- HOA
0.25 acre lot
$134/sq.ft
Description
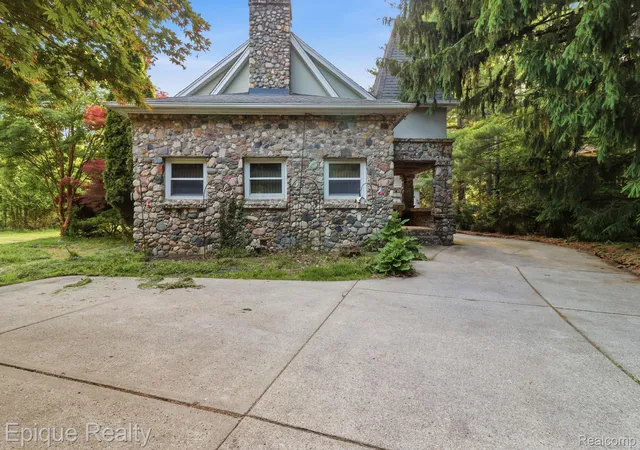
**Public OPEN HOUSE Saturday 10/10 from 12:00-2:00pm** Welcome to 35565 Tall Pine Road, a spacious 4-bedroom, 2.5-bath colonial in a sought-after Farmington neighborhood, offering approximately 2,764 square feet of thoughtfully laid-out living space, a roof that's just one year old, and a freshly finished lower level.
The main floor offers two separate living spaces, giving you room to live, work, and entertain. A large, light-filled living room is perfect for hosting or quiet evenings, while the family room, anchored by a cozy fireplace, is the natural spot for movie nights and everyday gathering. The updated kitchen features granite countertops and light maple cabinetry, with plenty of space to cook, gather, and entertain.
Upstairs, four well-sized bedrooms give everyone room to spread out, with flexibility for guest rooms, a home office, or a hobby space. The upstairs bathroom has been fully remodeled with a clean, modern finish. Downstairs, the basement has just been partially finished with brand-new carpet and fresh paint, creating move-in-ready bonus space for a rec room, home gym, media area, or playroom, along with remaining unfinished space for storage.
Set on approximately a quarter-acre lot, the home offers a comfortable suburban setting with quick access to shopping, dining, parks, and major roads.
With a newer roof, remodeled upstairs bath, updated kitchen, two separate living areas, and a newly finished lower level, 35565 Tall Pine Road delivers space, comfort, and real value in a prime Farmington location. Schedule your private showing today!
- Houzeo last checked: 4 minutes ago
- Listing updated: October 20, 2026 at 4:25 pm
- Listing Provided by: Ian Olson (248) 921-9040 | Keller Williams Premier (248) 394-0400
- Source: Realcomp MLS-MI | MLS#: 20261080872

- Originating MLS: Realcomp II Ltd
Property Details
Status
Pending
Type
Single Family Residence
No. of Stories
-
County
City
Neighborhood
--
Year Built
1980
HOA Fees
-
Finished Area
3,364 sqft
Lot Size
0.25 acre lot
Basement Area
- sqft
MLS Name
Realcomp MLS
MLS Number
20261080872
MLS Status
Pending
Days on Market
15
Cumulative Days on Market
49

Continue Your Journey in App
Find your dream home, receive real-time updates, and many more!
Download App
Continue Your Journey in App
Find your dream home, receive real-time updates, and many more!
Location
Facts & Features
Rooms
Bedrooms & bathrooms
Bedrooms: 4
Bathrooms: 3
Interior
Cooling
Attic Fan, Central Air
Heating
Forced Air, Natural Gas
Sewer
Public Sewer
Appliances
Dishwasher, Dryer, Free Standing Gas Oven, Free Standing Gas Range, Free Standing Refrigerator, Microwave, Stainless Steel Appliances, Washer
Construction
Year Built
Year Built: 1980
Home type
Single Family Residence
Foundation Details
Basement, Poured
Construction Materials
Aluminum Siding
Architectural Style
Colonial
Roof
Asphalt
Utilities & Energy
Water Source
Public
Basement
Partially Finished
Pool Features
None
Fireplace Features
Living Room
Parking Features
Two Car Garage, Attached, Basement
Other Features
Patio And Porch Features
Patio
Subdivision Name
Tall Pines
Disclosures
Taxes Homestead Exempt
Price History
| Date | Event | Price |
|---|---|---|
10/20/2026 Source: | Pending | $450,000 $134/sqft |
10/09/2026 Source: | Listed for Sale | $450,000 $134/sqft |
10/07/2026 Source: | Coming Soon | $450,000 -6.23% $134/sqft |
10/04/2026 Source: | Listing Removed | $479,900 $143/sqft |
09/10/2026 Source: | Price Decreased | $479,900 -4.00% $143/sqft |


Show more

Nearby Homes
Find Homes by Property Features in Farmington, MI


Based on information from the Board/Association of REALTORS® (alternatively, from the Realcomp II Ltd. MLS) through Oct 22, 2026, 05:15AM. All information provided is deemed reliable, but is not guaranteed to be accurate and should be independently verified. IDX provided courtesy of Realcomp II Ltd. via Andover Real Estate & Houzeo, Copyright 2026 Realcomp II Ltd. Shareholders Any use of search facilities of data on the site, other than by a consumer looking to purchase real estate, is prohibited. IDX information is provided exclusively for consumers' personal, noncommercial use and may not be used for any purpose other than to identify prospective properties consumers may be interested in purchasing. The accuracy of all information, regardless of source, is not guaranteed or warranted. All information should be independently verified. Listing Information presented by local MLS brokerage: Andover Real Estate, local REALTOR®- Scott Rubin - (248)206-3666 . Any use of search facilities of data on the site, other than by a consumer looking to purchase real estate, is prohibited. © 2024 Realcomp II Ltd. MLS. All Rights Reserved.
 Advertising Broker: Andover Real Estate | Andover Real Estate
