- Overview
- Description
- Property Details
- Location
- HOA Management
- Facts & Features
- Getting Around
- Nearby Homes
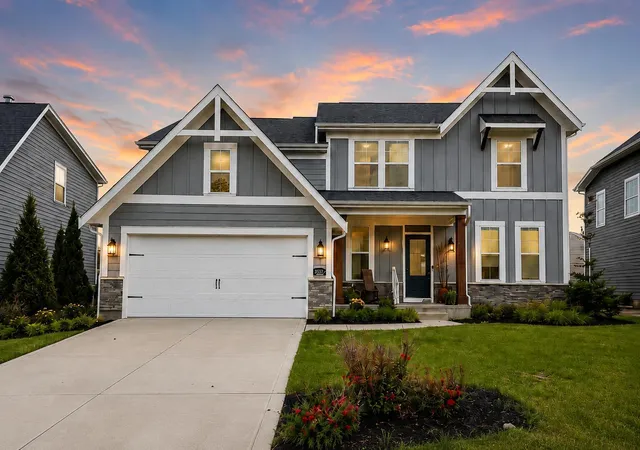


Street View
$625,000
Monthly Est:$3,111
 4 Beds
 3 Baths
2 full baths + 1 half bath
 2,522sqft
3557 Woodland Dr, Hilliard, OH 43026
$625,000
$3,111/moEst:
Get Pre-Approved
Single Family Residence
Built in 2019
$20.83/mo HOA
8,276.4 sqft lot
$248/sq.ft
Description
Experience breathtaking sunsets, tranquil pond views, and the beauty of a nearby nature preserve -- all while being just minutes from the conveniences of city living. Nestled in the highly desirable Heritage Preserve community, this beautifully designed home offers the perfect blend of elegance, comfort, and functionality.
Built by Fischer Homes, the home welcomes you with charming curb appeal, a spacious front porch, soaring 9-foot first-floor ceilings, and an open-concept layout ideal for both everyday living and entertaining. The stunning island kitchen features stainless steel appliances, upgraded 42-inch maple cabinetry, granite countertops, ceramic tile backsplash, an oversized walk-in pantry, and a convenient pocket office. The adjoining morning room opens onto a generous 12x16 concrete patio where you can relax and enjoy peaceful water views and frequent wildlife sightings.
The dramatic two-story family room with a gas fireplace creates a warm and inviting centerpiece, while the included lower-level rec room offers additional space to gather and unwind. The private owner's retreat occupies its own dedicated level and features a luxurious en suite bath with dual vanities, a garden tub, a separate shower, a private water closet, and an expansive walk-in closet. Upstairs, you'll find three additional bedrooms and a centrally located full bath.
Additional highlights include a basement with a full bath and bar sink rough-in, a spacious two-car garage with an opener and keypad entry, and a setting that perfectly balances scenic serenity with modern convenience. This is a rare opportunity to own a remarkable home in one of Hilliard's most sought-after communities.
- Houzeo last checked: 12 minutes ago
- Listing updated: October 15, 2026 at 6:16 pm
- Listing Provided by: Todd C Stone (614) 397-1231 | EXP Realty, LLC (216) 242-2322
- Source: Columbus and Central Ohio Regional MLS-OH | MLS#: 226016910

Property Details
Status
Active
Type
Single Family Residence
No. of Stories
-
County
City
Neighborhood
--
Year Built
2019
HOA Fees
$20.83/mo
Finished Area
2,522 sqft
Lot Size
8,276.4 sqft lot
Basement Area
- sqft
MLS Name
Columbus and Central Ohio Regional MLS
MLS Number
226016910
MLS Status
Active
Days on Market
141

Continue Your Journey in App
Find your dream home, receive real-time updates, and many more!
Continue Your Journey in App
Find your dream home, receive real-time updates, and many more!
Location
HOA Management
N/A
HOA Fees
$250/ Annually
Amenities
 Amenities and services may be covered by one or multiple associations and service providers.
 Walk path
Disclaimer: Amenities are based on third-party information and may vary; buyers must independently verify all amenities, as information is deemed reliable but not guaranteed.
Facts & Features
Rooms
Bedrooms & bathrooms
Bedrooms: 4
Bathrooms: 3
Interior
Interior Features
Garden/soak Tub
Cooling
Central Air
Appliances
Dishwasher, Electric Water Heater, Gas Range, Microwave
Heating
Forced Air
Flooring
Carpet, Vinyl
Window Features
Insulated All
Sewer
Public Sewer
Construction
Year Built
Year Built: 2019
Home type
Single Family Residence
Architectural Style
Split Level
Foundation Details
Poured
Utilities & Energy
Fireplace Features
Gas Log
Parking Features
Garage Door Opener, Attached Garage
Basement
Partial
Association Amenities
Sidewalk
Water Source
Public
Other Features
Subdivision Name
Heritage Preserve
Lot Features
Water View
Patio And Porch Features
Patio
Price History
| Date | Event | Price |
|---|---|---|
10/15/2026 Source: | Price Decreased | $625,000 -3.70% $248/sqft |
09/17/2026 Source: | Price Decreased | $649,000 -3.12% $257/sqft |
07/22/2026 Source: | Price Decreased | $669,900 -0.74% $266/sqft |
07/07/2026 Source: | Price Decreased | $674,900 -0.74% $268/sqft |
06/25/2026 Source: | Price Increased | $679,900 +0.74% $270/sqft |

Show more
Nearby Homes
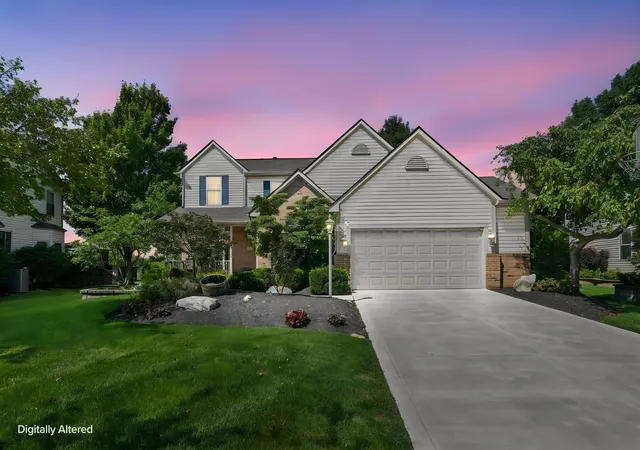
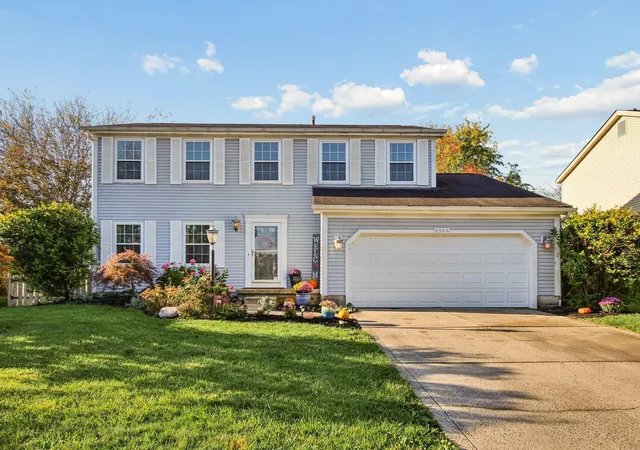
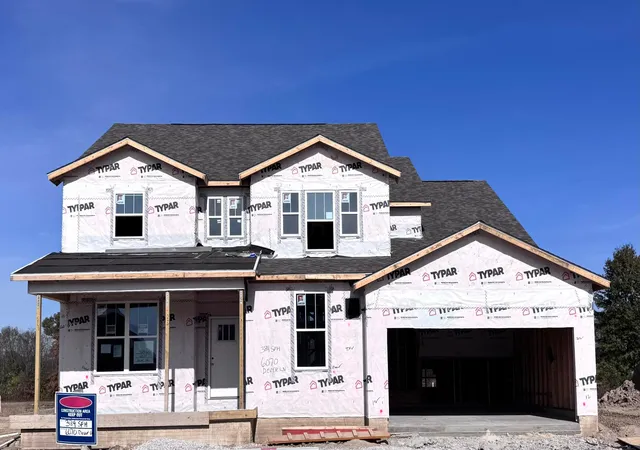
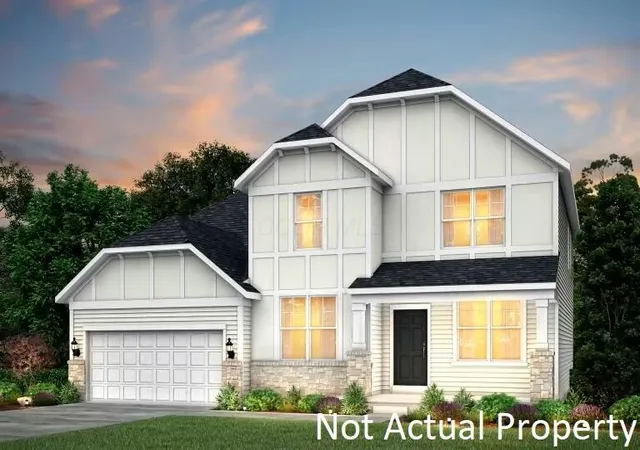
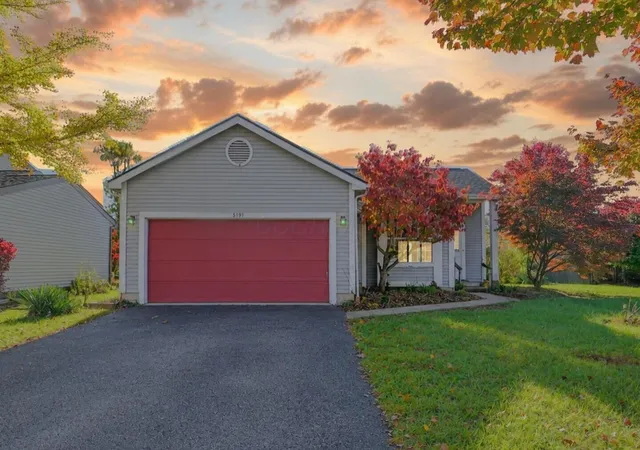

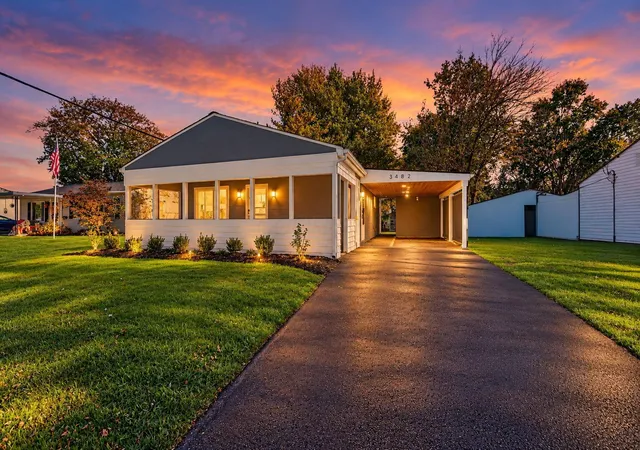
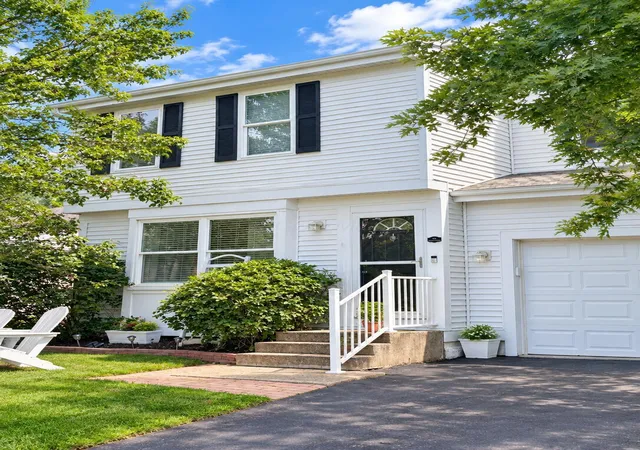
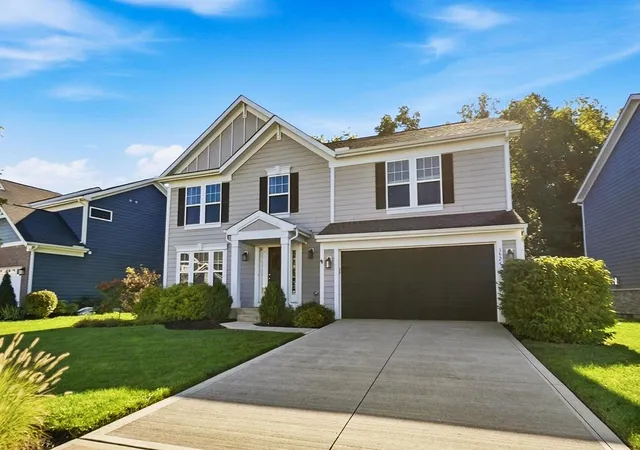
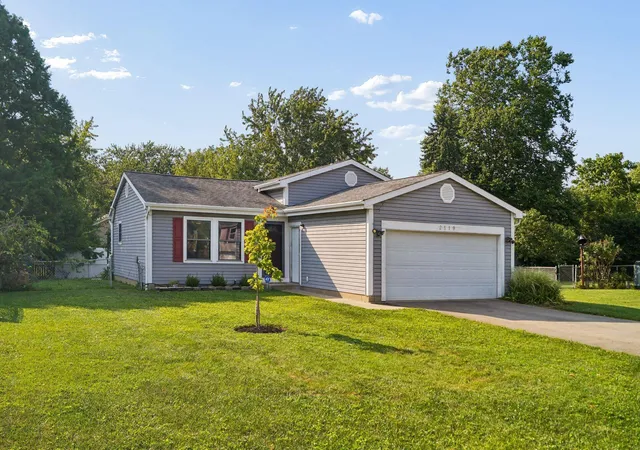
Find Homes by Property Features in Hilliard, OH
Nearby New Homes For Sale

Based on information from the Columbus Association of REALTORS (alternatively, from Multiple Listing Service of the Columbus Association of Realtors, Inc.) through Nov 01, 2026, 04:01AM. Information is provided exclusively for consumers’ personal, non-commercial use. It may not be used for any purpose other than to identify prospective properties that consumers may be interested in purchasing. The data is deemed reliable but is not guaranteed accurate by the MLS. No guarantee, warranty or representation of any kind is made regarding the completeness or accuracy of property information; such should be independently verified. Columbus Association of REALTORS expressly disclaims any liability in connection therewith. This website may not include listings or property addresses of sellers who have directed their listing brokers to withhold their listing or their property address from display on the Internet. © 2026 Copyright Columbus Association of REALTORS. All rights reserved.
 Advertising Broker: Nicholas Huscroft | Chosen Realty
