The Greene Realty
Powered by 
- 0
- 17
- Overview
- Description
- Property Details
- Location
- HOA Management
- Facts & Features
- Getting Around
- Nearby Homes

Street View
$500,000
Monthly Est:$2,489
 1 Bed
 1 Bath
1 full bath
 658sqft
356-358 Main St #1, Charlestown, MA 02129
$500,000
$2,489/moEst:
Get Pre-Approved
Condominium
Built in 1900
$310/mo HOA
-- sqft lot
$760/sq.ft
Description
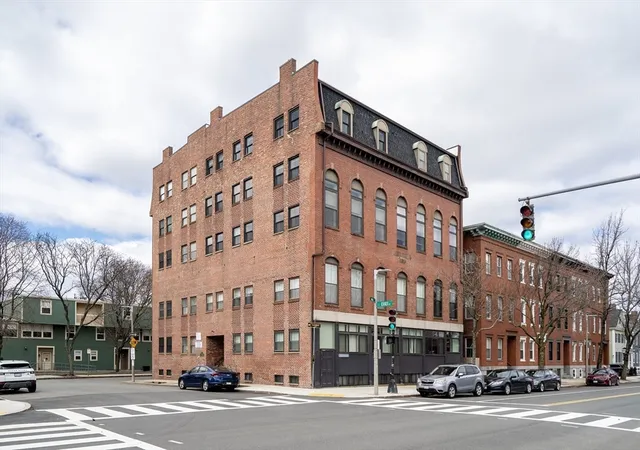
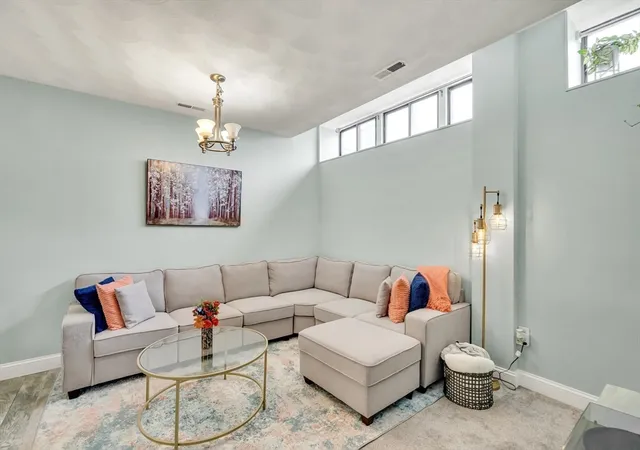
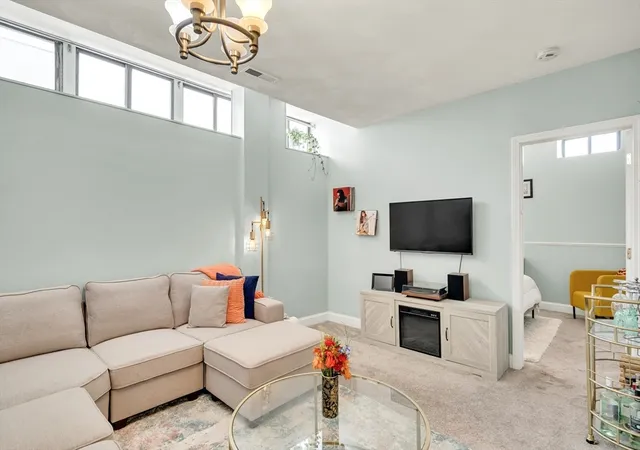
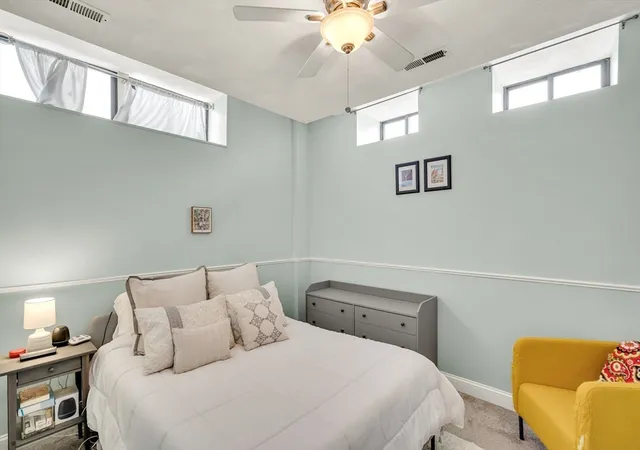
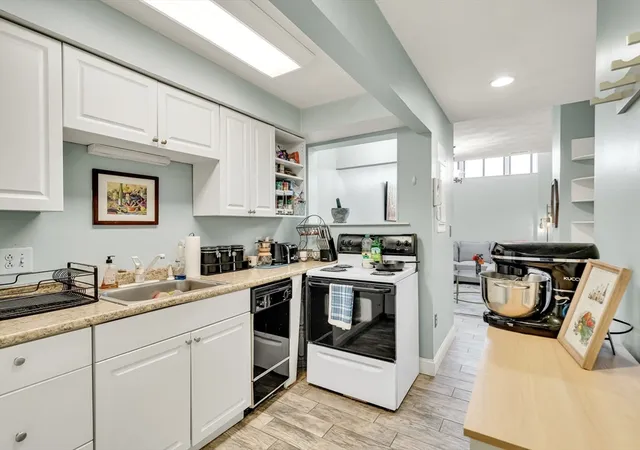
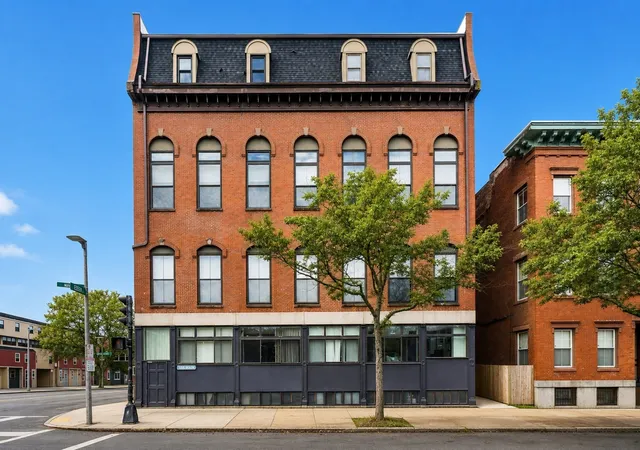
One-bedroom condominium with bonus room and high ceilings. Exceptionally versatile, this home lives much larger than its square footage. The thoughtfully designed floor plan includes a spacious primary bedroom plus a separate room with a window and closet, currently used as a home office and guest space. The functional layout flows from the kitchen into the living room, creating comfortable everyday living. Additional features include central air conditioning, in-unit washer and dryer, and a pet-friendly association. Located in a professionally managed elevator building with direct elevator access from the lobby to the garden level. Conveniently situated near Charlestown's shops, restaurants, public transportation, and major commuter routes.
- Houzeo last checked: 12 hours ago
- Listing updated: October 13, 2026 at 12:09 pm
- Listing Provided by: Jayne Kramer (617) 266-6006 | Engel & Volkers Boston (617) 936-4194
- Source: MLS Property Information Network-MA | MLS#: 73547047

This condo is in:
 Elevator(s)
Property Details
Status
Active
Type
Condominium
No. of Stories
1
County
City
Neighborhood
Year Built
1900
HOA Fees
$310/mo
Finished Area
658 sqft
Lot Size
-- sqft lot
Basement Area
- sqft
MLS Name
MLS Property Information Network
MLS Number
73547047
MLS Status
Active
Days on Market
107

Continue Your Journey in App
Find your dream home, receive real-time updates, and many more!
Download App
Continue Your Journey in App
Find your dream home, receive real-time updates, and many more!
Location
HOA Management
N/A
HOA Fees
$309.68/ Monthly
Amenities
 Amenities and services may be covered by one or multiple associations and service providers.
 Elevator
 Snow Removal
 Sewer
 Trash Pickup
 Insurance
 Water
 Reserve Funds
Disclaimer: Amenities are based on third-party information and may vary; buyers must independently verify all amenities, as information is deemed reliable but not guaranteed.
Facts & Features
Rooms
Bedrooms & bathrooms
Bedroom: 1
Bathroom: 1
Interior
Heating
Central, Electric, Unit Control
Flooring
Vinyl, Carpet
Sewer
Public Sewer
Cooling
Central Air, Unit Control
Appliances
Range, Dishwasher, Disposal, Refrigerator, Freezer, Washer, Dryer
Construction
Year Built
Year Built: 1900
Home type
Condominium
Roof
Rubber
Construction Materials
Brick
Utilities & Energy
Water Source
Public
Association Amenities
Elevator(s)
Basement
N
Electric
Circuit Breakers
Laundry Features
In Unit
Security Features
Intercom
Parking Features
On Street
Other Features
Community Features
Public Transportation, Shopping, Medical Facility, Highway Access, T Station, University
Disclosures
Photos Were Taken Prior To Recent Updates. Unit Has Since Been Freshly Painted White Throughout. A New Fan/light Has Been Installed In The 2nd Room. Per Master Deed, Unit Is A Legal One Bedroom. Second Room Includes A Window And Closet. Professionally Managed Essex Towers Condominium Association.
Price History
| Date | Event | Price |
|---|---|---|
09/08/2026 Source: | Price Decreased | $500,000 -5.66% $760/sqft |
07/30/2026 Source: | Price Decreased | $530,000 -5.36% $805/sqft |
07/09/2026 Source: | Listed for Sale | $560,000 +24247.83% $851/sqft |
11/27/2021 Source: | Price Increased | $2,300 +4.55% $3/sqft |
10/20/2021 Source: | Listing Removed | $2,200 $3/sqft |

Charlestown Ranks #4 in Boston, MA


Homes

Rental Prices

Median Home Price
Nearby Homes




Find Homes by Property Features in Boston, MA

Based on information provided to and compiled by MLS Property Information Network, Inc. covering through Oct 23, 2026, 08:45PM. The property listing data and information, or the Images, set forth herein were provided to MLS Property Information Network, Inc. from third-party sources, including sellers, lessors and public records, and were compiled by MLS Property Information Network, Inc. The property listing data and information, and the Images, are for the personal, non-commercial use of consumers having a good faith interest in purchasing or leasing listed properties of the type displayed to them and may not be used for any purpose other than to identify prospective properties which such consumers may have a good faith interest in purchasing or leasing. MLS Property Information Network, Inc. and its subscribers disclaim any and all representations and warranties as to the accuracy of the property listing data and information, or as to the accuracy of any of the Images, set forth herein. All information provided is deemed reliable, but is not guaranteed to be accurate and should be independently verified. © 2026 MLS Property Information Network, Inc. All Rights Reserved.
 Advertising Broker: Derek Greene | The Greene Realty Group
