- Overview
- Description
- Property Details
- Location
- Facts & Features
- Getting Around
- Nearby Homes
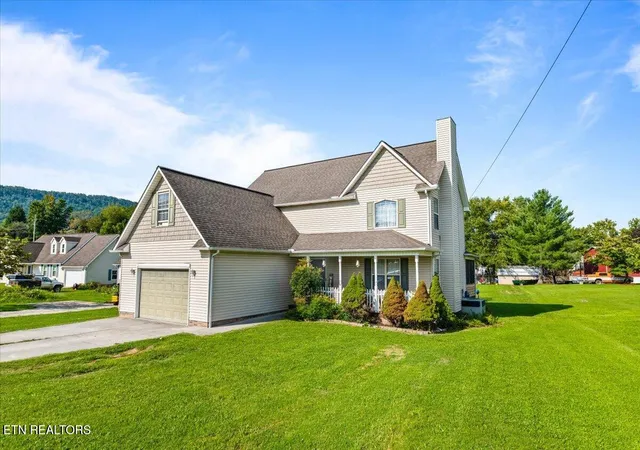

Street View
$359,000
Monthly Est:$1,787
 4 Beds
 3 Baths
2 full baths + 1 half bath
 2,142sqft
356 Elkins Rd, Jacksboro, TN 37757
$359,000
$1,787/moEst:
Get Pre-Approved
Single Family Residence
Built in 2005
$-- HOA
0.43 acre lot
$168/sq.ft
Description
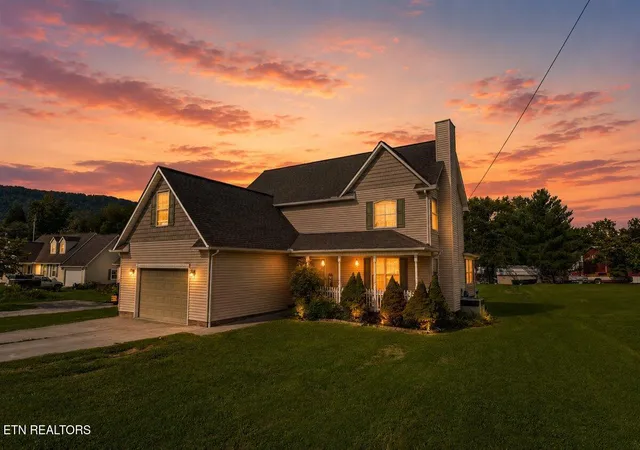
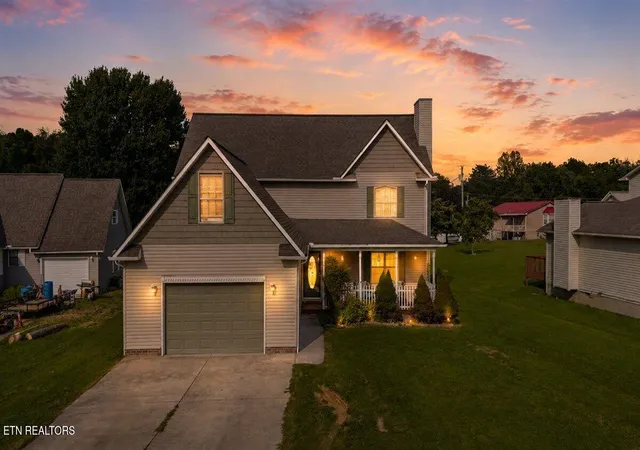
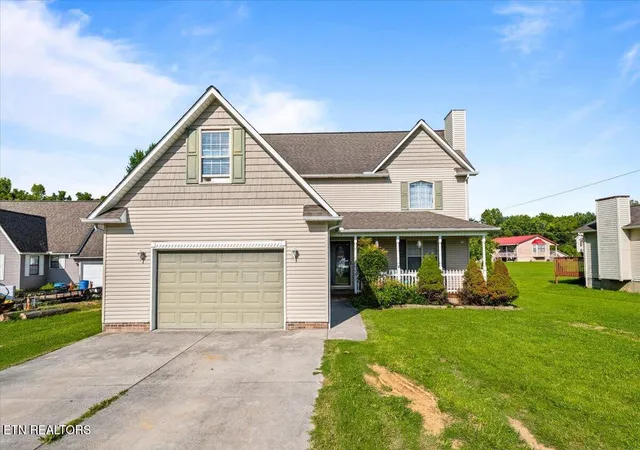
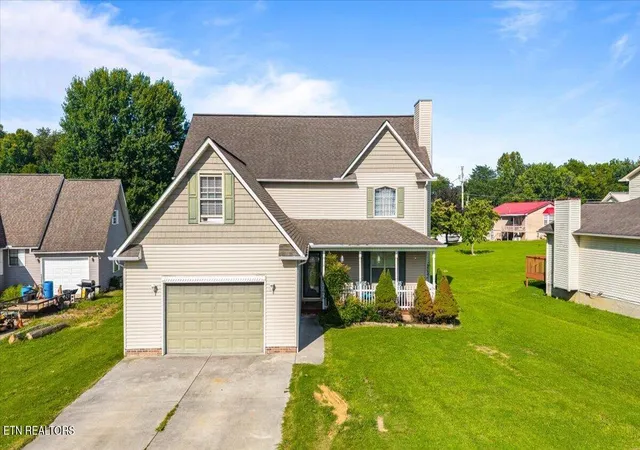
Welcome to 356 Elkins Road! This spacious 4-bedroom, 2.5-bath home offers approximately 2,142 square feet with a functional layout perfect for everyday living and entertaining. Inside, you'll find a large kitchen with a breakfast bar and pantry, a formal dining room, hardwood and tile flooring, a cozy gas-log fireplace, and generous walk-in closets. Outside, enjoy the covered front porch, screened-in back porch, poured patio, attached garage, and additional detached garage/storage building. Outdoor enthusiasts will appreciate being just minutes from Cove Lake State Park and I-75, with the Ride Royal Blue ATV Resort and trail system within easy reach. Whether you enjoy boating, fishing, hiking, or off-road adventures, this home places some of East Tennessee's best recreation nearby while keeping shopping, dining, and everyday conveniences close at hand. Schedule your private showing today! Buyer to verify all information.
- Houzeo last checked: 4 minutes ago
- Listing updated: September 7, 2026 at 4:59 pm
- Listing Provided by: Chris Longmars (423) 539-7459 , Kim Jenkins | Walker Realty Group, LLC (865) 240-3647
- Source: East Tennessee REALTORS® MLS-TN | MLS#: 1352715

Property Details
Status
Active
Type
Single Family Residence
No. of Stories
-
County
City
Neighborhood
--
Year Built
2005
HOA Fees
-
Finished Area
2,142 sqft
Lot Size
0.43 acre lot
Basement Area
- sqft
MLS Name
East Tennessee REALTORS® MLS
MLS Number
1352715
MLS Status
Active
Days on Market
50

Continue Your Journey in App
Find your dream home, receive real-time updates, and many more!
Download App
Continue Your Journey in App
Find your dream home, receive real-time updates, and many more!
Location
Facts & Features
Rooms
Bedrooms & bathrooms
Bedrooms: 4
Bathrooms: 3
Interior
Sewer
Septic Tank
Interior Features
Walk In Closet(s), Pantry, Eat In Kitchen
Cooling
Central Cooling
Flooring
Carpet, Hardwood, Tile
Heating
Central, Natural Gas, Electric
Appliances
Dishwasher, Dryer, Microwave, Range, Refrigerator, Self Cleaning Oven, Washer
Construction
Year Built
Year Built: 2005
Home type
Single Family Residence
Architectural Style
Traditional
Construction Materials
Vinyl Siding, Frame
Utilities & Energy
Water Source
Public
Basement
Crawl Space
Security Features
Smoke Detector
Fireplace Features
Gas Log
Parking Features
Attached, Detached, Main Level
Other Features
Subdivision Name
Elk Lake Estates
Lot Features
Level
Patio And Porch Features
Porch Screened, Porch Covered, Patio
Price History
| Date | Event | Price |
|---|---|---|
08/21/2026 Source: | Listed for Sale | $375,000 +4.46% $175/sqft |
08/21/2026 Source: | Price Increased | $359,000 +113.69% $168/sqft |
09/21/2015 Source: | Sold | $168,000 -11.53% $78/sqft |
04/24/2015 Source: | Price Increased | $189,900 +8.58% $89/sqft |
08/18/2006 Source: | Listing Removed | $174,900 $82/sqft |

Nearby Homes
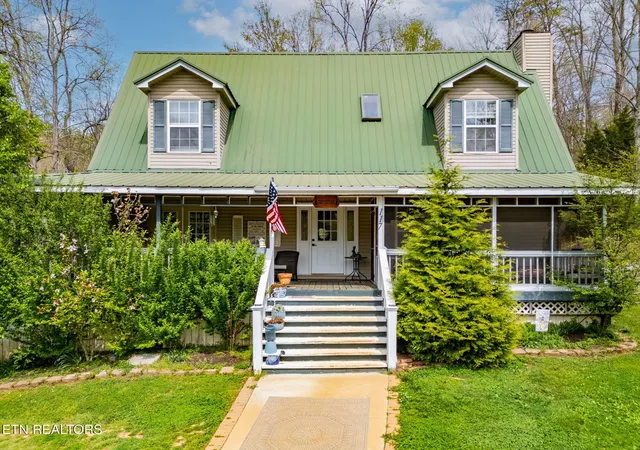


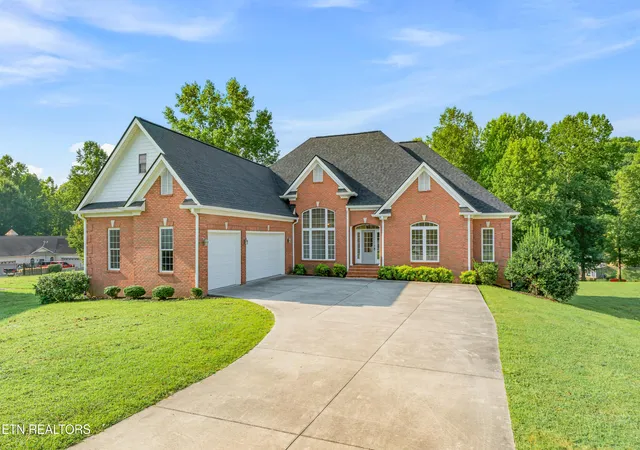

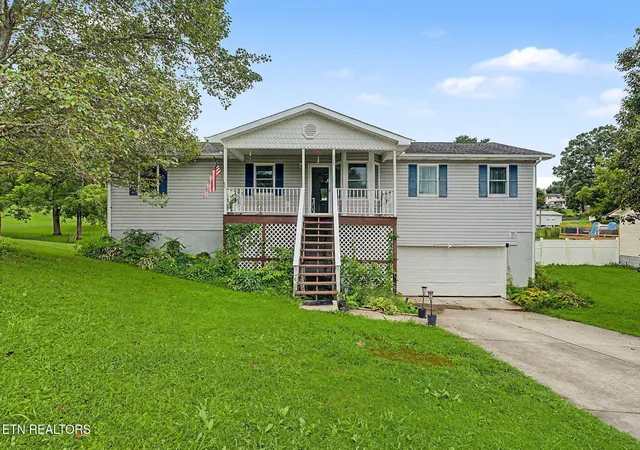


Find Homes by Property Features in Jacksboro, TN

Based on information from the Knoxville Area Association of REALTORS MLS through Oct 11, 2026, 03:30AM. Information is provided exclusively for consumers’ personal, non-commercial use. It may not be used for any purpose other than to identify prospective properties that consumers may be interested in purchasing. The data is deemed reliable but is not guaranteed accurate by the MLS. This website may not include listings or property addresses of sellers who have directed their listing brokers to withhold their listing or their property address from display on the Internet. © 2026 Knoxville Area Association of REALTORS® MLS. All Rights Reserved. Angela Fowler Real Estate, LLC | 423.320.4620 | afowler@catt.com Mailing Address: 452 Kailors Cove Cir, Ringgold, GA 30736
 Advertising Broker: Angela Fowler | Angela Fowler Real Estate, LLC.