- Overview
- Description
- Property Details
- Location
- Facts & Features
- Getting Around
- Nearby Homes



$2,350,000
Monthly Est:$11,697
 2 Beds
 2 Baths
1 full bath + 1 half bath
 4,192sqft
356 Massey Doss Rd, Keysville, GA 30816
$2,350,000
$11,697/moEst:
Get Pre-Approved
Single Family Residence
Built in 1954
$-- HOA
400 acres lot
$561/sq.ft
Description
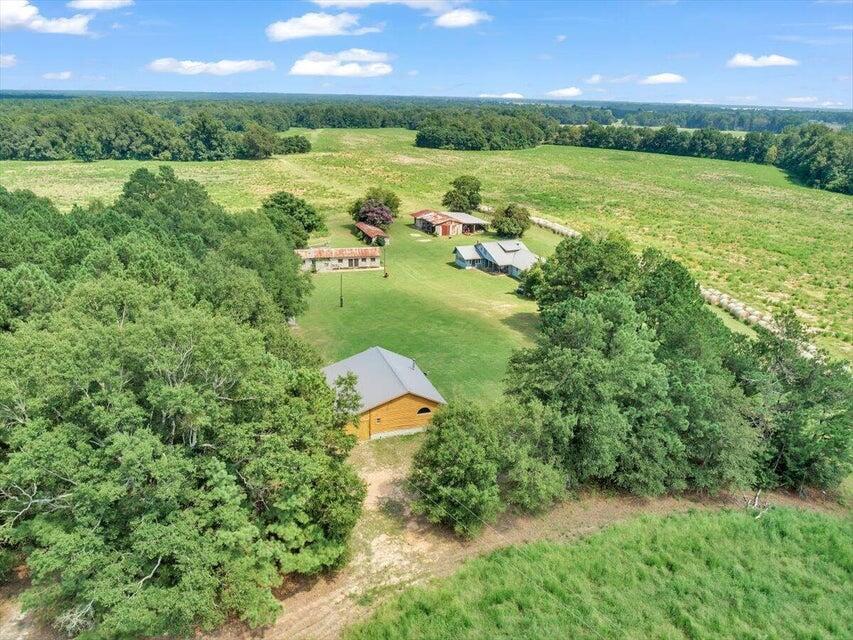
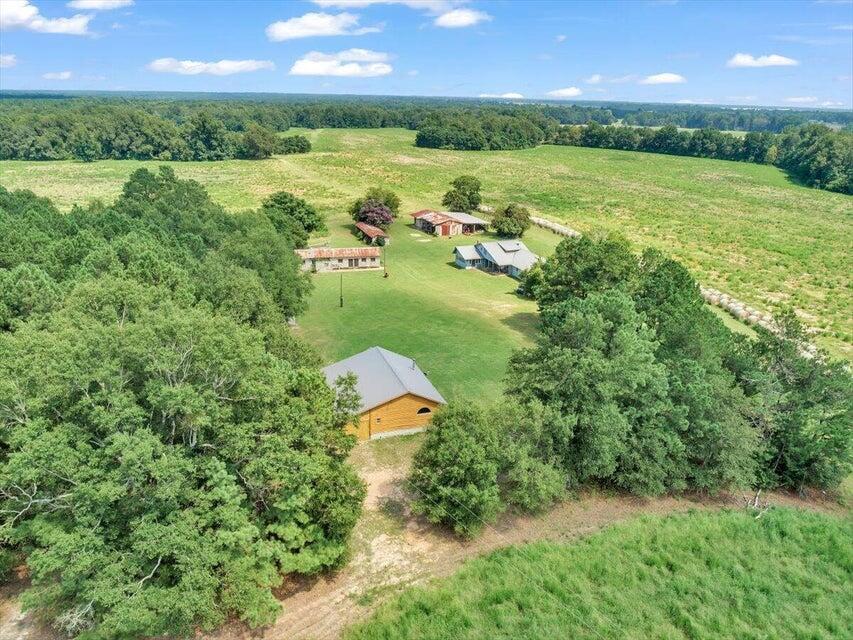
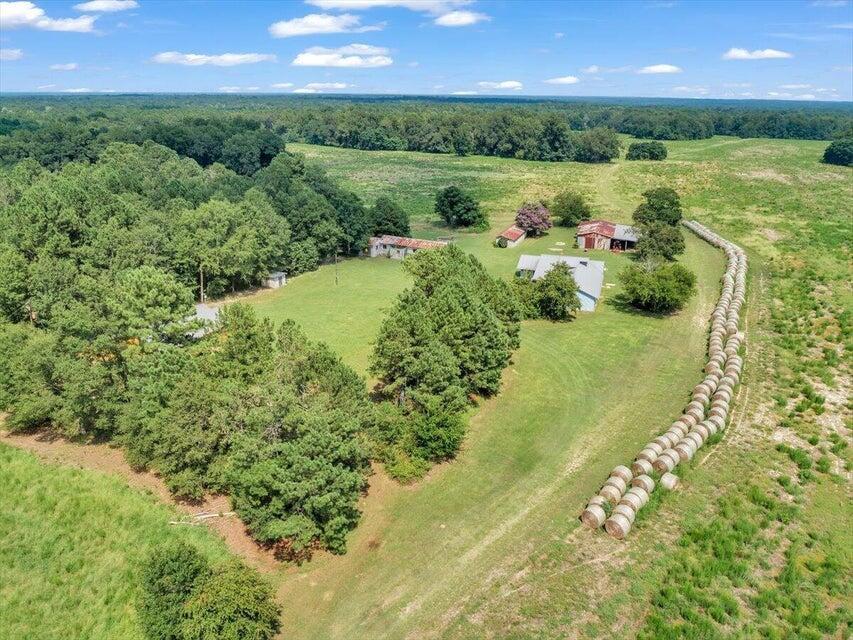
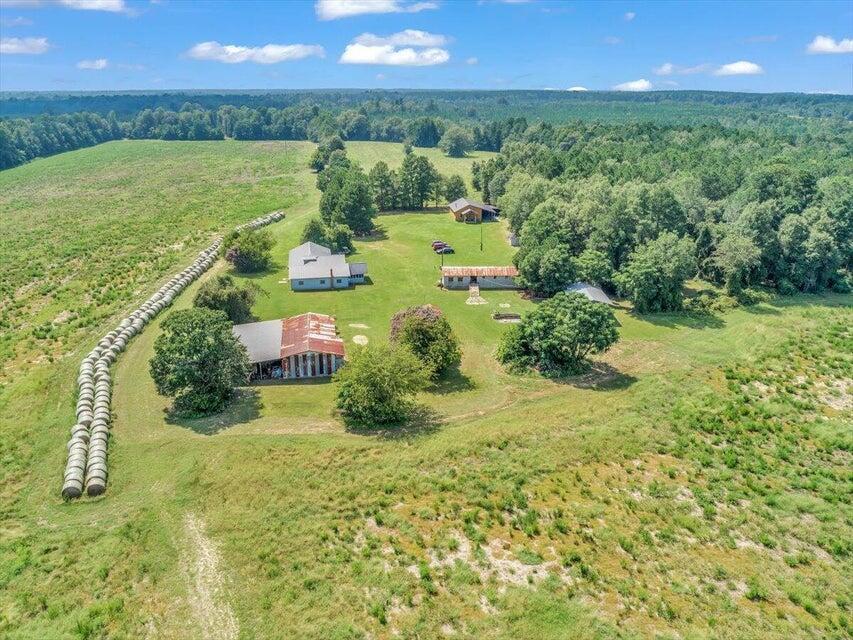
HUNTING & FARMING PROPERTY FOR SALE! Seller is highly motivated and negotiable! Welcome to an exceptional 400-acre land tract offering a rare blend of rustic luxury, recreational paradise, and immediate investment potential in beautiful Burke County, Georgia.
This expansive acreage is a dream configuration for outdoor enthusiasts, farmers, and timber investors alike:
• Timber Investment: Features 226 acres of mature, marketable timber that has remained completely unharvested for over 40 years, representing significant standing value.
• Agricultural Income: The remaining 174 acres of farmland were previously leased through December 2023, offering a Turnkey setup for crop farming, cattle, pasture land, or food plots.
• Turnkey Hunting Paradise: Known for abundant Georgia big game and wildlife, the property is fully outfitted with 8+ strategically positioned hunting blinds and established trail systems.
On-Site Accommodations & Structures:
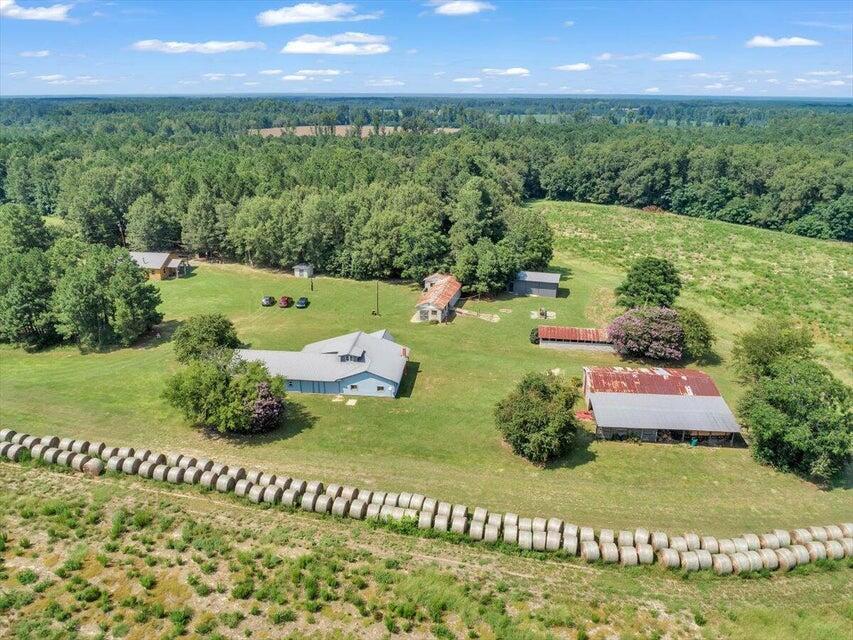
• Main Hunting Lodge: A spacious 5-bedroom home perfectly suited as a primary residence, corporate retreat, or large-scale hunting lodge.
• Guest Cabin & Entertainment Area: A charming 1-bedroom guest cabin designed for hosting. The outdoor living space boasts a massive custom grill, an expansive covered patio, and a dedicated firepit area built for unwinding after a day in the field.
• Workshop & Equipment Storage: Includes a 720 sq. ft. metal building featuring 10-foot double doors--ideal for a workshop, ATV storage, or secure tool housing.
• Pole Barns: Two large, heavy-duty pole barns provide ample covered storage for tractors, combines, and large farm implements.
Whether you are looking for a private family estate, a high-yield timber tract, a working farm, or a premier hunting club, this Waynesboro-area land for sale offers an irreplaceable footprint in one of Georgia's top agricultural regions.
Schedule your private tour today to experience this hidden gem!
- Houzeo last checked: 7 minutes ago
- Listing updated: September 7, 2026 at 4:31 pm
- Listing Provided by: Janet Herbert (706) 834-6669 DRE #431434, The Thompson Team (706) 840-1528 DRE #392035; 112948 | Meybohm Real Estate - Evans
- Source: Hive MLS-NC | MLS#: 100574749

Property Details
Status
Active
Type
Single Family Residence
No. of Stories
2
County
City
Neighborhood
--
Year Built
1954
HOA Fees
-
Finished Area
4,192 sqft
Lot Size
400 acres lot
Basement Area
- sqft
MLS Name
Hive MLS
MLS Number
100574749
MLS Status
Active
Days on Market
151

Continue Your Journey in App
Find your dream home, receive real-time updates, and many more!
Download App
Continue Your Journey in App
Find your dream home, receive real-time updates, and many more!
Location
Facts & Features
Rooms
Bedrooms & bathrooms
Bedrooms: 2
Bathrooms: 2
Family Room
Level: Main
Area: Square Feet
Dimensions: 126.40
Bedroom 3
Level: Main
Area: Square Feet
Dimensions: 169.40
Living Room
Level: Main
Area: Square Feet
Dimensions: 369.75
Bedroom 5
Level: Upper
Area: Square Feet
Dimensions: 222.00
Bedroom 4
Level: Main
Area: Square Feet
Dimensions: 139.75
Kitchen
Level: Main
Area: Square Feet
Dimensions: 195.94
Living Room
Level: Main
Area: Square Feet
Dimensions: 315.00
Dining Room
Level: Main
Area: Square Feet
Dimensions: 154.00
Master Bedroom
Level: Main
Area: Square Feet
Dimensions: 279.00
Master Bedroom
Level: Main
Area: Square Feet
Dimensions: 182.00
Dining Room
Level: Main
Area: Square Feet
Dimensions: 109.38
Bedroom 2
Level: Main
Area: Square Feet
Dimensions: 195.96
Kitchen
Level: Main
Area: Square Feet
Dimensions: 154.00
Interior
Exterior Features
Garden, Outdoor Grill, See Remarks
Cooling
Wall/window Unit(s), Ceiling Fan(s)
Interior Features
Sound System, Walk In Closet(s), Vaulted Ceiling(s), Entrance Foyer, 2nd Kitchen, Pantry, Walk In Shower, Blinds/shades, Dry Bar, Walk In Closet(s), Wood Burning Stove
Heating
Wood, Wood Stove
Flooring
Carpet, Concrete, Ceramic Tile, Stone
Appliances
Electric Oven, Refrigerator, Range, Dishwasher, Electric Range, Satellite Dish
Construction
Year Built
Year Built: 1954
Home type
Single Family Residence
Property Condition
Updated Remodeled
Construction Materials
Block, Concrete, Stone, Vinyl Siding, Wood Siding, Wood Frame
Foundation Details
Slab
Roof
Metal
Utilities & Energy
Utilities
See Remarks
Laundry Features
Dryer Hookup, Washer Hookup
Parking Features
Other, Unpaved, No Garage
Fireplace Features
Wood Burning Stove
Water Source
Well
Other Features
Lot Features
See Remarks, Farm, Pasture, Wooded, Cleared, Irregular Lot, Rural, Secluded
Subdivision Name
Not In Subdivision
Patio And Porch Features
Covered, Patio, Porch, Screened, See Remarks, Front Porch, Side Porch
Price History
| Date | Event | Price |
|---|---|---|
05/18/2026 Source: | Listed for Sale | $2,350,000 -14.55% $561/sqft |
09/16/2025 Source: | Off Market | $2,750,000 $656/sqft |
09/12/2025 Source: | Listed for Sale | $2,750,000 -1.79% $656/sqft |
06/21/2025 Source: #533692 | Listing Removed | $2,800,000 $668/sqft |
05/23/2025 Source: #533692 | Price Decreased | $2,800,000 -20.00% $668/sqft |


Show more
Nearby Homes
Find Homes by Property Features in Keysville, GA

Based on information from the Hive MLS, through Oct 17, 2026, 07:45AM. This website may not include listings or property addresses of sellers who have directed their listing brokers to withhold their listing or their property address from display on the Internet. The data relating to real estate on this web site comes in part from the Internet Data Exchange program of Hive MLS, and is updated as of Oct 17, 2026, 07:45AM. All information is deemed reliable but not guaranteed and should be independently verified. All properties are subject to prior sale, change, or withdrawal. Neither listing broker(s) nor Chosen Realty LLC nor Houzeo shall be responsible for any typographical errors, misinformation, or misprints, and shall be held totally harmless from any damages arising from reliance upon these data. IDX information is provided exclusively for personal, non-commercial use, and may not be used for any purpose other than to identify prospective properties consumers may be interested in purchasing. © 2026 Hive MLS. All Rights Reserved.
 Advertising Broker: Nicholas Huscroft | Chosen Realty
