- Overview
- Description
- Property Details
- Location
- HOA Management
- Facts & Features
- Getting Around
- Nearby Homes



$580,000
Monthly Est:$2,887
 4 Beds
 4 Baths
3 full baths + 1 half bath
 3,459sqft
356 Portree St, Rock Hill, SC 29732
$580,000
$2,887/moEst:
Get Pre-Approved
Single Family Residence
Built in 2026
$131/mo HOA
0.21 acre lot
$168/sq.ft
Description
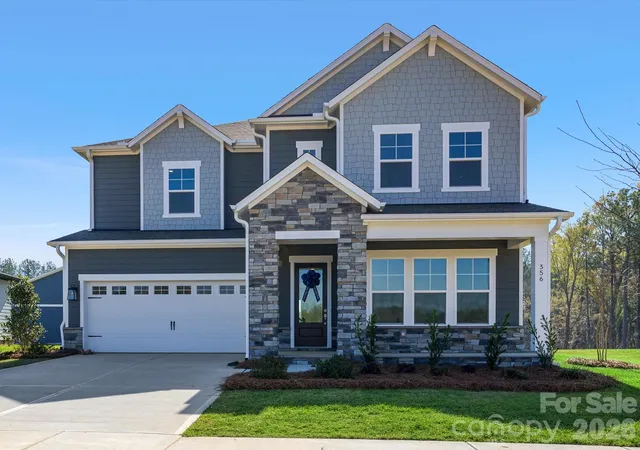
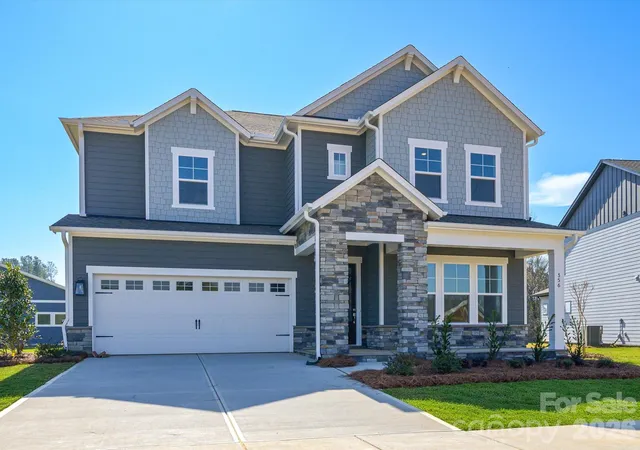
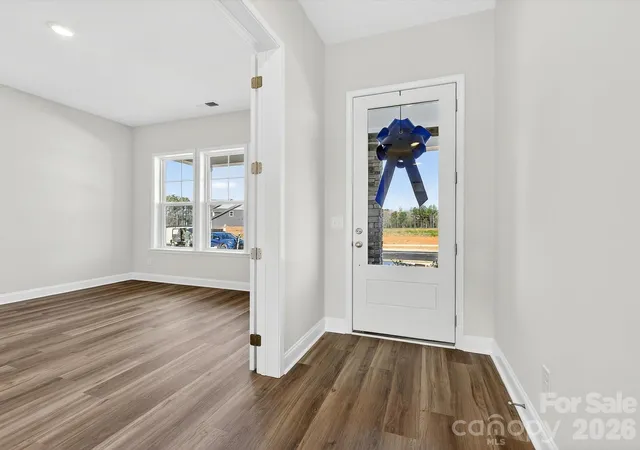
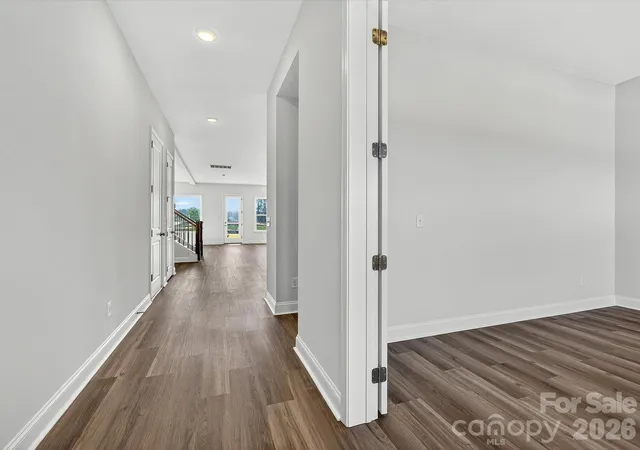
Move In Ready New Construction! Prepare to be wowed the moment you step into this stunning new construction quick move-in home by David Weekley Homes. A 3-car tandem garage and soaring 10-foot ceilings on the first floor set the tone, while an exceptional number of windows fills every corner with radiant natural light.
Thoughtfully curated by interior designers specifically for this home, the kitchen showcases warm, organic hues paired with elevated finishes, creating a space that feels both timeless and current. A spacious center island anchors the room as the perfect gathering spot, complemented by a conveniently located walk-in pantry for everyday ease. Open sight lines to the family and dining areas ensure cooking always feels connected and social.
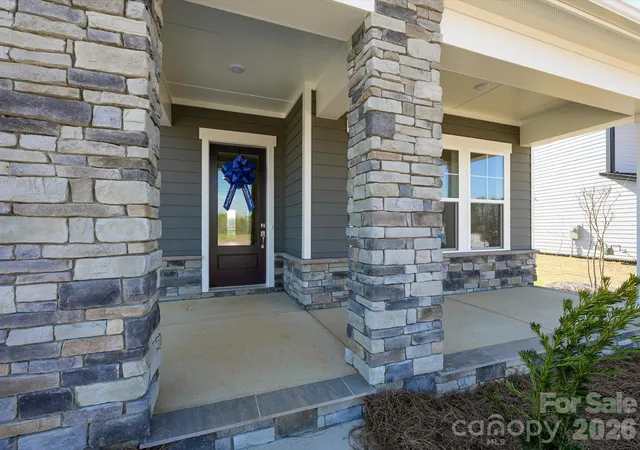
The covered patio extends your entertaining space outdoors, while a private study near the entry and a main-level powder room add comfort and functionality to daily living.
The upper level offers four bedrooms, highlighted by an oversized Owner’s Retreat complete with David Weekley Homes’ signature Super Shower and an expansive walk-in closet. Bedroom 2 enjoys its own private en suite, while Bedrooms 3 and 4 share a beautifully appointed bath with dual vanities. A secondary loft creates flexible living space, and the thoughtfully designed upstairs utility room with folding counter adds everyday convenience to your laundry routine.
Hardy Pond is a walkable neighborhood with easy access to grocery, local restaurants and nearby parks. Homes at Hardy Pond emphasize luxury, quality and service — featuring custom-look, high-end finishes, 10' ceilings, 2x6 exterior wall construction and energy-efficient systems. Every new home includes a 10-year new-home warranty with a focus on craftsmanship and thoughtful design.
Ask about our incentives!
- Houzeo last checked: 10 minutes ago
- Listing updated: October 29, 2026 at 6:29 pm
- Listing Provided by: Coleen Wright (844) 735-7460 , Mariella Russo | David Weekley Homes (704) 972-4200
- Source: Canopy MLS as distributed by MLS GRID | MLS#: 4342039

Property Details
Status
Active
Type
Single Family Residence
No. of Stories
-
County
City
Neighborhood
Year Built
2026
HOA Fees
$131/mo
Finished Area
3,459 sqft
Lot Size
0.21 acre lot
Basement Area
- sqft
MLS Name
Canopy MLS as distributed by MLS GRID
MLS Number
4342039
MLS Status
Active
Days on Market
273
Cumulative Days on Market
272

Continue Your Journey in App
Find your dream home, receive real-time updates, and many more!
Continue Your Journey in App
Find your dream home, receive real-time updates, and many more!
Location
HOA Management
CAMS
HOA Fees
$131/ Monthly
Disclaimer: Amenities are based on third-party information and may vary; buyers must independently verify all amenities, as information is deemed reliable but not guaranteed.
Facts & Features
Rooms
Bedrooms & bathrooms
Bedrooms: 4
Bathrooms: 4
Interior
Sewer
Public Sewer
Flooring
Carpet, Tile, Vinyl
Appliances
Dishwasher, Exhaust Hood, Gas Cooktop, Microwave, Wall Oven
Window Features
Insulated Window(s)
Interior Features
Kitchen Island, Open Floorplan, Pantry
Cooling
Central Air
Heating
Central, Natural Gas
Construction
Year Built
Year Built: 2026
Home type
Single Family Residence
Foundation Details
Slab
Construction Materials
Fiber Cement, Stone, Stone Veneer
Roof
Architectural Shingle
Utilities & Energy
Water Source
City
Laundry Features
Utility Room
Utilities
Cable Available, Electricity Connected
Parking Features
Driveway, Attached Garage, Garage Faces Front
Other Features
Subdivision Name
Hardy Pond
Patio And Porch Features
Covered, Rear Porch
Price History
| Date | Event | Price |
|---|---|---|
09/24/2026 Source: | Price Decreased | $599,999 -3.92% $173/sqft |
08/31/2026 Source: | Price Decreased | $624,487 -0.08% $181/sqft |
06/03/2026 Source: | Price Decreased | $624,999 -3.78% $181/sqft |
03/21/2026 Source: | Price Decreased | $649,541 -1.67% $188/sqft |
01/31/2026 Source: | Price Increased | $660,541 +13.89% $191/sqft |

Show more
Nearby Homes

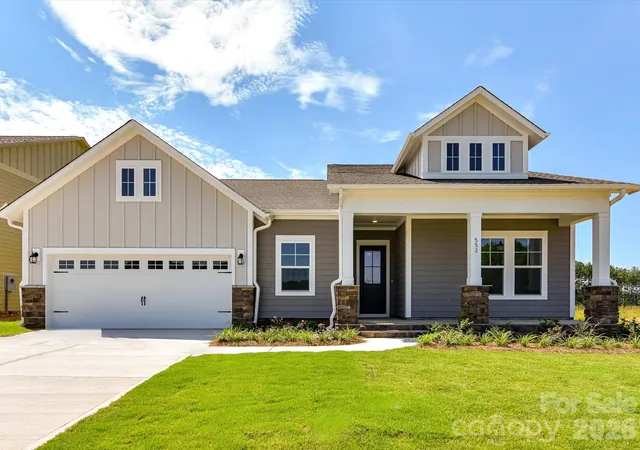
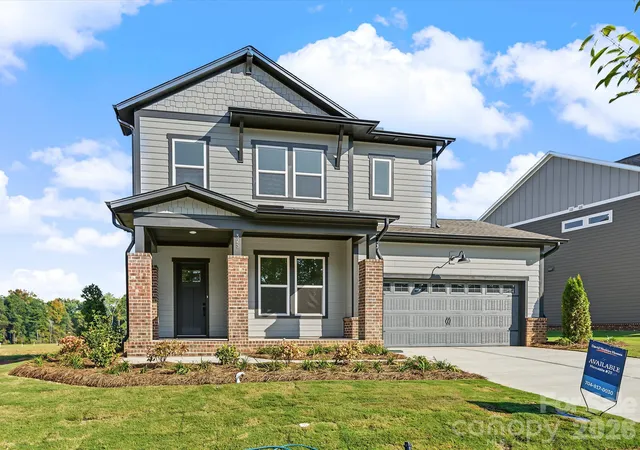
Find Homes by Property Features in Rock Hill, SC
Nearby New Homes For Sale

Based on information submitted to the MLS GRID from Canopy MLS through Oct 30, 2026, 04:31PM. All data is obtained from various sources and may not have been verified by the broker or MLS GRID. Supplied Open House Information is subject to change without notice. All information should be independently reviewed and verified for accuracy. Properties may or may not be listed by the office/agent presenting the information. IDX information is provided exclusively for consumers’ personal, noncommercial use. It may not be used for any purpose other than to identify prospective properties which the consumers may be interested in purchasing. The data is deemed reliable but is not guaranteed by MLS GRID. The use of the MLS GRID Data may be subject to an end-user license agreement prescribed by the Member Participant’s applicable MLS, if any, and as amended from time to time. ©2026 Canopy MLS. All Rights Reserved.
 Advertising Broker: Nicholas Huscroft | Chosen Realty
