
- Overview
- Description
- Property Details
- Location
- Facts & Features
- Getting Around


Street View
$2,999,999
Monthly Est:$14,932
 5 Beds
 7 Baths
6 full baths + 1 half bath
 3,484sqft
356 Quincy St, Brooklyn, NY 11216
$2,999,999
Get Pre-Approved
Townhouse
Built in -
$-- HOA
1,591.25 sqft lot
$861/sq.ft
Description
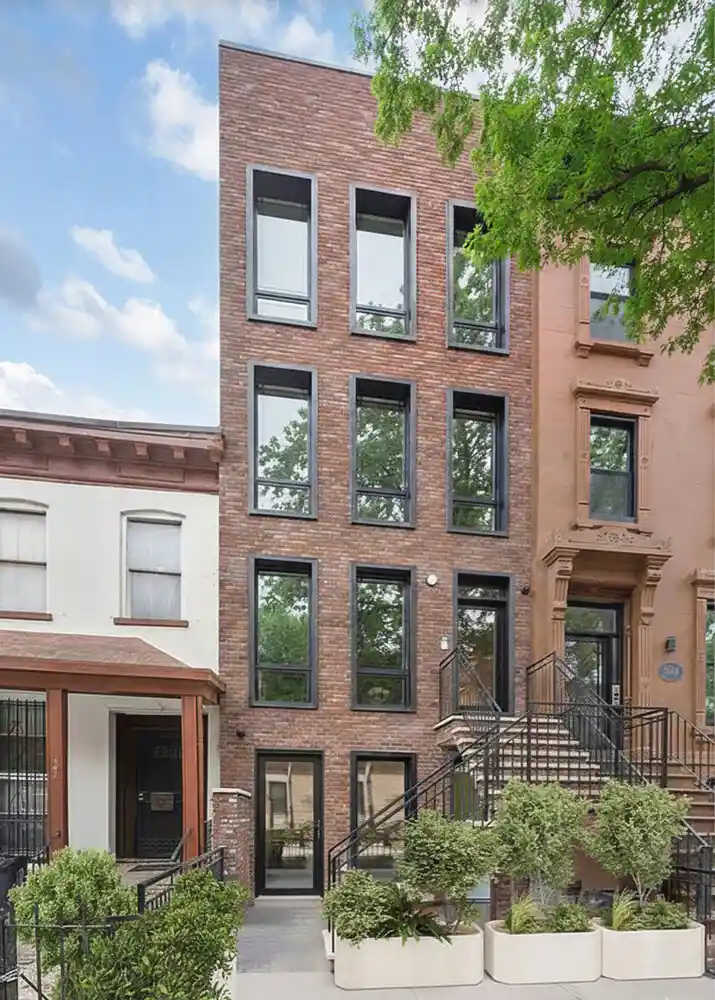
Welcome to 356 Quincy St, a bespoke, two-family townhouse offering over 3,500 square feet of interior space in the heart of prime Bedford-Stuyvesant. This newly constructed, four-story home pairs sleek modern architecture with high-end finishes throughout, delivering both luxurious owner occupancy and income-producing flexibility. The owner's triplex spans three expansive levels and features 4 bedrooms and 4.5 bathrooms. The parlor level is designed for effortless living, with a wide-open floor plan, warm white oak hardwood floors, and built-in ceiling speakers. The chef's kitchen anchors the room, with a grand island large enough for all your prep and ente
The third floor hosts two generously proportioned bedrooms, including a primary suite with a private balcony, custom walk-in closet, and an en-suite bath with a glass-enclosed shower. The second bedroom also enjoys its own en-suite bath, and a conveniently located washer/dryer closet completes the level.
The fourth floor offers two additional well-sized bedrooms, two full bathrooms, and a large walk-in closet that can easily function as an office or versatile space. Each bathroom is equipped with heated flooring, ensuring a consistent sense of warmth and comfort throughout the year.
A staircase from the top floor leads to a fully finished roof deck with panoramic views-an ideal setting for entertaining, relaxing, or enjoying sunsets over Brooklyn.
The property also includes a separate rental duplex, with a one-bedroom residence plus recreation space and 2 full bathrooms, creating an excellent income opportunity or flexible living arrangement.
Perfectly positioned just two blocks from Herbert Von King Park, with easy access to the A/C subway lines, and surrounded by some of the neighborhood's best restaurants, cafés, and shops, this townhouse delivers modern luxury, thoughtful design, and prime Brooklyn living in one exceptional offering.
- Houzeo last checked: 2 hours ago
- Listing updated: November 3, 2026 at 8:07 pm
- Listing Provided by: Amit Golriz (516) 637-0930 | Serhant (646) 480-7665
- Source: Rebny MLS-NY | MLS#: RLS20123969

Property Details
Status
Pending
Type
Townhouse
No. of Stories
1
County
City
Neighborhood
Year Built
-
HOA Fees
-
Finished Area
3,484 sqft
Lot Size
1,591.25 sqft lot
Basement Area
- sqft
MLS Name
Rebny MLS
MLS Number
RLS20123969
Days on Market
1

Continue Your Journey in App
Find your dream home, receive real-time updates, and many more!
Continue Your Journey in App
Find your dream home, receive real-time updates, and many more!
Location
Facts & Features
Rooms
Bedrooms & bathrooms
Bedrooms: 5
Bathrooms: 7
Interior
Exterior Features
Balcony, Private Outdoor Space Over60sqft
Appliances
Washer Dryer Allowed
Cooling
Wall Units
Interior Features
High Ceilings, Smoke Free, Walk In Closets
Utilities & Energy
Laundry Features
Washer Hookup, In Unit
Basement
Other
Pool Features
Building None
Other Features
Patio And Porch Features
None, Balcony
Subdivision Name
Bedford Stuyvesant
Price History
| Date | Event | Price |
|---|---|---|
11/03/2026 Source: | Pending | $2,999,999 $861/sqft |
02/04/2026 Source: | Listed for Sale | $2,999,999 $861/sqft |

Find Homes by Property Features in New York, NY


The real estate listing data marked with this icon comes from the IDX program of the RLS at REBNY Listing Service (RLS). Listing information for certain New York City properties provided courtesy of the Real Estate Board of New York's Residential Listing Service (the "RLS") through Nov 04, 2026, 12:45PM. Information deemed reliable but not guaranteed. Information is provided exclusively for consumers' personal, non-commercial use, and may not be used for any purpose other than the identification of potential properties for purchase. The information contained in this listing has not been verified by the RLS and should be verified by the consumer. The listing information provided here is for the consumer's personal, non-commercial use. Retransmission, redistribution or copying of this listing information is strictly prohibited except in connection with a consumer's consideration of the purchase and/or sale of an individual property. This listing information is not verified for authenticity or accuracy and is not guaranteed and may not reflect all real estate activity in the market. Buyer to verify all information. © 2026 The Real Estate Board of New York, Inc. All rights reserved.
 Advertising Broker: Derek Greene | The Greene Realty Group
