Savvy Avenue
Powered by 
- 6
- Overview
- Description
- Property Details
- Location
- Facts & Features
- Getting Around
- Nearby Homes



$1,250,000
Monthly Est:$6,222
 5 Beds
 3 Baths
3 full baths
 3,810sqft
356 Trent Jones Dr, Horace, ND 58047
$1,250,000
$6,222/moEst:
Get Pre-Approved
Single Family Residence
Built in 2017
$-- HOA
0.6 acre lot
$328/sq.ft
Description
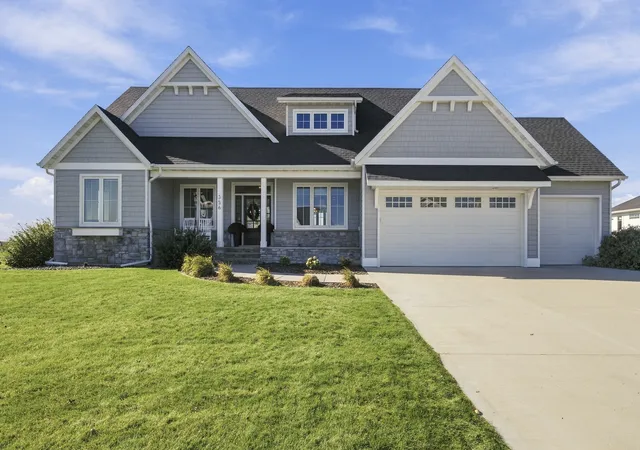
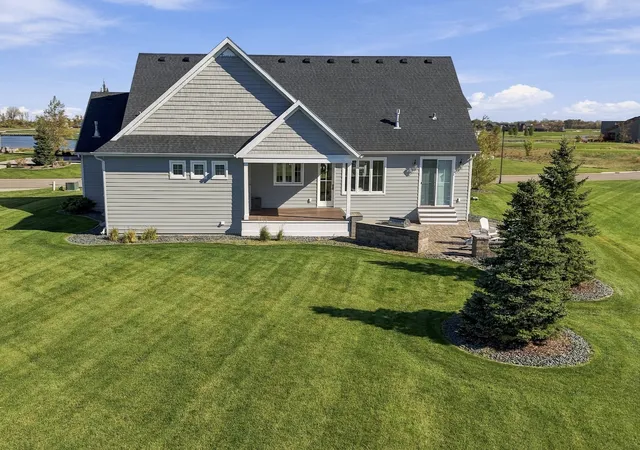
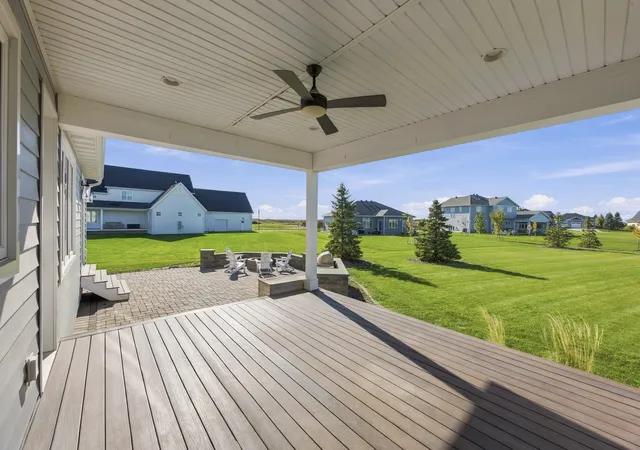
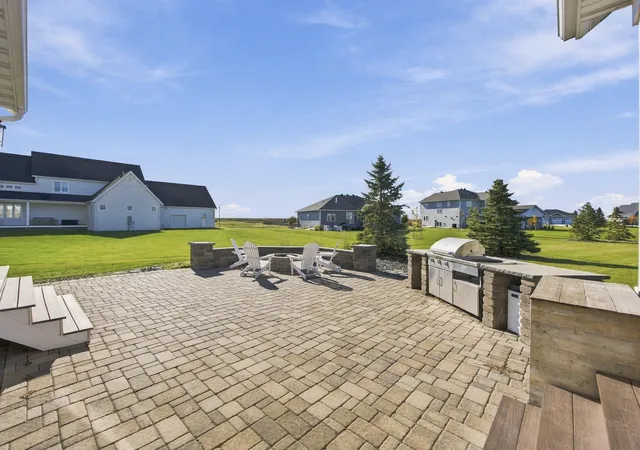
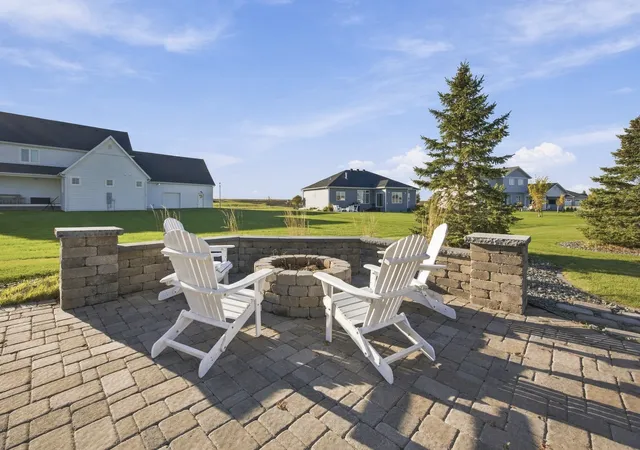
Elegantly upgraded, fully finished rambler in the desirable Oxbow development with pond and golf course views and NO SPECIALS! Beautiful curb appeal starts with the stately covered concrete front porch with custom front door opening to the formal foyer. Luxury finishes and amenities throughout start with coffered ceiling and crown molding details. Tons of natural light, beautiful built-ins, gas fireplace with marble and millwork surround, upgraded lighting and formal dining. Gourmet kitchen has oversized quartz island, Wolf range gas cooktop with custom vent system, tiled backsplash, upper and lower cabinet lighting for ambience and dual wall oven. Main floor primary suite with tray ceiling, patio access and private bathroom with walk-in custom closet, tiled shower with glass door and surround, luxurious soaking tub, heated tiled floors, double sinks and beautiful built-in cabinetry. Two additional bedrooms separated by a full bathroom on the main have custom features of built-ins, bench and patio access. Mud room/laundry tucked away on main level has walk-in closet and 3 stall finished and heated garage access. Entertaining lower level has spacious family room and flex area complete with wet bar/kitchenette that has beautiful built-ins, shiplap accents, custom lighting, quartz counters, eat-up island and wine cellar. Two additional bedrooms down, one with nice-sized walk-in closet plus dedicated exercise/weight room with gym flooring and mirror. Huge storage room complete with upgraded mechanicals: air exchange system, central vacuum and double recessed sump pits with sewer by-pass valve. Enjoy the huge, spacious, over half acre lot with entertaining backyard and no immediate backyard neighbors. Covered composite decking with primary suite access plus sprawling patio with retaining wall, built-in fire pit and outdoor kitchenette/grilling station surrounded by professional landscaping complete with sprinkler system. Well-maintained, clean and cared for home, completely move in ready!
- Houzeo last checked: 23 minutes ago
- Listing updated: October 28, 2026 at 7:11 pm
- Listing Provided by: Mike Gillund (701) 371-9163 | Beyond Realty (701) 540-5161
- Source: Northstar MLS-MN | MLS#: 7162562

Property Details
Status
Active
Type
Single Family Residence
No. of Stories
-
County
City
Neighborhood
--
Year Built
2017
HOA Fees
-
Finished Area
3,810 sqft
Lot Size
0.6 acre lot
Basement Area
- sqft
MLS Name
Northstar MLS
MLS Number
7162562
Days on Market
8

Continue Your Journey in App
Find your dream home, receive real-time updates, and many more!
Continue Your Journey in App
Find your dream home, receive real-time updates, and many more!
Location
Facts & Features
Rooms
Bedrooms & bathrooms
Bedrooms: 5
Bathrooms: 3
Bar/Wet Bar Room
Level: Basement
Bathroom
Level: Main
Bathroom
Level: Basement
Deck
Level: Main
Dining Room
Level: Main
Exercise Room
Level: Basement
Family Room
Level: Basement
Bedroom 5
Level: Basement
Bedroom
Level: Main
Bedroom 4
Level: Basement
Garage
Level: Main
Kitchen
Level: Main
Laundry
Level: Main
Living Room
Level: Main
Primary Bathroom
Level: Main
Mud Room
Level: Main
Patio
Level: Main
Porch
Level: Main
Bedroom 2
Level: Main
Storage
Level: Basement
Bedroom 3
Level: Main
Utility Room
Level: Basement
Walk-In Closet
Level: Main
Walk-In Closet
Level: Main
Walk-In Closet
Level: Basement
Wine Cellar
Level: Basement
Interior
Exterior Features
Stone, Steel Siding
Heating
Forced Air, Fireplace(s), In Floor Heating
Sewer
City Sewer/connected
Cooling
Central Air
Appliances
Air To Air Exchanger, Central Vacuum, Dishwasher, Disposal, Double Oven, Dryer, Electric Water Heater, Exhaust Fan, Fuel Tank Owned, Microwave, Range, Refrigerator, Stainless Steel Appliances, Wall Oven, Washer, Water Softener Owned
Construction
Year Built
Year Built: 2017
Home type
Single Family Residence
Construction Materials
Concrete
Roof
Asphalt
Foundation Details
Permanent, Poured Concrete
Utilities & Energy
Basement
Drain Tiled, Egress Window(s), Finished, Full, Kitchenette, Storage Space, Sump Pump
Water Source
Rural/municipality
Fireplace Features
Gas, Living Room
Parking Features
Attached Garage, Concrete, Floor Drain, Finished Garage, Garage Door Opener, Heated Garage, Insulated Garage
Laundry Features
Electric Dryer Hookup, Main Level, Washer Hookup
Other Features
Subdivision Name
Oxbow 2nd Addition
Price History
| Date | Event | Price |
|---|---|---|
10/28/2026 Source: | Listed for Sale | $1,250,000 $328/sqft |

Nearby Homes
Find Homes by Property Features in Horace, ND
Nearby New Homes For Sale

Based on information submitted to the MLS GRID from the REGIONAL MULTIPLE LISTING SERVICE OF MINNESOTA, INC through Oct 29, 2026, 02:16PM. IDX information is provided exclusively for consumers’ personal, non-commercial use. It may not be used for any purpose other than to identify prospective properties consumers may be interested in purchasing. The data is deemed reliable but is not guaranteed by MLS GRID. The use of the MLS GRID Data may be subject to an end-user license agreement prescribed by the Member Participant’s applicable MLS, if any and as amended from time to time. All data is obtained from various sources and may not have been verified by the broker or MLS GRID. Supplied Open House Information is subject to change without notice. All information should be independently reviewed and verified for accuracy. Properties may or may not be listed by the office/agent presenting the information.
Information deemed reliable but not guaranteed. The property data presented reflects information otherwise available from public records. The real estate broker participating in MLS and providing this information may not have represented the buyer or seller in some or all of the transactions. Listings courtesy of Northstar MLS as distributed by MLS GRID. © 2026 Regional Multiple Listing Service of Minnesota, Inc. All Rights Reserved.
 Advertising Broker: Moe Mossa (Savvy Avenue) (612) 490-1268 | Savvy Avenue, LLC
