- Overview
- Description
- Property Details
- Location
- Facts & Features
- Getting Around
- Nearby Homes
 Price Drop: $26K (10/11)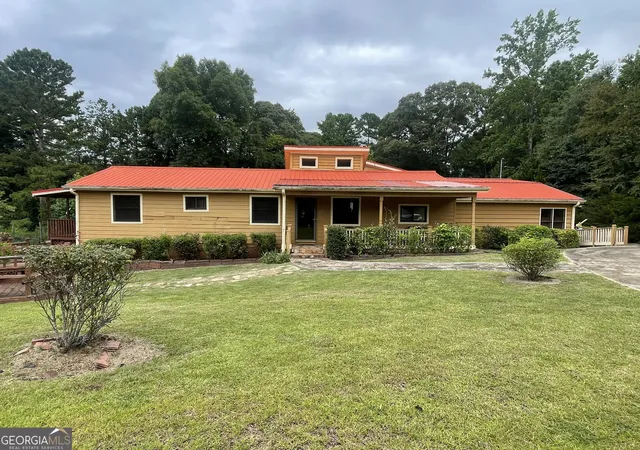
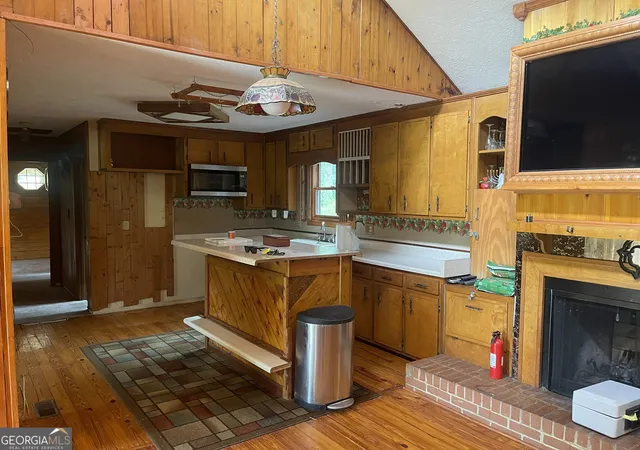

Street View
$199,000
Monthly Est:$990
 1 Bed
1 Bed 2 Baths
2 full baths
 3,023sqft
356 Wares Cross Rd, Lagrange, GA 30240
$199,000
$990/moEst:
Get Pre-Approved
Single Family Residence
Built in 1978
$-- HOA
1.23 acres lot
$66/sq.ft
Description
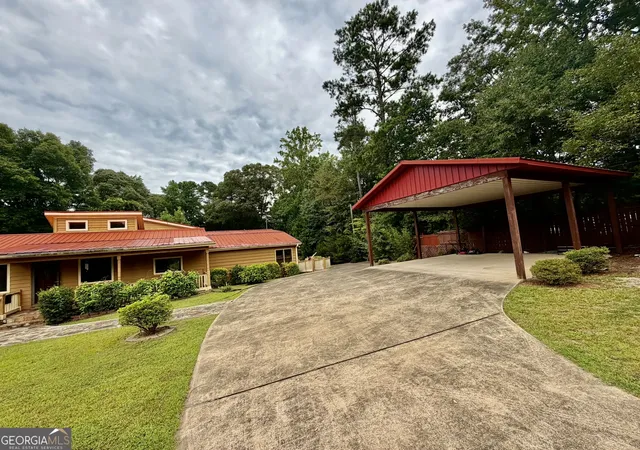
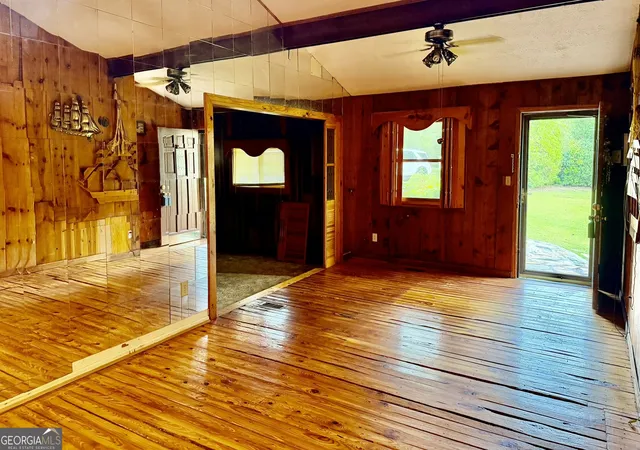
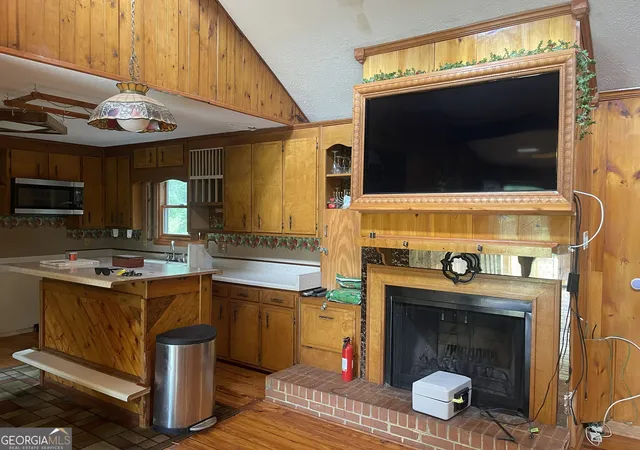
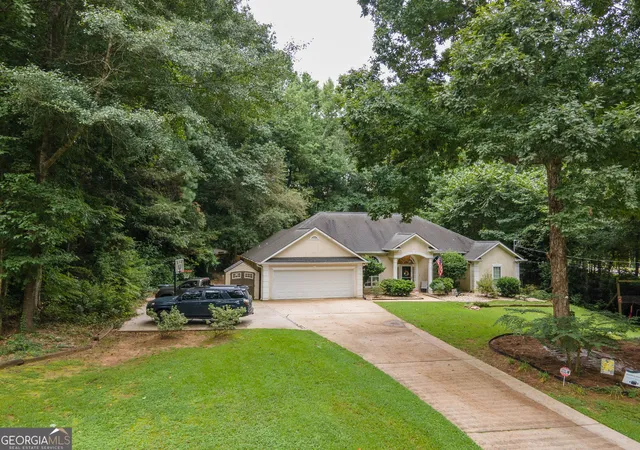
Rustic Home with Endless Potential. Escape to this distinctive home featuring a spacious loft and warm rustic charm throughout. Rich wood walls, vaulted ceilings with exposed beams, and unique architectural details create an inviting atmosphere unlike anything else on the market. The main living areas showcase beautiful wood flooring, dramatic ceiling heights, and abundant natural light. The expansive great room with fireplace offers endless possibilities for entertaining or relaxing, while the adjoining gathering space features a fireplace, custom built-ins, and a wet bar, making it ideal for hosting family and friends. The kitchen offers generous workspace, cabinetry, and an open connection to the dining area. A spacious loft provides guest accommodations, or additional living area. The primary bedroom is generously sized, and the home includes two full baths, providing convenience for owners and guests alike. One of the home's standout features is the impressive spa room with soaring ceilings, a hot tub, and abundant natural light-creating a private retreat for year-round relaxation. Outside, you'll find: A Metal roof, Large covered front porch, Detached covered parking pavilion/carport, a driveway with ample parking, Expansive yard surrounded by mature trees for privacy, Peaceful outdoor gathering areas with lots of deck space. This property offers tremendous potential for someone looking to update and personalize a home with exceptional character and solid bones. Whether you're searching for a full-time residence, weekend getaway, or unique retreat, this property provides an opportunity to create something truly special.
- Houzeo last checked: 12 hours ago
- Listing updated: October 11, 2026 at 5:07 am
- Listing Provided by: | Keller Williams Realty Atl. Partners (770) 632-1112
- Source: Georgia MLS-GA | MLS#: 10818954

Property Details
Status
Active
Type
Single Family Residence
No. of Stories
-
County
City
Neighborhood
--
Year Built
1978
HOA Fees
-
Finished Area
3,023 sqft
Lot Size
1.23 acres lot
Basement Area
- sqft
MLS Name
Georgia MLS
MLS Number
10818954
MLS Status
Active
Days on Market
70
Cumulative Days on Market
68

Continue Your Journey in App
Find your dream home, receive real-time updates, and many more!
Download App
Continue Your Journey in App
Find your dream home, receive real-time updates, and many more!
Location
Facts & Features
Rooms
Bedrooms & bathrooms
Bedroom: 1
Bathrooms: 2
Interior
Appliances
Microwave
Flooring
Carpet, Wood, Vinyl
Sewer
Septic Tank
Cooling
Ceiling Fan(s), Central Air
Heating
Central
Interior Features
Master On Main Level
Construction
Year Built
Year Built: 1978
Home type
Single Family Residence
Property Condition
Resale
Architectural Style
Ranch
Construction Materials
Wood Siding
Roof
Metal
Utilities & Energy
Laundry Features
In Kitchen, Laundry Closet
Water Source
Well
Basement
Crawl Space
Utilities
Cable Available, Electricity Available, High Speed Internet, Phone Available, Water Available
Parking Features
Detached, Parking Pad, Parking Shed, Rv Access/parking, Boat
Other Features
Lot Features
Sloped
Subdivision Name
Ravenwood Estates
Community Features
None
Patio And Porch Features
Deck, Porch
Price History
| Date | Event | Price |
|---|---|---|
10/08/2026 Source: | Price Decreased | $199,000 -11.56% $66/sqft |
08/04/2026 Source: | Listed for Sale | $225,000 $74/sqft |

Getting Around 356 Wares Cross Rd
Bike Score®

Somewhat Bikeable
8/100
Walk Score®

Car-Dependent
11/100
Data provided by Redfin
Nearby Homes
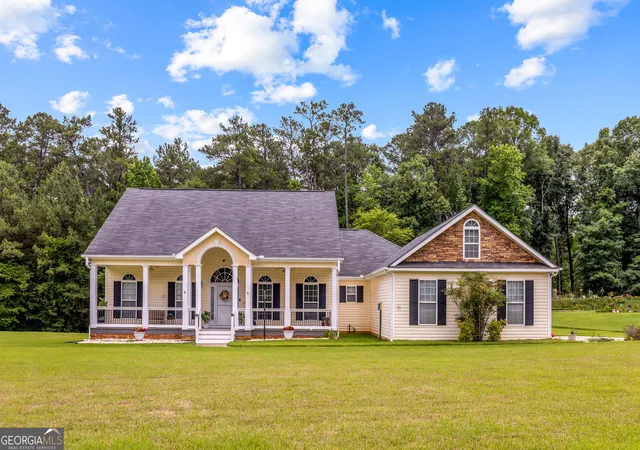


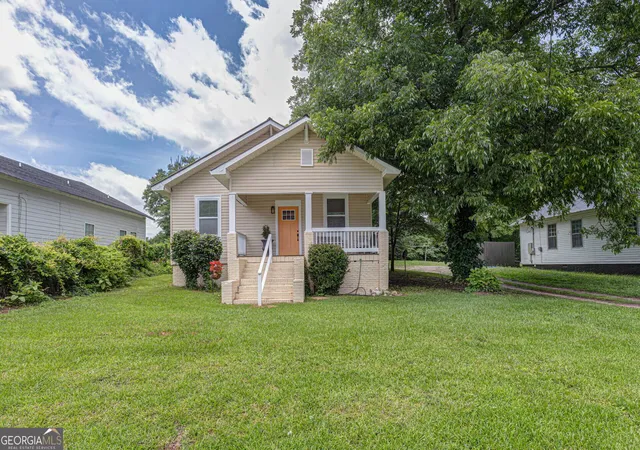


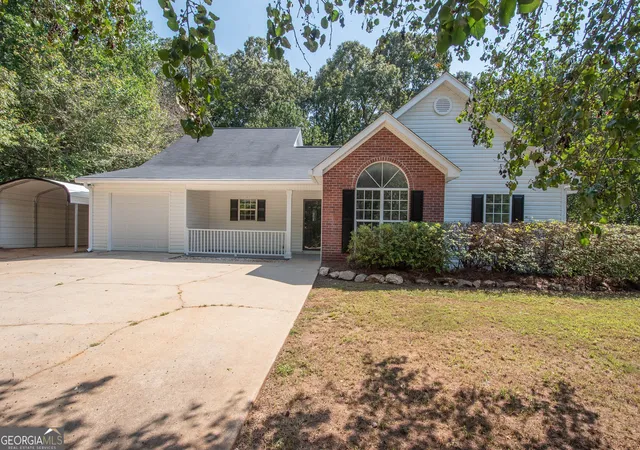


Find Homes by Property Features in Lagrange, GA
Nearby New Homes For Sale


Information Deemed Reliable But Not Guaranteed. © 2026 Georgia Multiple Listing Service. All Rights Reserved.
 Advertising Broker: Fred McGill | Simple Showing, Inc