- Overview
- Description
- Property Details
- Location
- Facts & Features
- Getting Around
- Nearby Homes


Street View
$449,900
Monthly Est:$2,239
 2 Beds
 2 Baths
2 full baths
 1,584sqft
356 Woodland Dr, Sweetwater, TN 37874
$449,900
$2,239/moEst:
Get Pre-Approved
Single Family Residence
Built in 1987
$-- HOA
4.51 acres lot
$284/sq.ft
Description
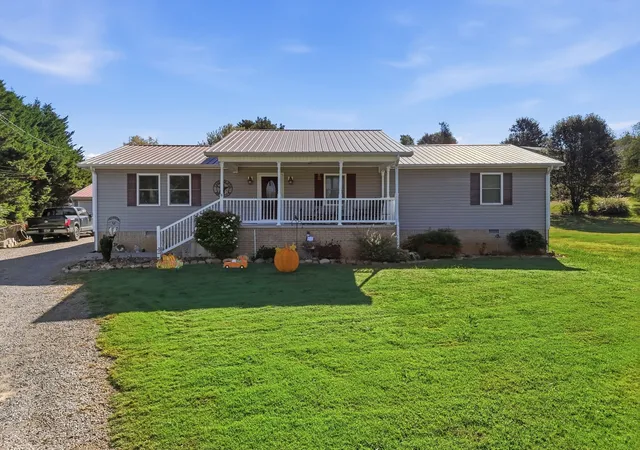
Definitely not a cookie- cutter home!!! This one-of-a-kind, contemporary mountain retreat sits on 4.51 private wooded acres. Ideal as a full-time residence, second home, or private weekend escape. No HOA. This exceptional property is a rare opportunity to enjoy private country living without sacrificing comfort or location. Located just minutes from downtown Sweetwater and only 10 minutes to I-75, this property provides both seclusion and nearby shopping and other conveniences. Easy access to Knoxville, Chattanooga, Tellico Lake, the Cherohala Skyway, and the Great Smoky Mountains.
Forest views in the summer give way to valley views in the winter, offering privacy, natural beauty, and striking architectural design. Step inside to discover an impressive living room where soaring floor-to-ceiling windows frame the picturesque landscape and fill the home with an abundance of natural light. A stunning floor-to-ceiling stone fireplace serves as the heart of the space, while custom built-ins add both character and functionality. Check out the Induction cooktop and wall oven in the kitchen!! Both bedrooms are bright and spacious. Every room is positioned to take advantage of the home's scenic surroundings, creating a seamless connection between the indoors and the outdoors. Outside, an expansive, wrap-around deck provides the perfect setting for morning coffee, entertaining guests, or simply soaking in the serene views. The charming gazebo is an idyllic spot to unwind while surrounded by nature. For additional storage, workshop, studio, or hobby use, there is a nearly new, 12-by-32-foot shed with double doors and abundant windows. This unique property offers unmatched tranquility, stunning architecture, and endless opportunities to enjoy its gorgeous, 4.51-acre nature setting. This property is being offered in its current condition.
- Houzeo last checked: 5 minutes ago
- Listing updated: September 17, 2026 at 7:50 pm
- Listing Provided by: Kathy Pryputniewicz (865) 414-9262 | Redfin (615) 933-5419
- Source: East Tennessee REALTORS® MLS-TN | MLS#: 1347475

Property Details
Status
Active
Type
Single Family Residence
No. of Stories
-
County
City
Neighborhood
--
Year Built
1987
HOA Fees
-
Finished Area
1,584 sqft
Lot Size
4.51 acres lot
Basement Area
- sqft
MLS Name
East Tennessee REALTORS® MLS
MLS Number
1347475
MLS Status
Active
Days on Market
91

Continue Your Journey in App
Find your dream home, receive real-time updates, and many more!
Download App
Continue Your Journey in App
Find your dream home, receive real-time updates, and many more!
Location
Facts & Features
Rooms
Bedrooms & bathrooms
Bedrooms: 2
Bathrooms: 2
Interior
Flooring
Laminate, Hardwood, Tile
Interior Features
Cathedral Ceiling(s)
Sewer
Septic Tank
Appliances
Dishwasher, Range, Refrigerator
Heating
Central, Electric
Cooling
Central Cooling, Ceiling Fan(s)
Construction
Year Built
Year Built: 1987
Home type
Single Family Residence
Architectural Style
Other, Cabin
Construction Materials
Other
Utilities & Energy
Fireplace Features
Stone, Gas Log
Parking Features
None
Basement
Crawl Space
Water Source
Well
Other Features
Patio And Porch Features
Deck
Lot Features
Wooded, Rolling Slope
Subdivision Name
Crestview Hgts
Price History
| Date | Event | Price |
|---|---|---|
07/10/2026 Source: | Listed for Sale | $449,900 -5.28% $284/sqft |
07/08/2026 Source: | Coming Soon | $475,000 +108.79% $300/sqft |
05/01/2023 Source: | Price Decreased | $227,500 -3.19% $144/sqft |
05/01/2023 Source: | Price Increased | $235,000 +3.30% $148/sqft |
05/07/2019 Source: | Sold | $227,500 -3.19% $144/sqft |


Show more
Nearby Homes





Find Homes by Property Features in Sweetwater, TN
Nearby New Homes For Sale

Based on information from the Knoxville Area Association of REALTORS MLS through Oct 09, 2026, 10:30AM. Information is provided exclusively for consumers’ personal, non-commercial use. It may not be used for any purpose other than to identify prospective properties that consumers may be interested in purchasing. The data is deemed reliable but is not guaranteed accurate by the MLS. This website may not include listings or property addresses of sellers who have directed their listing brokers to withhold their listing or their property address from display on the Internet. © 2026 Knoxville Area Association of REALTORS® MLS. All Rights Reserved. Angela Fowler Real Estate, LLC | 423.320.4620 | afowler@catt.com Mailing Address: 452 Kailors Cove Cir, Ringgold, GA 30736
 Advertising Broker: Angela Fowler | Angela Fowler Real Estate, LLC.