Andover RE
Powered by 
- 11
- Overview
- Description
- Property Details
- Location
- HOA Management
- Facts & Features
- Getting Around
- Nearby Homes



$475,000
Monthly Est:$2,364
 4 Beds
 4 Baths
3 full baths + 1 half bath
 1,930sqft
3560 Smithfield Way, Kalamazoo, MI 49009
$475,000
$2,364/moEst:
Get Pre-Approved
Single Family Residence
Built in 2001
$29.17/mo HOA
19,166.4 sqft lot
$246/sq.ft
Description
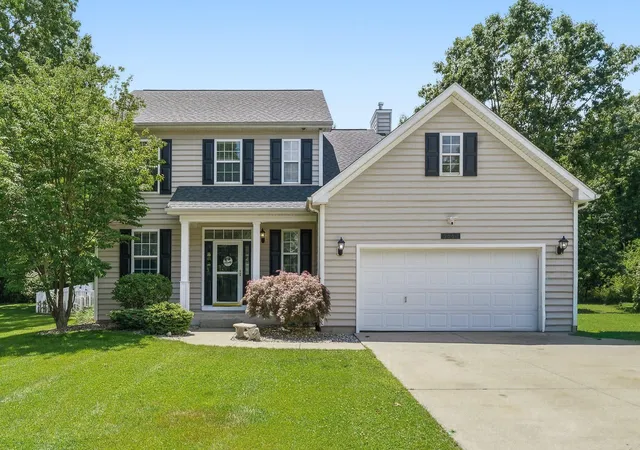
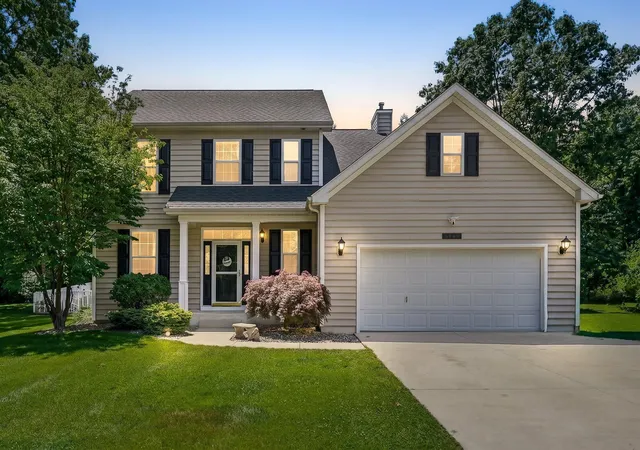
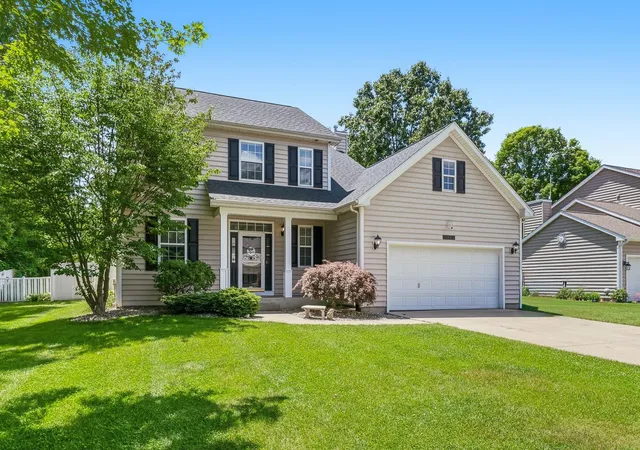
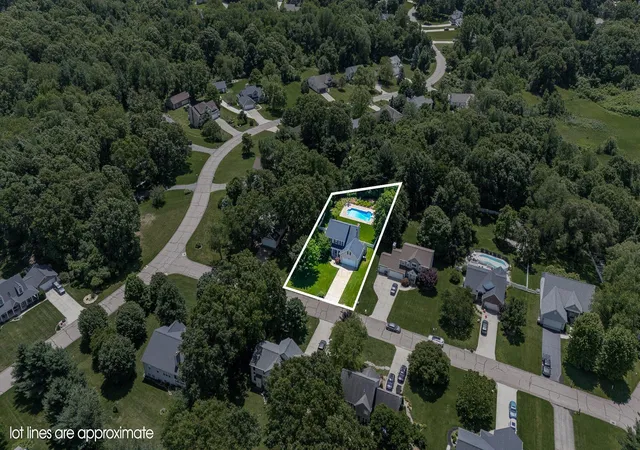
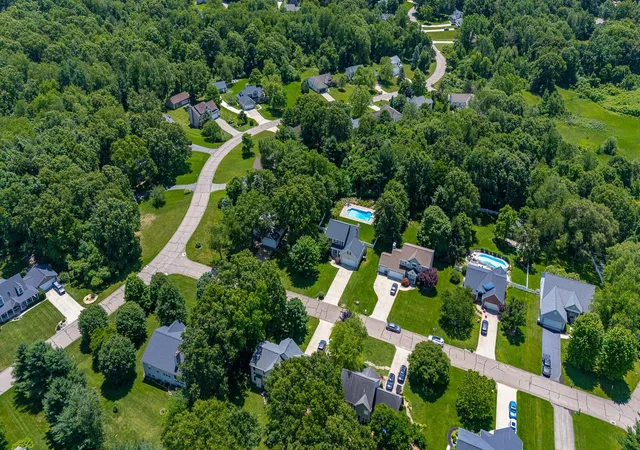
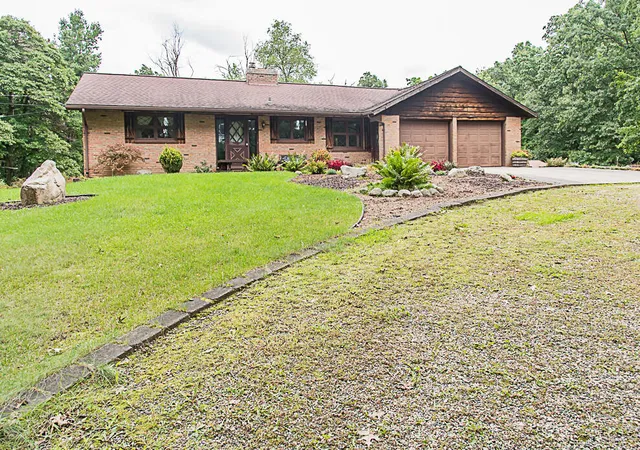
Welcome Home to Your Private Backyard Paradise! Nestled in a desirable community, this impeccably maintained 4-bedroom, 3.5-bath home offers the perfect blend of timeless elegance, thoughtful design, and exceptional indoor-outdoor living. From the moment you enter, you'll be captivated by the home's upscale finishes, including custom trim details, elegant crown molding in the formal dining room, and a stunning spindled staircase that sets the tone for the sophisticated yet welcoming atmosphere throughout. Designed with both comfort and entertaining in mind, the open-concept floor plan features a spacious great room centered around a cozy fireplace, flowing seamlessly into the dining area and beautifully appointed kitchen. The kitchen is a chef's delight, showcasing updated granite countertops, stainless undermount sink, luxury vinyl flooring, quality Aristokraft cabinetry with crown molding, abundant counter spaceand a complete appliance package ready for everyday living and special gatherings alike. Convenience is key with a main-level laundry room and attached two-car garage, while upstairs you'll find a spacious primary suite designed as a private retreat. Enjoy a large walk-in closet and an en-suite bath featuring elegant ceramic tile finishes. Three additional bedrooms provide plenty of flexibility for family, guests, a home office, or hobby space. The finished lower level dramatically expands your living options with a full bath and endless possibilities. Create the ultimate media room, game room, fitness area, guest suite, or second family room while still enjoying ample storage space. Step outside and discover what truly makes this property special: your own resort-style backyard oasis. The fully fenced yard is designed for relaxation and entertaining, complete with a sparkling in-ground swimming pool and hot tub, creating the perfect setting for summer pool parties, weekend cookouts, family gatherings, or peaceful evenings under the stars. With spacious living areas on every level, quality craftsmanship
- Houzeo last checked: 12 hours ago
- Listing updated: September 25, 2026 at 12:15 pm
- Listing Provided by: JoAnne Potts (269) 217-5666 | Chuck Jaqua, REALTOR (269) 381-7653
- Source: Realcomp MLS-MI | MLS#: 66026041695

- Originating MLS: Greater Kalamazoo Association of REALTORS
Property Details
Status
Active
Type
Single Family Residence
No. of Stories
2
County
City
Neighborhood
--
Year Built
2001
HOA Fees
$29.17/mo
Finished Area
1,930 sqft
Lot Size
19,166.4 sqft lot
Basement Area
- sqft
MLS Name
Realcomp MLS
MLS Number
66026041695
MLS Status
Active
Days on Market
84
Cumulative Days on Market
80

Continue Your Journey in App
Find your dream home, receive real-time updates, and many more!
Continue Your Journey in App
Find your dream home, receive real-time updates, and many more!
Location
HOA Management
N/A
HOA Fees
$350/ Annually
Amenities
 Amenities and services may be covered by one or multiple associations and service providers.
 Other
Disclaimer: Amenities are based on third-party information and may vary; buyers must independently verify all amenities, as information is deemed reliable but not guaranteed.
Facts & Features
Rooms
Bedrooms & bathrooms
Bedrooms: 4
Bathrooms: 4
Interior
Interior Features
Pantry, Window Treatments
Appliances
Dishwasher, Dryer, Microwave, Refrigerator, Range, Washer
Flooring
Carpet, Vinyl
Heating
Forced Air, Natural Gas
Cooling
Central Air
Sewer
Septic Tank
Window Features
Screens
Construction
Year Built
Year Built: 2001
Home type
Single Family Residence
Construction Materials
Vinyl Siding
Foundation Details
Basement
Architectural Style
Traditional
Roof
Composition
Utilities & Energy
Laundry Features
Laundry Room
Fireplace Features
Living Room
Utilities
Natural Gas Connected
Parking Features
Attached, Garage Door Opener, Paved
Pool Features
In Ground
Basement
Full
Water Source
Public
Other Features
Lot Features
Cul De Sac, Sprinklers, Wooded
Price History
| Date | Event | Price |
|---|---|---|
09/24/2026 Source: | Listed for Sale | $475,000 $246/sqft |
08/10/2026 Source: | Price Decreased | $475,000 -4.98% $246/sqft |
08/10/2026 Source: | Price Decreased | $499,900 -5.32% $259/sqft |
08/10/2026 Source: | Listing Removed | $528,000 $274/sqft |
06/27/2026 Source: | Off Market | $528,000 -2.22% $274/sqft |


Show more
Nearby Homes


Find Homes by Property Features in Kalamazoo, MI
Nearby New Homes For Sale


Based on information from the Board/Association of REALTORS® (alternatively, from the Realcomp II Ltd. MLS) through Nov 02, 2026, 02:15PM. All information provided is deemed reliable, but is not guaranteed to be accurate and should be independently verified. IDX provided courtesy of Realcomp II Ltd. via Andover Real Estate & Houzeo, Copyright 2026 Realcomp II Ltd. Shareholders Any use of search facilities of data on the site, other than by a consumer looking to purchase real estate, is prohibited. IDX information is provided exclusively for consumers' personal, noncommercial use and may not be used for any purpose other than to identify prospective properties consumers may be interested in purchasing. The accuracy of all information, regardless of source, is not guaranteed or warranted. All information should be independently verified. Listing Information presented by local MLS brokerage: Andover Real Estate, local REALTOR®- Scott Rubin - (248)206-3666 . Any use of search facilities of data on the site, other than by a consumer looking to purchase real estate, is prohibited. © 2024 Realcomp II Ltd. MLS. All Rights Reserved.
 Advertising Broker: Andover Real Estate | Andover Real Estate
