Realty Solution
Powered by 
- 0
- 6
- Overview
- Description
- Property Details
- Location
- HOA Management
- Facts & Features
- Getting Around
- Nearby Homes
 Price Drop: $100K (10/06)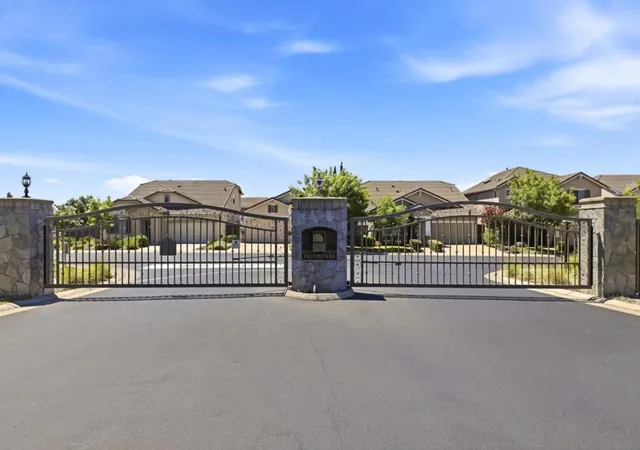
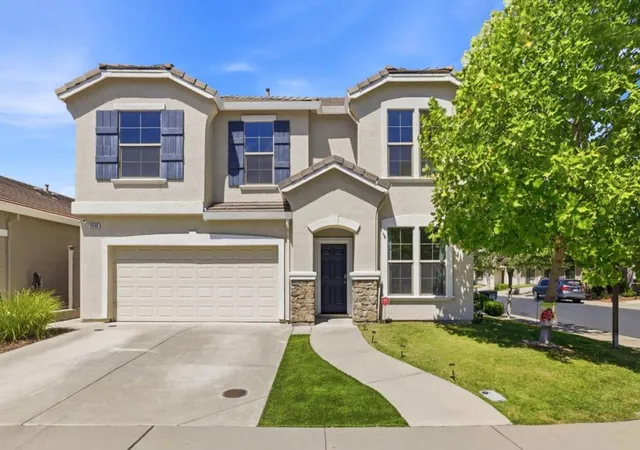
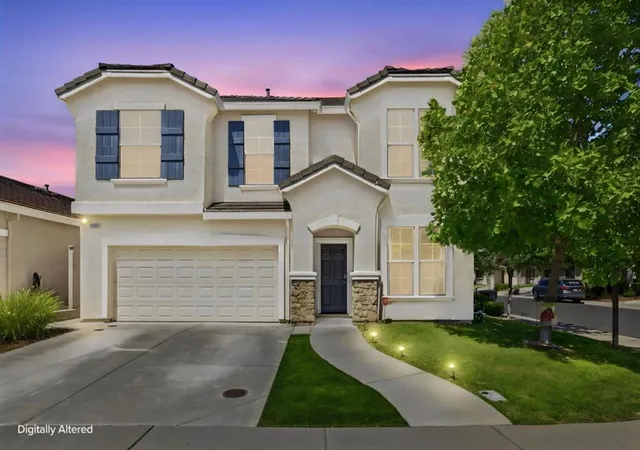
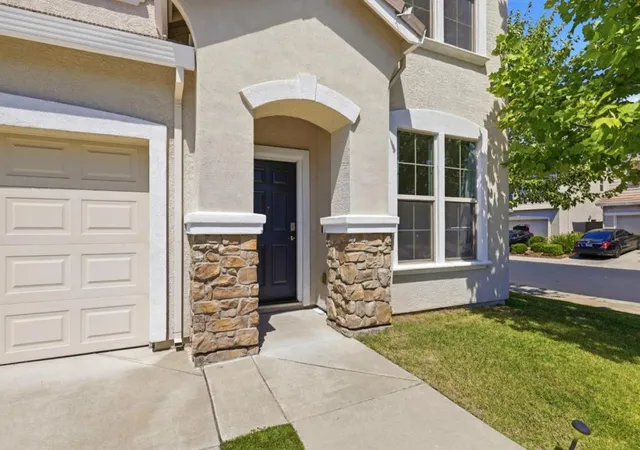
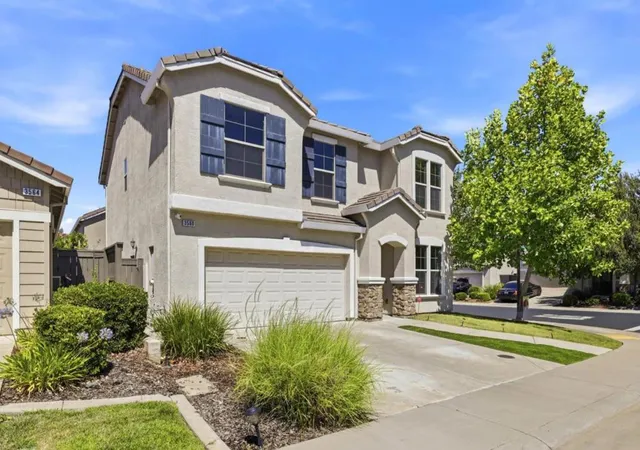

Street View
Listed by: Lionel Madamba (650) 218-3788 DRE #00995986 | LPT Realty (877) 366-2213
$599,000
Monthly Est:$2,981
 4 Beds
 4 Baths
4 full baths
 2,263sqft
3560 Trentino St, Roseville, CA 95747
$599,000
$2,981/moEst:
Get Pre-Approved
Single Family Residence
Built in 2016
$-- HOA
3,982 sqft lot
$265/sq.ft
Description
Pride of ownership shines throughout this beautifully maintained home featuring engineered hardwood flooring, elegant wainscoting, crown molding, recessed lighting, and soaring ceilings. The flexible floor plan includes a downstairs bedroom and full bathroom, ideal for guests or multigenerational living. The gourmet kitchen offers granite countertops, a center island, built-in wine cooler, and abundant cabinetry, opening to a spacious family room with a fireplace. Upstairs features Berber carpeting, while the bathrooms are appointed with granite countertops and custom cabinetry. Enjoy year-round comfort with a dual-zone HVAC system with programmable timers. Step outside to a low-maintenance backyard designed for entertaining, complete with a metal pergola, ceiling fan, retractable awning, and electric fireplace. Additional highlights include built-in garage storage and a spacious storage shed with electrical outlets.
- Houzeo last checked: 12 hours ago
- Listing updated: October 7, 2026 at 7:37 pm
- Source: California Regional MLS-CA | MLS#: ML82050251

Property Details
Status
Pending
Type
Single Family Residence
No. of Stories
-
County
City
Neighborhood
--
Year Built
2016
HOA Fees
-
Finished Area
2,263 sqft
Lot Size
3,982 sqft lot
Basement Area
- sqft
MLS Name
California Regional MLS
MLS Number
ML82050251
MLS Status
Pending
Days on Market
124

Continue Your Journey in App
Find your dream home, receive real-time updates, and many more!
Download App
Continue Your Journey in App
Find your dream home, receive real-time updates, and many more!
Location
HOA Management
The Vineyard
HOA Fees
$95/
Disclaimer: Amenities are based on third-party information and may vary; buyers must independently verify all amenities, as information is deemed reliable but not guaranteed.
Facts & Features
Rooms
Bedrooms & bathrooms
Bedrooms: 4
Bathrooms: 4
Interior
Appliances
Dishwasher, Disposal, Refrigerator
Flooring
Carpet, Laminate, Wood
Cooling
Central Air
Heating
Central
Interior Features
Walk In Closets
Construction
Year Built
Year Built: 2016
Home type
Single Family Residence
Roof
Tile
Foundation Details
Slab
Utilities & Energy
Water Source
Public
Security Features
Fire Sprinkler System
Fireplace Features
Family Room, Outside
Price History
| Date | Event | Price |
|---|---|---|
10/06/2026 Source: | Pending | $599,000 $265/sqft |
08/31/2026 Source: | Contingent (Active Under Contract) | $599,000 $265/sqft |
08/31/2026 Source: | Listed for Sale | $599,000 -14.31% $265/sqft |
07/15/2026 Source: | Price Decreased | $699,000 -2.78% $309/sqft |
06/08/2026 Source: | Price Increased | $719,000 +2.86% $318/sqft |

Show more
Nearby Homes

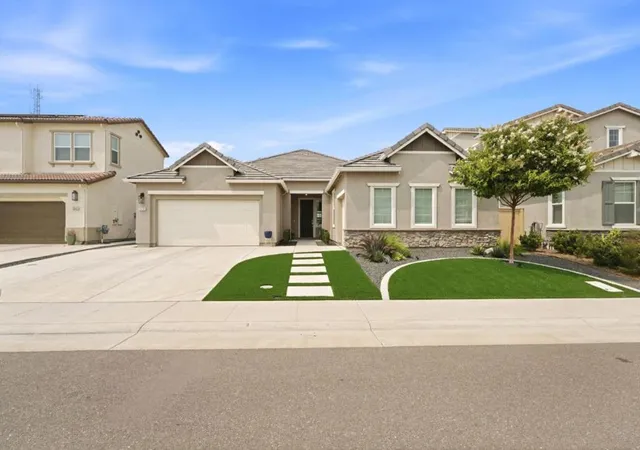
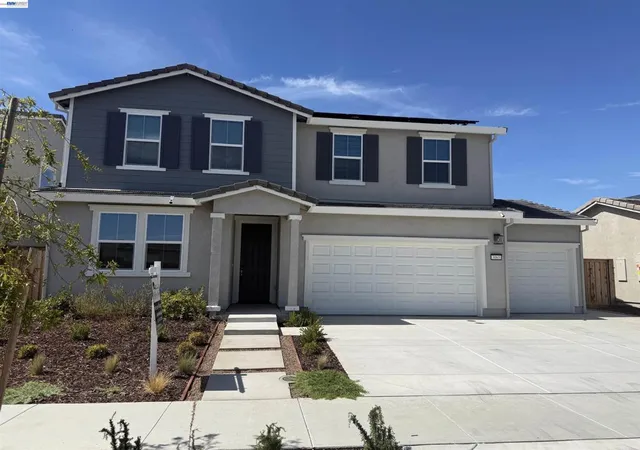

Find Homes by Property Features in Roseville, CA


Based on information from California Regional Multiple Listing Service, Inc. as of Oct 12, 2026, 10:30AM and /or other sources. All data, including all measurements and calculations of area, is obtained from various sources and has not been, and will not be, verified by broker or MLS. All information should be independently reviewed and verified for accuracy. Properties may or may not be listed by the office/agent presenting the information. Information being provided is for consumers’ personal, non-commercial use and may not be used for any purpose other than to identify prospective properties consumers may be interested in purchasing. This website may not include listings or property addresses of sellers who have directed their listing brokers to withhold their listing or their property address from display on the Internet. © 2026 California Regional Multiple Listing Service. All Rights Reserved.
 Advertising Broker: William Johnson DRE #01463271 | William Johnson Brokerage