- Overview
- Description
- Property Details
- Location
- Facts & Features
- Getting Around
- Nearby Homes

Street View
Listed by: Shelley Egrie | KW Vermont (802) 654-8500
$569,000
Monthly Est:$2,832
 4 Beds
 3 Baths
2 full baths + 1 half bath
 2,768sqft
3561 Rice Hill Rd, Franklin, VT 05457
$569,000
$2,832/moEst:
Get Pre-Approved
Single Family Residence
Built in 2005
$-- HOA
5 acres lot
$206/sq.ft
Description
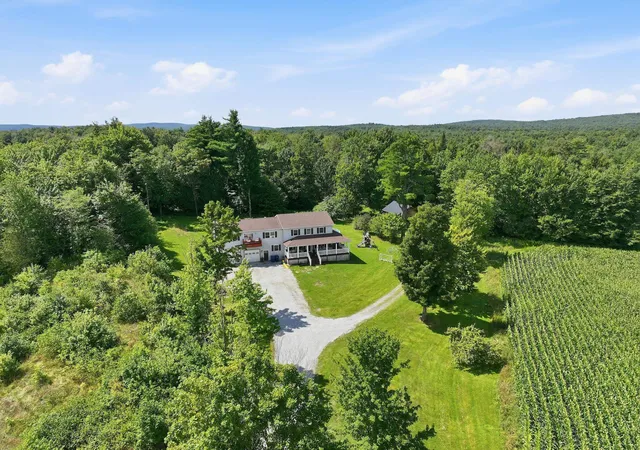
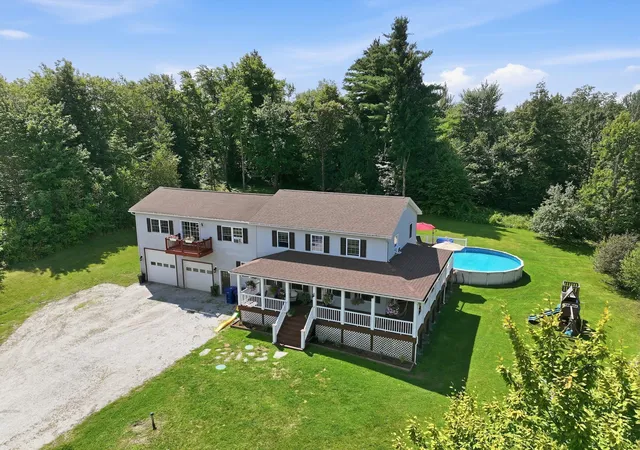
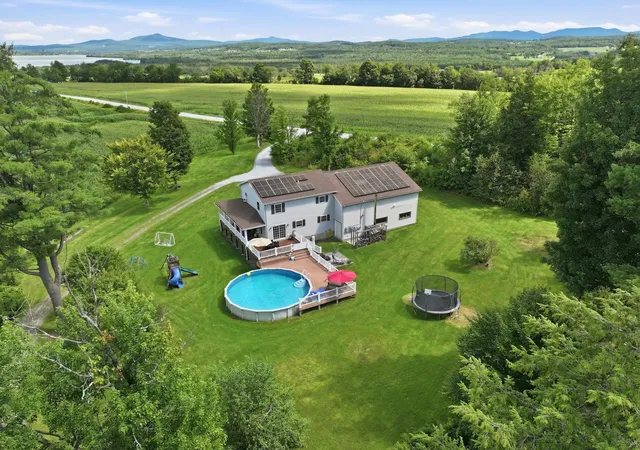
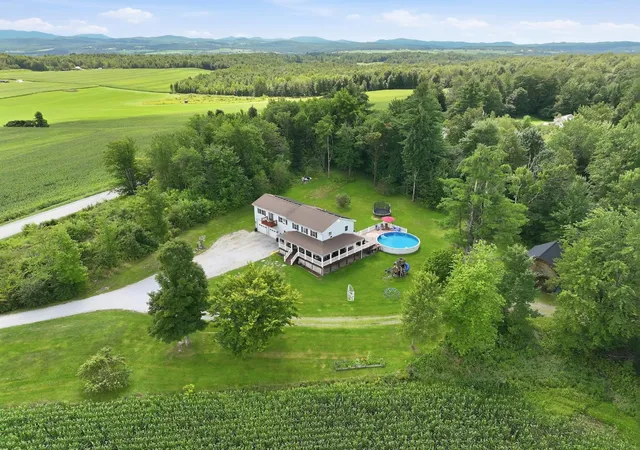
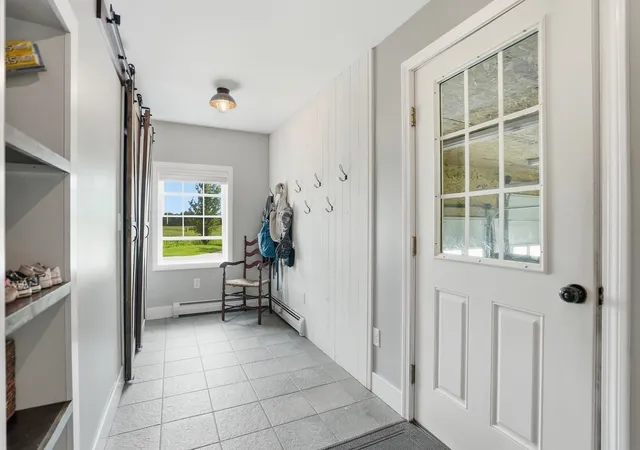
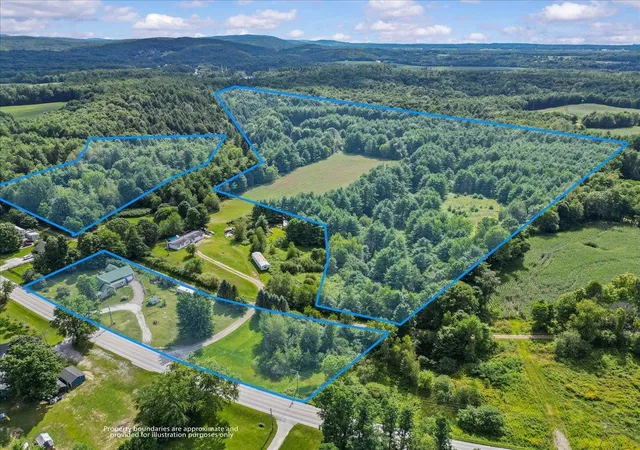
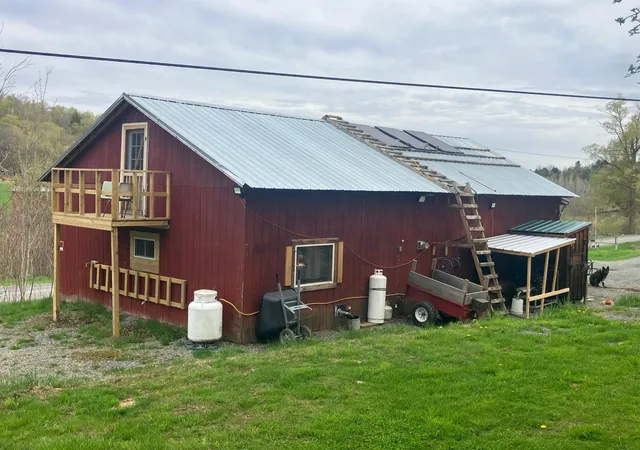
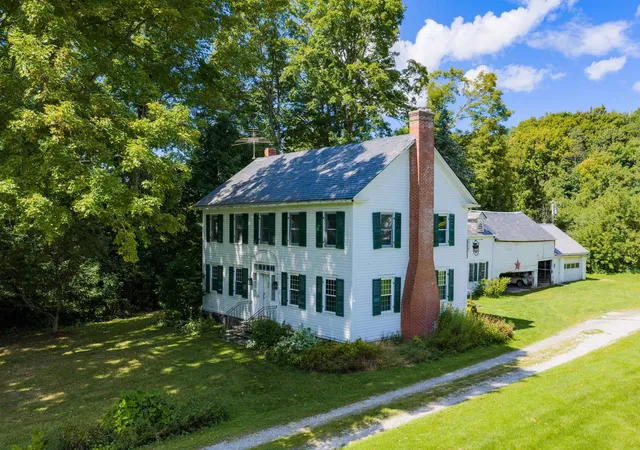
Discover the perfect blend of privacy, space and recreation in this 4-bedroom, 2.5-bath home tucked away from the road. The main level features tile flooring throughout and thoughtful renovations designed for functionality and flow. A spacious mudroom offers plenty of storage, while the bright kitchen and dining area create an inviting space to gather. The welcoming living room affords the space for relaxation and play with easy access to the outdoor entertaining area through the slider. The main level is rounded out with a centrally located 1/2 bath and laundry for everyday convenience. Head upstairs where you’ll find 3 additional bedrooms and a full bath. Just down the hall is a private primary suite offering a spacious bedroom, walk-in closet and private bath with double vanities. Open the door and continue into the recreation room with a private balcony overlooking the surrounding farmland - perfect for entertaining or relaxing. A convenient 2nd stairwell leads back down to the mudroom on the main floor. Head down to the partially finished basement where you’ll find flexible space for a home office, gym, or hobby area with a built-in safe and direct access to the garage. The attached oversized heated garage offers plenty of storage and a bonus overhead door for lawnmower or toys. Outside, a classic full wrap-around porch adds timeless charm and leads to a rear deck with above-ground pool and patio. For those with additional vehicles, equipment or dreams of a hobby farm, the property offers exceptional outbuilding space. A detached barn includes a carport and overhead storage, while a separate post-and-beam, three-sided barn provides plenty of room to keep larger toys and equipment protected from the elements. Leased solar, an outdoor wood boiler, and new roof in 2021 provide efficiency and peace of mind. Conveniently located 20 minutes from St. Albans and 50 minutes from Burlington, this property offers privacy, versatility and beautiful Vermont surroundings.
- Houzeo last checked: 12 hours ago
- Listing updated: September 20, 2026 at 3:09 pm
- Source: NEREN/Prime MLS-NH | MLS#: 5106165

Property Details
Status
Active
Type
Single Family Residence
No. of Stories
-
County
City
Neighborhood
--
Year Built
2005
HOA Fees
-
Finished Area
2,768 sqft
Lot Size
5 acres lot
Basement Area
- sqft
MLS Name
NEREN/Prime MLS
MLS Number
5106165
MLS Status
(10) Active - Active
Days on Market
49

Continue Your Journey in App
Find your dream home, receive real-time updates, and many more!
Download App
Continue Your Journey in App
Find your dream home, receive real-time updates, and many more!
Location
Facts & Features
Rooms
Bedrooms & bathrooms
Bedrooms: 4
Bathrooms: 3
Interior
Sewer
Mound Septic, On Site Septic Exists, Private
Interior Features
Ceiling Fan(s), Dining Area, Kitchen Island, Kitchen/dining, Primary Br W/ Ba, Indoor Storage, Walk In Closet(s), 1st Floor Laundry, Smart Thermostat
Appliances
Dishwasher, Dryer, Range Hood, Microwave, Gas Range, Refrigerator, Washer, Water Heater Off Boiler
Flooring
Ceramic Tile, Laminate
Cooling
None
Exterior Features
Balcony, Barn, Deck, Outbuilding, Patio, Above Ground Pool, Porch, Covered Porch, Shed, Storage, Poultry Coop
Heating
Oil, Baseboard, Zoned, Radiant, Wood Boiler, Boiler
Construction
Year Built
Year Built: 2005
Home type
Single Family Residence
Roof
Architectural Shingle
Foundation Details
Concrete
Architectural Style
Colonial
Construction Materials
Wood Frame, Vinyl Siding
Property Condition
Existing
Utilities & Energy
Parking Features
Auto Open, Direct Access, Heated Garage, Storage Above, Driveway, Garage, Barn, Attached, Carport, Detached
Electric
200+ Amp Service, Circuit Breakers, Net Meter
Water Source
Drilled Well, Purifier/soft
Utilities
Cable At Site, Phone Connected, Satellite
Basement
Concrete, Exterior Entry, Partially Finished, Storage Space, Interior Stairs
Other Features
Lot Features
Country Setting, Level, Secluded, Wooded, Rural, Private
Price History
| Date | Event | Price |
|---|---|---|
09/19/2026 Source: | Listed for Sale | $569,000 +72.95% $206/sqft |
09/25/2019 Source: | Price Increased | $329,000 +1.23% $119/sqft |
07/15/2015 Source: | Sold | $325,000 $117/sqft |

Nearby Homes


Find Homes by Property Features in Franklin, VT


Based on information from PrimeMLS Inc. through Oct 09, 2026, 02:32PM. This display of listings may or may not be the entire Compilation from the PrimeMLS database, and PrimeMLS does not guarantee the accuracy of such information. The listing broker's offer of compensation is made only to other real estate licensees who are participant members of PrimeMLS. This information is deemed reliable, but not guaranteed. The data relating to real estate displayed on this display comes in part from the IDX Program of PrimeMLS. The information being provided is for consumers' personal, non- commercial use and may not be used for any purpose other than to identify prospective properties consumers may be interested in purchasing. Data last updated Oct 09, 2026, 02:32PM. © 2026 PrimeMLS, Inc. All Rights Reserved.
 Advertising Broker: Derek Greene | The Greene Realty Group