- Overview
- Description
- Property Details
- Location
- HOA Management
- Facts & Features
- Getting Around
- Nearby Homes


Street View
$1,750,000
Monthly Est:$8,710
 6 Beds
 6 Baths
5 full baths + 1 half bath
 6,016sqft
35639 Creeks Edge Ln, Purcellville, VA 20132
$1,750,000
$8,710/moEst:
Get Pre-Approved
Single Family Residence
Built in 2023
$90/mo HOA
16.03 acres lot
$291/sq.ft
Description
Set on 16 breathtaking conservancy acres in Purcellville, this exceptional home offers timeless architecture, refined interiors, and the peaceful lifestyle Western Loudoun is known for. With HOA approval for horses and surrounding protected land, the property offers rare privacy, open space, and scenic pastoral views.
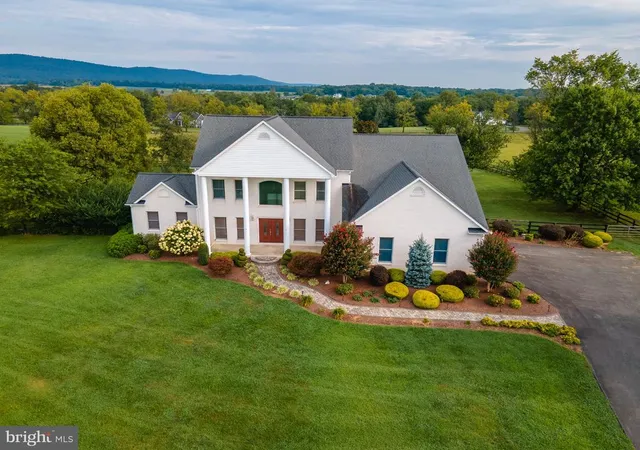
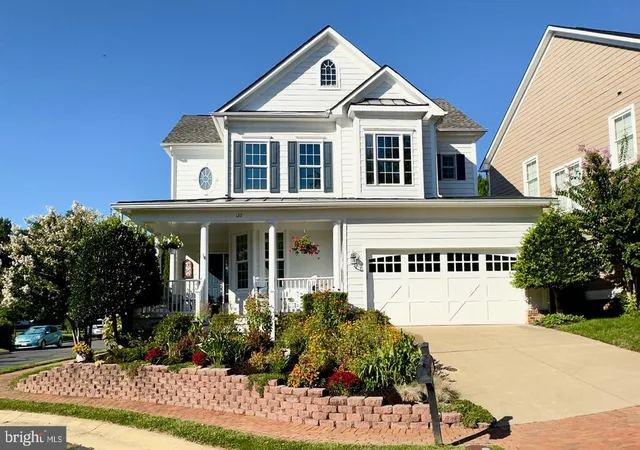
A long private drive leads to the stately white colonial, where a welcoming front porch and sweeping countryside vistas create striking curb appeal. Built by renowned Carrington Homes, the Kendall Lane model is celebrated for its craftsmanship, elegant design, and thoughtfully designed living spaces.
Inside, a gracious foyer welcomes you with rich hardwood floors, detailed trim work, and a beautifully crafted staircase. Arched openings, elegant moldings, and beautiful solid wood French doors that frame views of the surrounding landscape add warmth and architectural character throughout the home, while expansive living areas create an effortless flow between spaces.
At the heart of the home is a stunning chef’s kitchen designed for both entertaining and daily life. Featuring expansive quartzite countertops, custom white cabinetry, double wall ovens, a statement range hood, and an oversized center island with seating, the kitchen opens seamlessly to the family room and sun-filled morning room where walls of windows frame tranquil views of the surrounding acreage.
The family room is a true showpiece, featuring an elegant coffered ceiling, a beautiful fireplace that anchors the space, and large windows that fill the room with natural light.
A main-level bedroom with a full en suite bath provides the perfect space for guests, extended family, or a private home office.
Upstairs, the luxurious primary suite offers a true retreat, complete with a tray ceiling, hardwood floors, and a spacious sitting area highlighted by an elegant arched window overlooking the property. The spa-inspired primary bath features dual vanities, a freestanding soaking tub centered beneath an arched window, and a large walk-in shower with elegant tile surround.
The finished lower level provides additional space for recreation, entertaining, fitness, or media.
This remarkable property offers the rare combination of luxury living, protected land, and countryside charm—just minutes from Purcellville’s charming downtown, wineries, breweries, and farm markets.
- Houzeo last checked: 5 minutes ago
- Listing updated: March 15, 2026 at 1:35 pm
- Listing Provided by: Carol Maresca (703) 300-8125 | Pearson Smith Realty, LLC (571) 386-1075
- Source: Bright MLS-NJ | MLS#: VALO2117708

Property Details
Status
Active
Type
Single Family Residence
No. of Stories
-
County
City
Neighborhood
--
Year Built
2023
HOA Fees
$90/mo
Finished Area
6,016 sqft
Lot Size
16.03 acres lot
Basement Area
- sqft
MLS Name
Bright MLS
MLS Number
VALO2117708
MLS Status
ACTIVE-BRIGHT
Days on Market
3

Continue Your Journey in App
Find your dream home, receive real-time updates, and many more!
Continue Your Journey in App
Find your dream home, receive real-time updates, and many more!
Location
HOA Management
N/A
HOA Fees
$270/ Quarterly
Disclaimer: Amenities are based on third-party information and may vary; buyers must independently verify all amenities, as information is deemed reliable but not guaranteed.
Facts & Features
Rooms
Bedrooms & bathrooms
Bedrooms: 6
Bathrooms: 6
Interior
Cooling
Central A/c
Sewer
No Sewer System
Heating
Heat Pump Gas Back Up
Construction
Year Built
Year Built: 2023
Home type
Single Family Residence
Architectural Style
Colonial
Construction Materials
Other
Foundation Details
Slab
Utilities & Energy
Water Source
Well
Basement
Full, Rear Entrance
Other Features
Subdivision Name
Black Oak Creek
Price History
| Date | Event | Price |
|---|---|---|
03/13/2026 Source: | Listed for Sale | $1,750,000 $291/sqft |

Nearby Homes

Find Homes by Property Features in Purcellville, VA
Nearby New Homes For Sale


Based on information from Bright MLS through Nov 12, 2026, 08:15AM. Listing information is from various brokers who participate in the Bright MLS IDX program and not all listings may be visible on the site. The property information being provided on or through the website is for the personal, non-commercial use of consumers and such information may not be used for any purpose other than to identify prospective properties consumers may be interested in purchasing. Some properties which appear for sale on the website may no longer be available because they are for instance, under contract, sold or are no longer being offered for sale. Property information displayed is deemed reliable but is not guaranteed. IDX information is provided exclusively for personal, non-commercial use, and may not be used for any purpose other than to identify prospective properties consumers may be interested in purchasing. Information is deemed reliable but not guaranteed. © 2026 Bright MLS, Inc. All Rights Reserved. Click here for more information
 Advertising Broker: Joe Hawkins | Hawkins Real Estate Services
