- Overview
- Description
- Property Details
- Location
- HOA Management
- Facts & Features
- Getting Around
- Nearby Homes
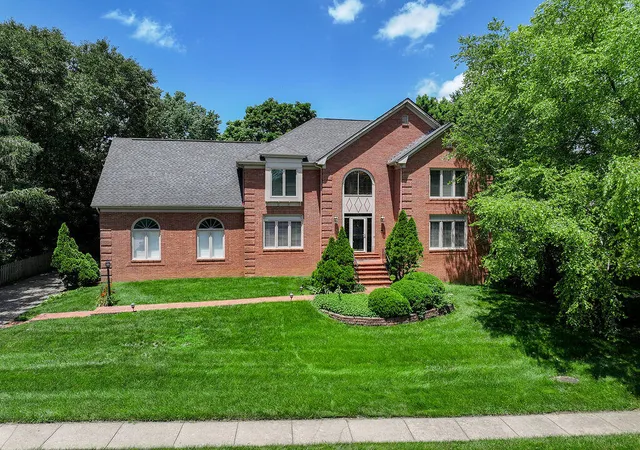
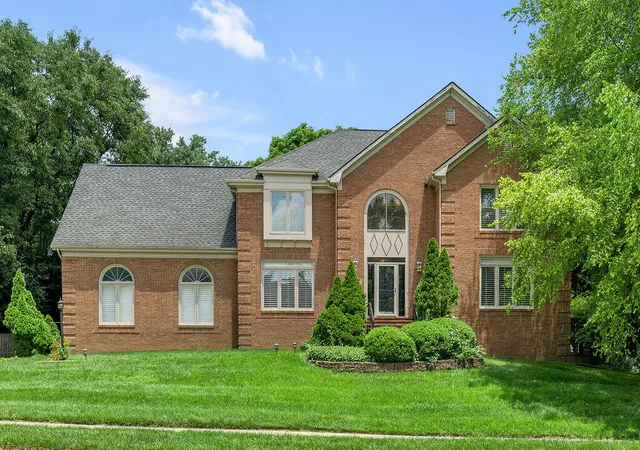
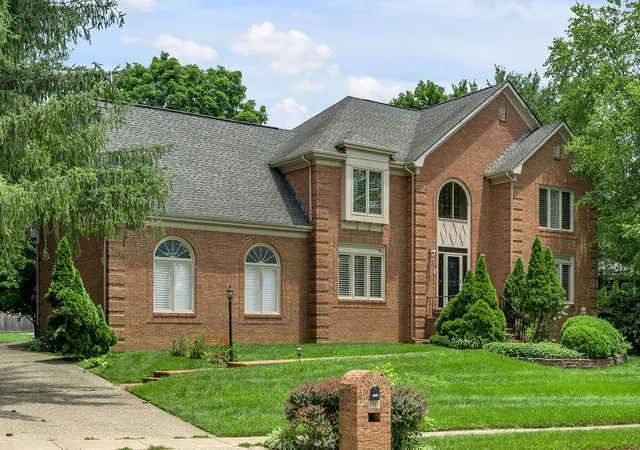
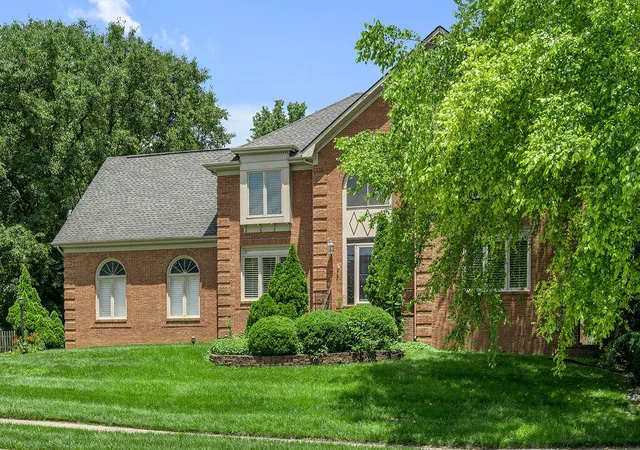
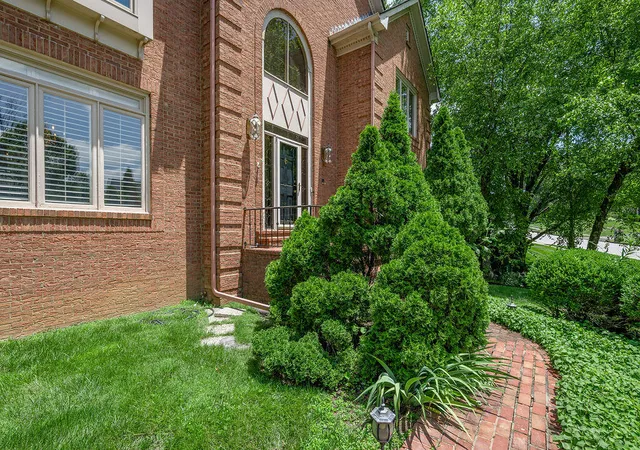

Street View
$760,000
Monthly Est:$3,783
 6 Beds
 5 Baths
4 full baths + 1 half bath
 5,306sqft
3564 Antilles Dr, Lexington, KY 40509
$760,000
$3,783/moEst:
Get Pre-Approved
Single Family Residence
Built in 1987
$8.33/mo HOA
0.37 acre lot
$143/sq.ft
Description
Nestled within the sought-after Greenbrier golf course community, this spacious 6-bedroom, 4.5-bath home offers an incredible opportunity to create your dream residence in one of Lexington's most desirable neighborhoods. With two bedrooms and a full bath in the finished basement, plus a small kitchenette area with sink, the lower level provides flexible space for guests, multigenerational living, hobbies, or entertaining. Designed for comfortable living, this home features generous room sizes, abundant living space, and endless potential for personalization. While updates are needed, the home is priced accordingly, allowing buyers to invest in improvements while enjoying a premier location. Life in Greenbrier is about more than just the home, it's a lifestyle. Enjoy the charm of golf carts cruising the streets, neighbors gathering outdoors, and children spending summer days at the neighborhood pool. Surrounded by the beauty and amenities of this upscale golf course community, this property presents a rare chance to make your mark in an established Lexington neighborhood known for its welcoming atmosphere and exceptional setting.
- Houzeo last checked: 6 hours ago
- Listing updated: September 17, 2026 at 2:27 pm
- Listing Provided by: Pamela Snyder (502) 682-5137 | ERA Select Real Estate (859) 285-2970
- Source: Lexington Bluegrass AOR (Imagine) MLS-KY | MLS#: 26016050

Property Details
Status
Pending
Type
Single Family Residence
No. of Stories
-
County
City
Neighborhood
--
Year Built
1987
HOA Fees
$8.33/mo
Finished Area
5,306 sqft
Lot Size
0.37 acre lot
Basement Area
- sqft
MLS Name
Lexington Bluegrass AOR (Imagine) MLS
MLS Number
26016050
MLS Status
Contingent
Days on Market
79
Cumulative Days on Market
11

Continue Your Journey in App
Find your dream home, receive real-time updates, and many more!
Download App
Continue Your Journey in App
Find your dream home, receive real-time updates, and many more!
Location
HOA Management
N/A
HOA Fees
$100/ Annually
Amenities
 Amenities and services may be covered by one or multiple associations and service providers.
 Other
Other
Disclaimer: Amenities are based on third-party information and may vary; buyers must independently verify all amenities, as information is deemed reliable but not guaranteed.
Facts & Features
Rooms
Bedrooms & bathrooms
Bedrooms: 6
Bathrooms: 5
Interior
Flooring
Carpet, Hardwood, Tile
Heating
Forced Air
Cooling
Electric
Appliances
Dishwasher, Disposal, Microwave, Range, Refrigerator
Sewer
Public Sewer
Interior Features
Ceiling Fan(s), Central Vacuum, Eat In Kitchen, Entrance Foyer, Walk In Closet(s), Wet Bar
Construction
Year Built
Year Built: 1987
Home type
Single Family Residence
Foundation Details
Concrete Perimeter
Architectural Style
Colonial
Roof
Composition
Construction Materials
Brick Veneer
Utilities & Energy
Water Source
Public
Basement
Finished
Laundry Features
Main Level
Fireplace Features
Family Room
Parking Features
Attached Garage, Driveway
Other Features
Subdivision Name
Greenbrier
Price History
| Date | Event | Price |
|---|---|---|
08/10/2026 Source: | Pending | $760,000 -5.00% $143/sqft |
07/22/2026 Source: | Listed for Sale | $800,000 $151/sqft |
07/08/2026 Source: | Pending | $800,000 $151/sqft |

Nearby Homes
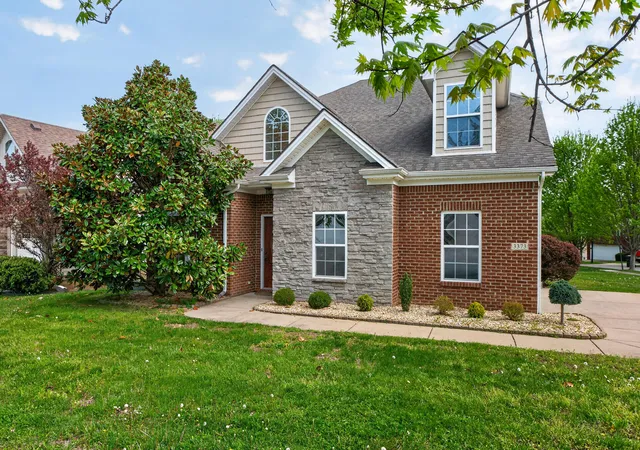


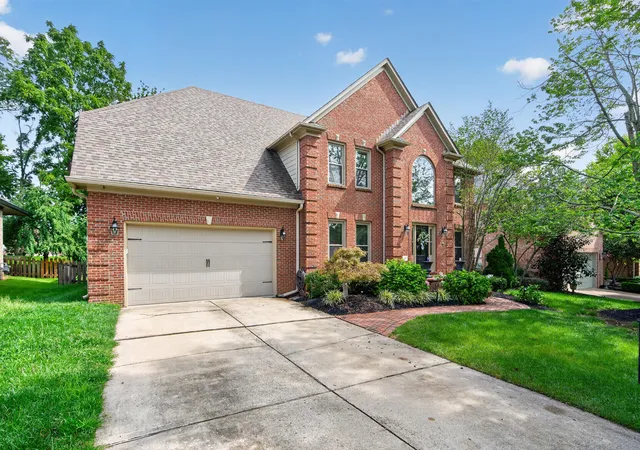


Find Homes by Property Features in Lexington, KY
Nearby New Homes For Sale


Based on information from the IMAGINE MLS® through Oct 09, 2026, 02:30PM. Copyrighted by the Imagine MLS®. IDX information is provided exclusively for consumers' personal, non-commercial use. It may not be used for any purpose other than to identify prospective properties consumers may be interested in purchasing. Data on this website is deemed reliable but is not guaranteed accurate by the MLS. © 2026 IMAGINE MLS®. All Rights Reserved.
 Advertising Broker: Donna Mink | Mink Realty