Realty Solution
Powered by 
- 16
- Overview
- Description
- Property Details
- Location
- HOA Management
- Facts & Features
- Getting Around
- Nearby Homes

Street View
Listed by: Bernadina Romero (209) 346-1064 DRE #01434749 | Toll Brothers Real Estate,Inc (844) 790-5263
$729,995
Monthly Est:$3,633
 2 Beds
 2 Baths
2 full baths
 1,919sqft
3566 Caples Way, Tracy, CA 95377
$729,995
$3,633/moEst:
Get Pre-Approved
Single Family Residence
Built in 2026
$375/mo HOA
4,600 sqft lot
$380/sq.ft
Description
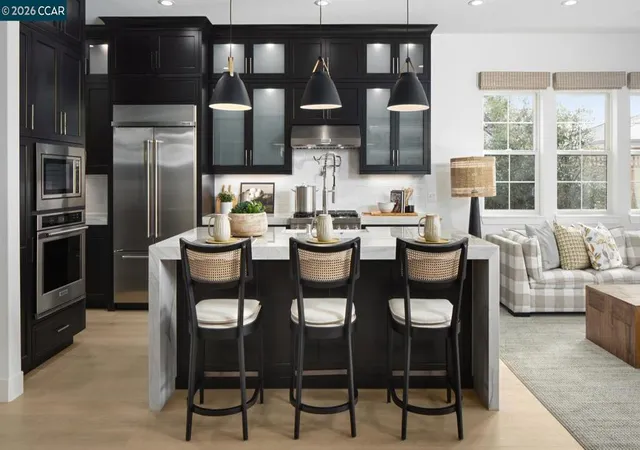
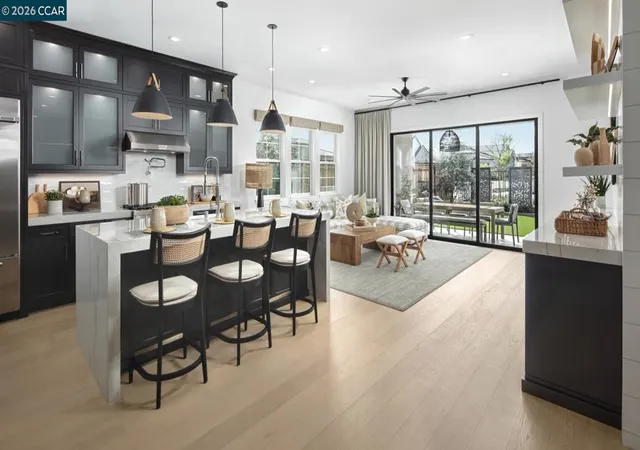
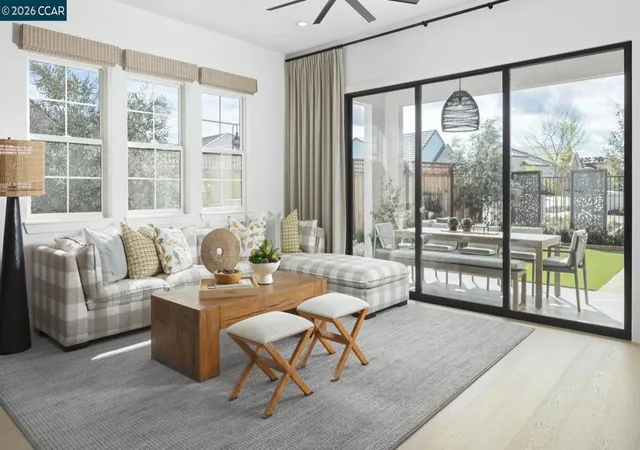
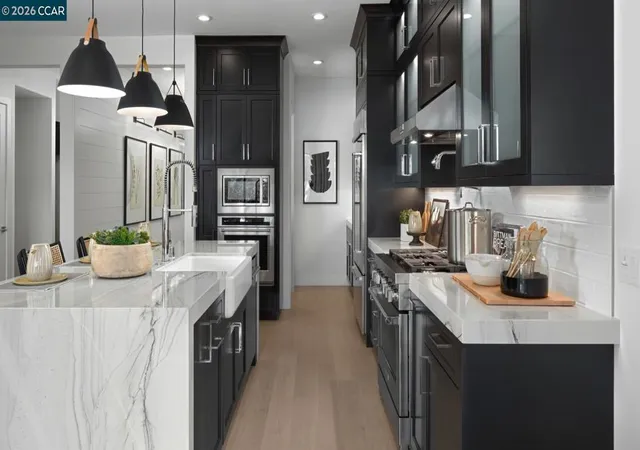
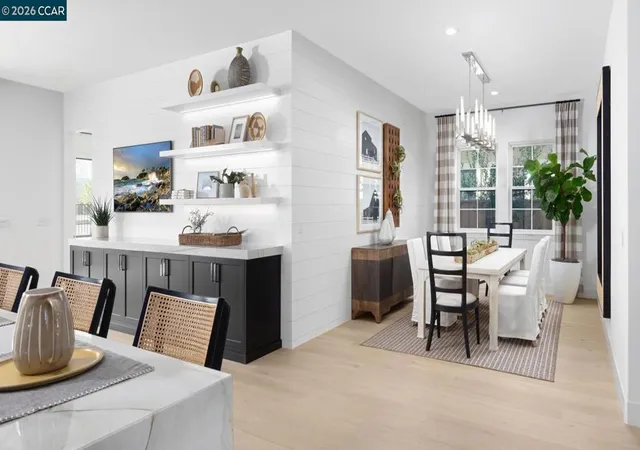
Welcome to Regency at Tracy Lakes, where luxury living takes center stage in this active adult 55+gated community. Three picturesque lakes, this vibrant community offers a fishing dock, 1-acre community garden and dog park. With a wealth of amenities, including a clubhouse, pools, cabanas, yoga studio, fitness center, bocce ball, and pickleball courts, every day is an opportunity for relaxation and recreation. The onsite lifestyle director ensures there’s always something to look forward to; from fitness classes to comedy shows and wine nights. Appealing foyer hallway reveals the expansive great room, with access to the luxury outdoor living space beyond. Well-appointed kitchen offers a large center island with breakfast bar, stainless steel appliances, 36" gas cooktop, quartz countertops, designer tile backsplash, shaker style modern cabinets with, and an ample walk-in pantry. The private primary bedroom suite has a roomy walk-in closet, and a spa-like bath with dual-sink vanity, a large luxe shower with seat. Elegant craftsmanship, with 10-foot ceilings, 8-foot doors, 5 1/4" baseboards, dual-pane Anderson windows and Western sliding doors. Create your ideal space with a generous flex room (photos not of actual home, for marketing only) May still have time to personalize at our Design Studio
- Houzeo last checked: 12 minutes ago
- Listing updated: September 18, 2026 at 8:31 am
- Source: California Regional MLS-CA | MLS#: 41148017

Property Details
Status
Active
Type
Single Family Residence
No. of Stories
1
County
City
Neighborhood
--
Year Built
2026
HOA Fees
$375/mo
Finished Area
1,919 sqft
Lot Size
4,600 sqft lot
Basement Area
- sqft
MLS Name
California Regional MLS
MLS Number
41148017
MLS Status
Active
Days on Market
54
Cumulative Days on Market
7

Continue Your Journey in App
Find your dream home, receive real-time updates, and many more!
Continue Your Journey in App
Find your dream home, receive real-time updates, and many more!
Location
HOA Management
CALL LISTING AGENT
HOA Fees
$375/ Monthly
Amenities
 Amenities and services may be covered by one or multiple associations and service providers.
 Gym
 Security Guard
 Pool
 Club House
 Sports Court
Disclaimer: Amenities are based on third-party information and may vary; buyers must independently verify all amenities, as information is deemed reliable but not guaranteed.
Facts & Features
Rooms
Bedrooms & bathrooms
Bedrooms: 2
Bathrooms: 2
Interior
Flooring
Carpet, Tile
Interior Features
Breakfast Bar, Eat In Kitchen
Cooling
Central Air
Heating
Solar
Construction
Year Built
Year Built: 2026
Home type
Single Family Residence
Architectural Style
Contemporary
Construction Materials
Stucco
Roof
Shingle
Utilities & Energy
Association Amenities
Clubhouse, Fitness Center, Pool, Racquetball, Security
Pool Features
None, Association
Fireplace Features
None
Parking Features
Garage, Garage Door Opener, Guest
Other Features
Disclosures
Hoa Disclosure
Lot Features
Back Yard, Front Yard, Street Level
Subdivision Name
Regency
Patio And Porch Features
Patio
Price History
| Date | Event | Price |
|---|---|---|
09/10/2026 Source: | Listed for Sale | $729,995 $380/sqft |

Nearby Homes
Find Homes by Property Features in Tracy, CA


Based on information from California Regional Multiple Listing Service, Inc. as of Nov 04, 2026, 11:00PM and /or other sources. All data, including all measurements and calculations of area, is obtained from various sources and has not been, and will not be, verified by broker or MLS. All information should be independently reviewed and verified for accuracy. Properties may or may not be listed by the office/agent presenting the information. Information being provided is for consumers’ personal, non-commercial use and may not be used for any purpose other than to identify prospective properties consumers may be interested in purchasing. This website may not include listings or property addresses of sellers who have directed their listing brokers to withhold their listing or their property address from display on the Internet. © 2026 California Regional Multiple Listing Service. All Rights Reserved.
 Advertising Broker: William Johnson DRE #01463271 | William Johnson Brokerage
