- Overview
- Description
- Property Details
- Location
- Facts & Features
- Getting Around
- Nearby Homes

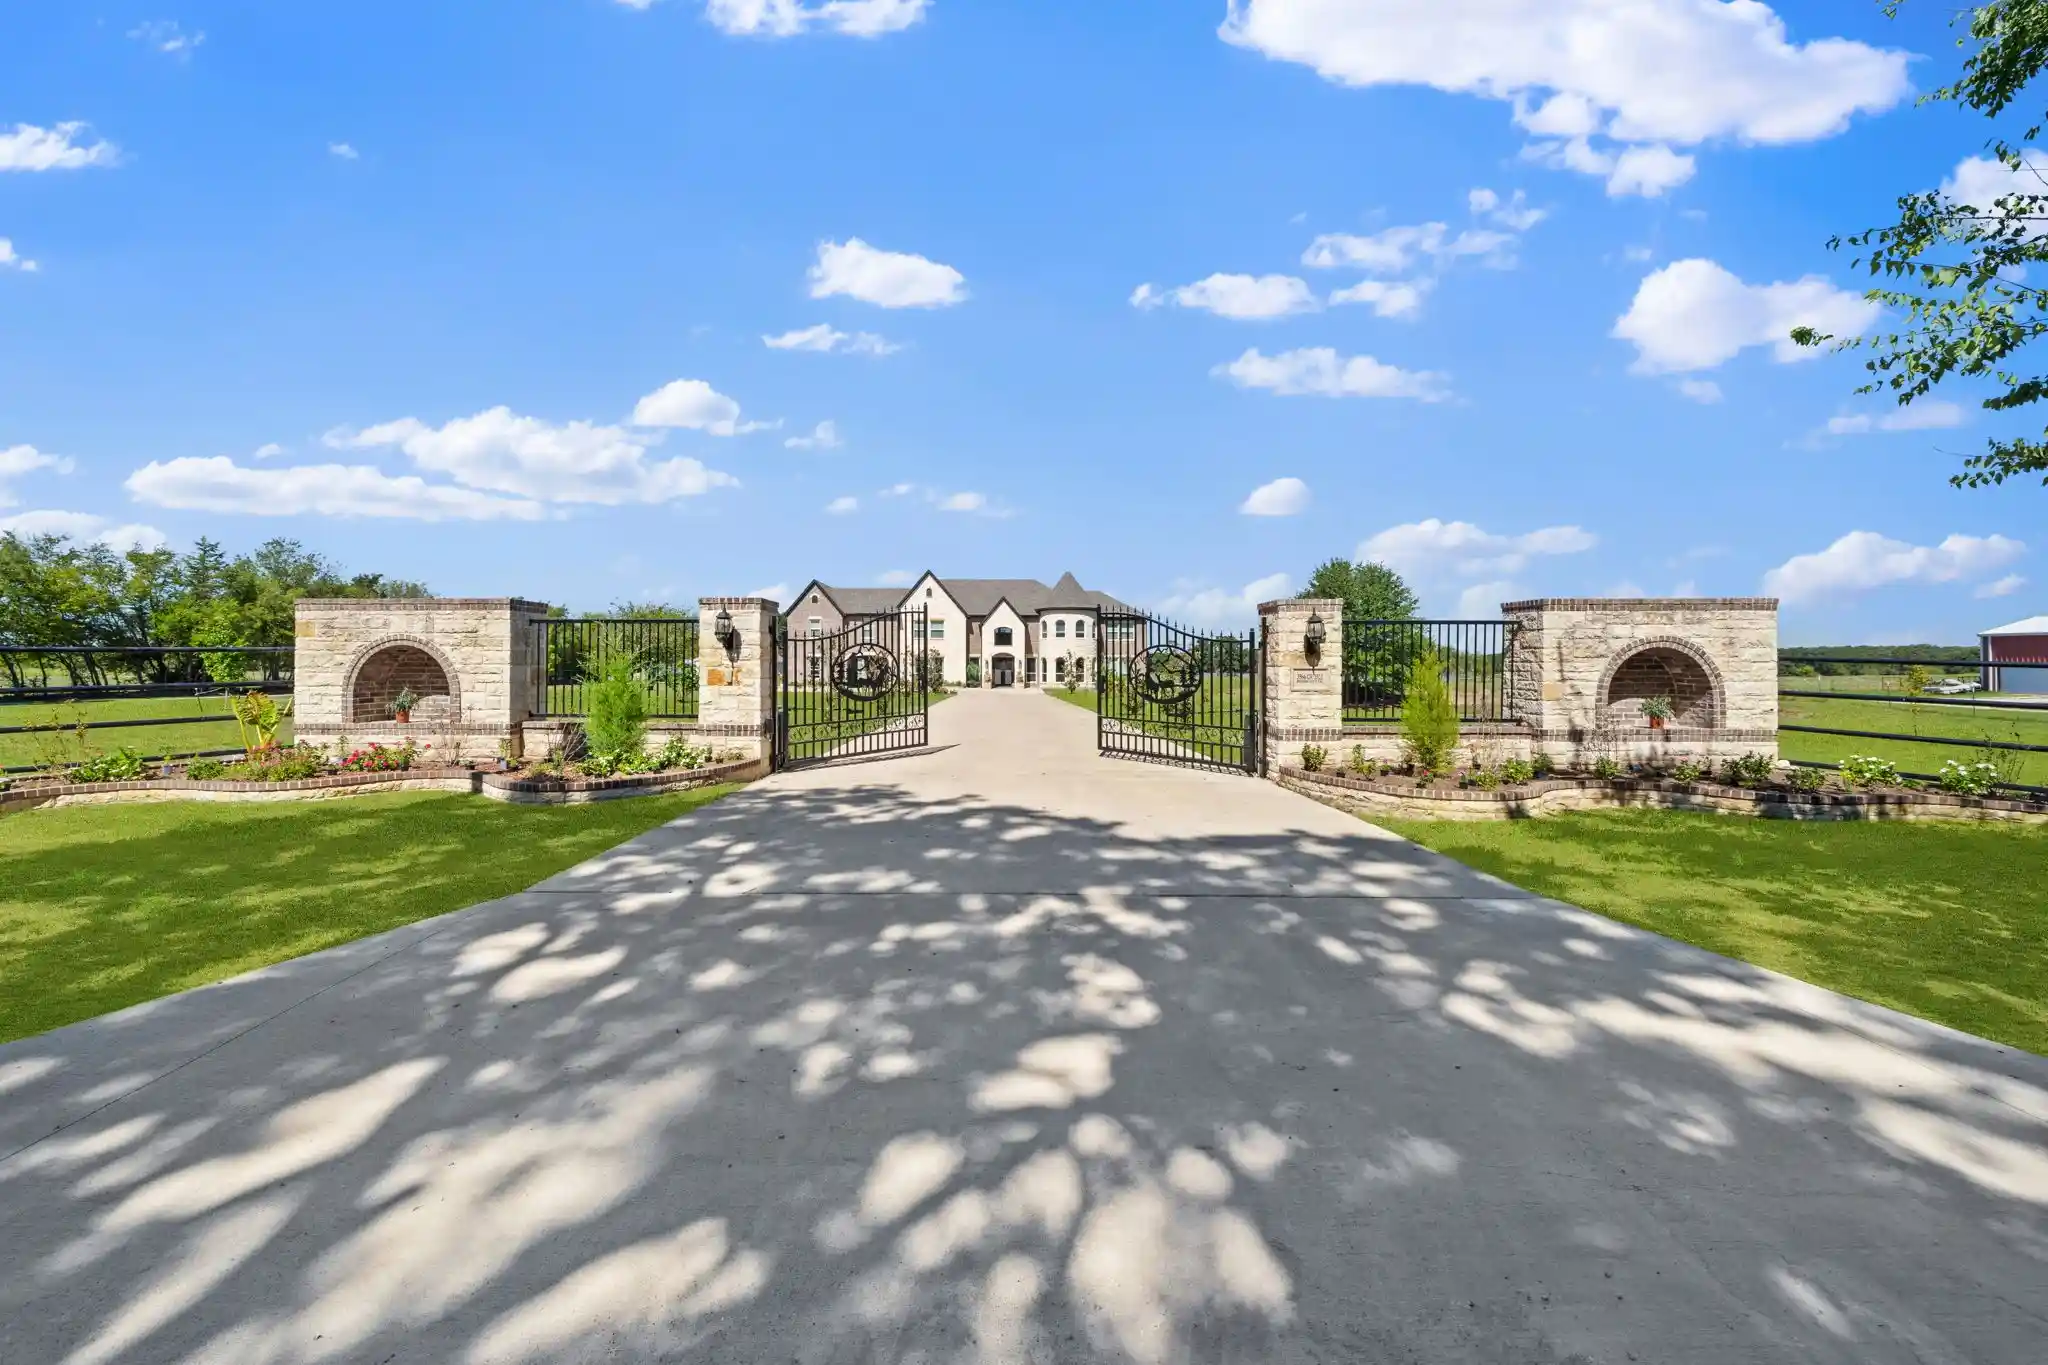


$2,300,000
Monthly Est:$11,448
 6 Beds
 7 Baths
5 full baths + 2 half baths
 6,645sqft
3566 County Rd 2522, Royse City, TX 75189
$2,300,000
$11,448/moEst:
Get Pre-Approved
Single Family Residence
Built in 2022
$-- HOA
10.1 acres lot
$346/sq.ft
Description
Dreaming of ranch-style living, a private country retreat, or simply more room to spread out? this property offers endless possibilities.
Let me introduce you to this beautiful 10.1-acre, AG-exempt property in Royse City, Texas. Located outside city limits, this private, gated property offers 7,998 sq. ft. of total living space and endless possibilities. Do you have horses, longhorns, chickens, or other farm animals? Bring them along. There's plenty of room to roam! Not one, but TWO private gated entrances for ranch access and main house access. The main home offers an impressive 6,645 sq. ft. with 6 bedrooms, 5 full bathrooms, 2 half baths, an office, media room, formal dining room, 2 living areas, game room, open gym area, and utility room. Take in the beautiful Texas sunsets while sipping your favorite coffee from your outdoor kitchen, overlooking the peaceful, wide-open pastures. Inside, you'll find beautiful hand-scraped hardwood floors, quartz countertops, custom built-ins throughout, spacious closets, and high ceilings—10 ft. downstairs and 9 ft. upstairs. And there's more! The property also features TWO additional private residences, perfect for multigenerational living, extended family, guests, or even a home-based business. Love the outdoors? You'll enjoy two ponds, a 30x40 metal workshop, fishing boats, RV hookups, and fully fenced acreage ready for your horses, cattle, and chickens. Enjoy peaceful country living, wide-open Texas skies, and the freedom of being outside city limits, all while staying just minutes from shopping, dining, Lake Ray Hubbard, and major highways. Located in Royse City ISD. Country living with room for everyone and everything. Whether you're looking for a family compound, a little ranch life, or simply more space to enjoy, this property has so much to offer. Come see it for yourself and experience Texas living.
- Houzeo last checked: 5 minutes ago
- Listing updated: October 29, 2026 at 2:10 am
- Listing Provided by: Kenia Sanchez (214) 649-2023 | Compass RE Texas, LLC (214) 814-8100
- Source: NTREIS MLS-TX | MLS#: 21421883

Property Details
Status
Active
Type
Single Family Residence
No. of Stories
2
County
City
Neighborhood
--
Year Built
2022
HOA Fees
-
Finished Area
6,645 sqft
Lot Size
10.1 acres lot
Basement Area
- sqft
MLS Name
NTREIS MLS
MLS Number
21421883
MLS Status
Active
Cumulative Days on Market
248

Continue Your Journey in App
Find your dream home, receive real-time updates, and many more!
Continue Your Journey in App
Find your dream home, receive real-time updates, and many more!
Location
Facts & Features
Rooms
Bedrooms & bathrooms
Bedrooms: 6
Bathrooms: 7
Loft
Level: Second
Area: 171.00 Square Feet
Dimensions: 19 x 9
FullBath
Level: Second
Area: 36.00 Square Feet
Dimensions: 9 x 4
Bedroom
Level: Second
Area: 168.00 Square Feet
Dimensions: 14 x 12
Bedroom
Level: Second
Area: 285.00 Square Feet
Dimensions: 15 x 19
Gym
Level: Second
Area: 540.00 Square Feet
Dimensions: 27 x 20
Bedroom
Level: Second
Area: 252.00 Square Feet
Dimensions: 18 x 14
FullBath
Level: Second
Area: 48.00 Square Feet
Dimensions: 12 x 4
Bedroom
Level: Second
Area: 208.00 Square Feet
Dimensions: 13 x 16
FamilyRoom
Level: Second
Area: 600.00 Square Feet
Dimensions: 20 x 30
FullBath
Level: First
Area: 45.00 Square Feet
Dimensions: 5 x 9
HalfBath
Level: First
Area: 45.00 Square Feet
Dimensions: 5 x 9
Bedroom
Level: First
Area: 182.00 Square Feet
Dimensions: 14 x 13
MediaRoom
Level: First
Area: 270.00 Square Feet
Dimensions: 15 x 18
Office
Level: First
Area: 196.00 Square Feet
Dimensions: 14 x 14
HalfBath
Level: First
Area: 36.00 Square Feet
Dimensions: 6 x 6
UtilityRoom
Level: First
Area: 324.00 Square Feet
Dimensions: 18 x 18
DiningRoom
Level: First
Area: 270.00 Square Feet
Dimensions: 18 x 15
Kitchen
Level: First
Area: 324.00 Square Feet
Dimensions: 18 x 18
BreakfastRoomNook
Level: First
Area: 216.00 Square Feet
Dimensions: 18 x 12
LivingRoom
Level: First
Area: 580.00 Square Feet
Dimensions: 20 x 29
PrimaryBathroom
Level: First
Area: 280.00 Square Feet
Dimensions: 14 x 20
PrimaryBedroom
Level: First
Area: 360.00 Square Feet
Dimensions: 15 x 24
Interior
Interior Features
Built In Features, Chandelier, Decorative Designer Lighting Fixtures, Double Vanity, Eat In Kitchen, Granite Counters, High Speed Internet, In Law Floorplan, Kitchen Island, Open Floorplan, Pantry, Paneling Wainscoting, Natural Woodwork, Walk In Closets
Flooring
Hardwood, Tile, Wood
Exterior Features
Built In Barbecue, Barbecue, Electric Grill, Fire Pit, Garden, Outdoor Grill, Outdoor Kitchen
Window Features
Bay Windows, Window Coverings
Appliances
Dishwasher, Electric Cooktop, Electric Oven, Electric Water Heater, Disposal, Microwave, Refrigerator, Tankless Water Heater
Sewer
Aerobic Septic
Cooling
Ceiling Fans, Electric, Energy Star Qualified Equipment
Heating
Electric, Energy Star Qualified Equipment
Construction
Year Built
Year Built: 2022
Home type
Single Family Residence
Foundation Details
Brick Mortar, Stone
Roof
Composition
Architectural Style
Contemporary Modern, Detached
Utilities & Energy
Parking Features
Drive Through, Direct Access, Door Single, Electric Gate, Garage, Garage Door Opener, Gated, Garage Faces Rear, Rv Access Parking, Workshop In Garage
Utilities
Electricity Available, Electricity Connected, Septic Available
Fireplace Features
Family Room, Outside
Security Features
Prewired, Security System Owned, Carbon Monoxide Detectors, Smoke Detectors
Laundry Features
Dryer Hookup, Electric Dryer Hookup, Laundry In Utility Room
Pool Features
None
Other Features
Lot Features
Acreage
Subdivision Name
Summerlin A Spain
Patio And Porch Features
Covered
Price History
| Date | Event | Price |
|---|---|---|
10/28/2026 Source: | Listed for Sale | $2,300,000 $346/sqft |

Getting Around 3566 County Rd 2522
Bike Score®

Somewhat Bikeable
25/100
Walk Score®

Car-Dependent
0/100
Data provided by Redfin
Nearby Homes





Find Homes by Property Features in Royse City, TX
Nearby New Homes For Sale

Based on information from the North Texas Real Estate Information Systems, Inc., through Oct 29, 2026, 02:45AM. Information is provided exclusively for consumers’ personal, non-commercial use. It may not be used for any purpose other than to identify prospective properties consumers may be interested in purchasing. Data is deemed reliable but is not guaranteed accurate. This website may not include listings or property addresses of sellers who have directed their listing brokers to withhold their listing or their property address from display on the Internet. ©2026 North Texas Real Estate Information Systems, Inc. All Rights Reserved.
 Advertising Broker: Michelle Brecker | Pathway To Home Realty
