- Overview
- Description
- Property Details
- Location
- Facts & Features
- Getting Around
- Nearby Homes
 No HOA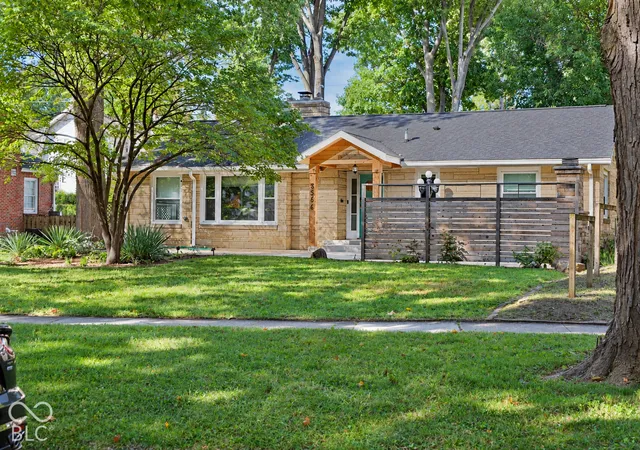
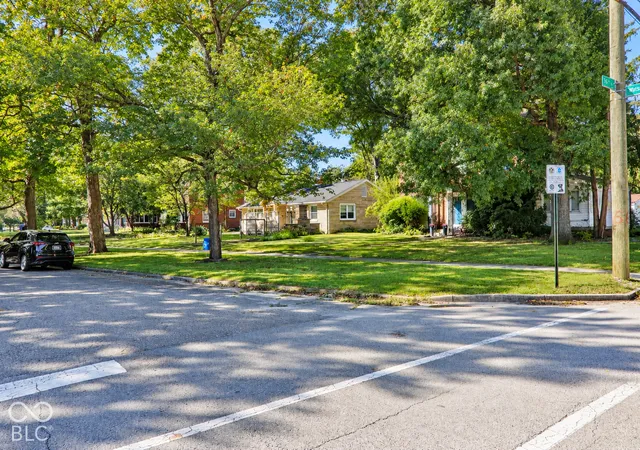

Street View
$425,000
Monthly Est:$2,115
 4 Beds
 3 Baths
2 full baths + 1 half bath
 1,933sqft
3566 Watson Rd, Indianapolis, IN 46205
$425,000
$2,115/moEst:
Get Pre-Approved
Single Family Residence
Built in 1951
$-- HOA
9,670 sqft lot
$220/sq.ft
Description
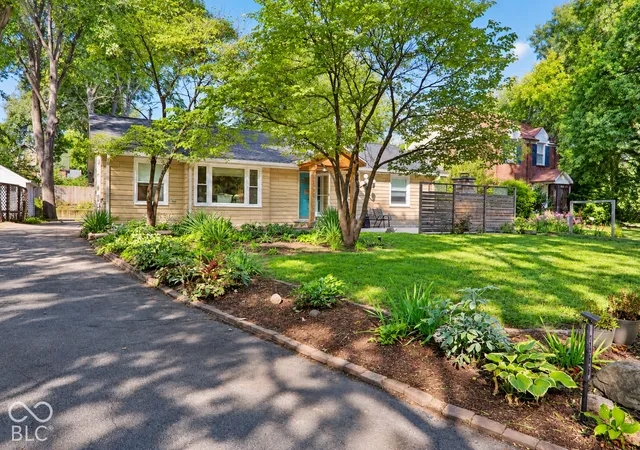
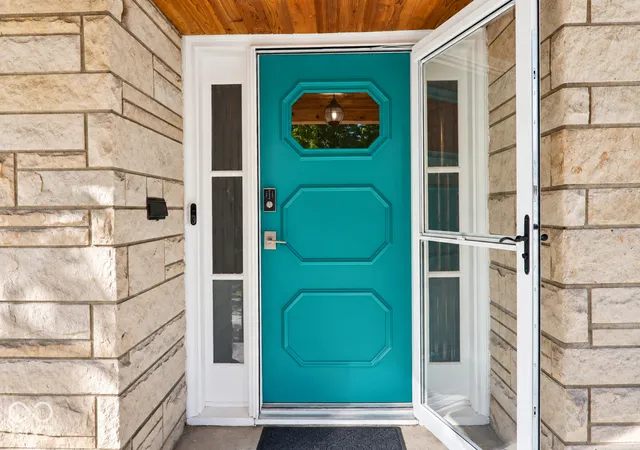
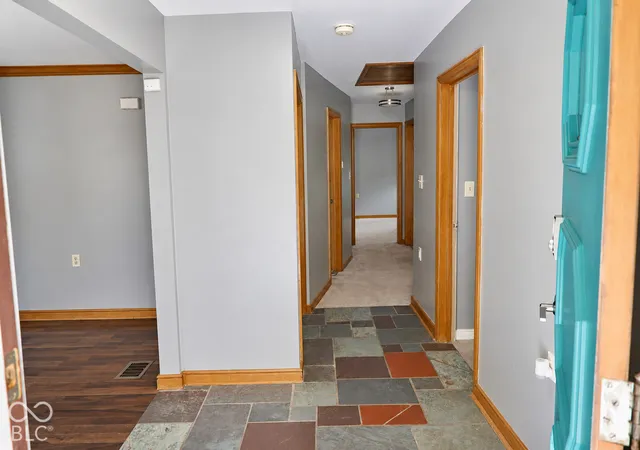
Mid-century charm meets inviting indoor and outdoor living in this 4 bedroom, 2.5 bath ranch in Watson Park, just steps from McCord Park. Enjoy an established neighborhood with mature trees and the added benefit of a free Children's Museum membership for neighborhood residents. Accessibility features include single level living, a movable ramp, and wide doorways throughout most of the home. A connected layout from the garage through the kitchen and living spaces offers added ease of movement. The welcoming great room features a gas fireplace, Brazilian pecan hardwood floors, and built in cabinetry. The kitchen offers quartz countertops, stainless steel appliances, generous cabinetry, and a pantry. Original details, including the slate entry, square tub, milk box, and natural wood trim, preserve the home's distinctive character. The primary suite includes generous closets and a walk in shower, while an additional bedroom has its own half bath. The front yard features a distinctive outdoor fireplace and a patio with a privacy screen, creating an inviting space for morning coffee, evening conversations, and entertaining. The shaded backyard, mature trees, and established landscaping offer additional space for gardening and relaxing. A spacious 2.5 car garage and storage shed provide practical storage. Improvements completed in 2019 include the roof, ductwork, electrical panel, electrical and plumbing updates, and a complete sewer line replacement. Windows, water heater, and top down bottom up blinds were installed in 2020. HVAC dates to 2015. A distinctive home offering lasting character, neighborhood amenities, and room to make it your own.
- Houzeo last checked: 12 hours ago
- Listing updated: September 30, 2026 at 10:20 pm
- Listing Provided by: Summer Wilson , Brittany Perry | Compass Indiana, LLC (317) 563-5051
- Source: Metropolitan Indianapolis Board of REALTORS (MIBOR) MLS-IN | MLS#: 22128869

Property Details
Status
Active
Type
Single Family Residence
No. of Stories
-
County
City
Neighborhood
Year Built
1951
HOA Fees
-
Finished Area
1,933 sqft
Lot Size
9,670 sqft lot
Basement Area
- sqft
MLS Name
Metropolitan Indianapolis Board of REALTORS (MIBOR) MLS
MLS Number
22128869
MLS Status
Active
Days on Market
8
Cumulative Days on Market
2

Continue Your Journey in App
Find your dream home, receive real-time updates, and many more!
Download App
Continue Your Journey in App
Find your dream home, receive real-time updates, and many more!
Location
Facts & Features
Rooms
Bedrooms & bathrooms
Bedrooms: 4
Bathrooms: 3
Great Room
Level: Main
Area: 375.00 Square Feet
Dimensions: 25x15
Kitchen
Level: Main
Area: 154.00 Square Feet
Dimensions: 14x11
Utility Room
Level: Main
Area: 143.00 Square Feet
Dimensions: 13x11
Master Bedroom
Level: Main
Area: 180.00 Square Feet
Dimensions: 15x12
Bedroom 2
Level: Main
Area: 154.00 Square Feet
Dimensions: 14x11
Bedroom 3
Level: Main
Area: 180.00 Square Feet
Dimensions: 15x12
Bedroom 4
Level: Main
Area: 108.00 Square Feet
Dimensions: 12x9
Interior
Exterior Features
Fire Pit, Storage Shed, Smart Lock(s)
Heating
Forced Air, Electric, Natural Gas
Flooring
Hardwood
Window Features
Vinyl Windows
Cooling
Central Air, Attic Fan
Interior Features
Attic Access, Built In Features, Paddle Fan, Entrance Foyer, Hi Speed Internet Availbl, Pantry
Appliances
Dishwasher, Dryer, Gas Oven, Refrigerator, Washer, Electric Water Heater, Water Purifier, Microwave
Construction
Year Built
Year Built: 1951
Home type
Single Family Residence
Foundation Details
Slab
Construction Materials
Stone, Vinyl Siding
Architectural Style
Ranch
Utilities & Energy
Laundry Features
Main Level
Parking Features
Attached
Fireplace Features
Gas Log, Great Room
Water Source
Public
Utilities
Cable Available, Natural Gas Connected
Other Features
Patio And Porch Features
Porch
Subdivision Name
Watson Park
Lot Features
Mature Trees
Price History
| Date | Event | Price |
|---|---|---|
09/30/2026 Source: | Listed for Sale | $425,000 +14.86% $220/sqft |
09/01/2021 Source: | Price Decreased | $370,000 -1.33% $191/sqft |
07/17/2021 Source: | Price Increased | $375,000 +119.30% $194/sqft |
07/17/2019 Source: | Price Decreased | $171,000 -12.31% $88/sqft |
07/17/2019 Source: | Sold | $195,000 $101/sqft |

Mapleton - Fall Creek Ranks #59 in Indianapolis, IN

Homes

Rental Prices

Median Home Price
Nearby Homes

Find Homes by Property Features in Indianapolis, IN
Nearby New Homes For Sale

Based on information from MIBOR REALTOR® Association through Oct 07, 2026, 06:00AM. The Broker Listing Cooperative® listing service's Listing information is deemed reliable but is not guaranteed accurate by the Broker Listing Cooperative® listing service. All data is obtained from various sources and may not have been verified by broker or Broker Listing Cooperative listing service. Supplied Open House Information is subject to change without notice. All information should be independently reviewed and verified for accuracy. Properties may or may not be listed by the office/agent presenting the information.. All Rights Reserved. © 2026 MIBOR REALTOR® Association.
 Advertising Broker: Jonah Hartsburg | Hoosier Hub Realty