- Overview
- Description
- Property Details
- Location
- HOA Management
- Facts & Features
- Getting Around
- Nearby Homes


$1,450,000
Monthly Est:$7,217
 5 Beds
 6 Baths
5 full baths + 1 half bath
 5,412sqft
35664 Sweet Branch Ct, Purcellville, VA 20132
$1,450,000
$7,217/moEst:
Get Pre-Approved
Single Family Residence
Built in 2017
$92.67/mo HOA
1.25 acres lot
$268/sq.ft
Description
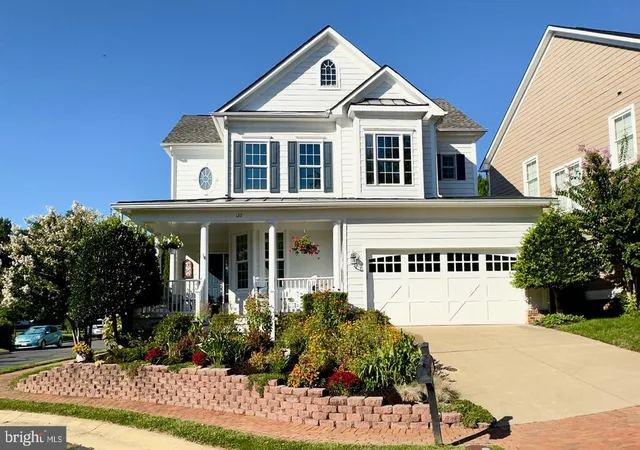
Built by Carrington Homes, known for quality construction and thoughtful architectural detail, this Sagewood model is set on a rare 1.25-acre cul-de-sac lot backing to protected open land, offering exceptional privacy, expansive pastoral views, and a wide, level lawn. A newly installed fence encloses the backyard, creating a functional and secure outdoor space ideal for everyday living, pets, and entertaining. Outdoor living is further enhanced by a Trex deck and paver patio overlooking the open countryside, providing a peaceful and private backdrop for gatherings or quiet evenings at home. Wired outdoor speakers enhance the backyard entertaining space.
Inside, the main level offers a thoughtfully designed layout that balances everyday comfort with effortless entertaining. The main level features hand-scraped hardwood flooring throughout, a significant upgrade that adds warmth, durability, and character. Extensive millwork and architectural detailing are showcased throughout the home, including custom trim packages, shadow box molding, enhanced door and window casings, coffered and tray ceilings, and refined finish work that elevates the overall design.
The gourmet kitchen is designed for both daily use and large-scale hosting, centered around an oversized island with seating, quartz countertops, custom cabinetry, stone backsplash, premium stainless steel appliances, and a walk-in pantry. Built-in wired speakers in the kitchen provide seamless audio for everyday living and entertaining. The kitchen opens seamlessly into a vaulted sunroom with exposed beams, surrounded by windows and offering direct access to the outdoor living spaces.
The family room serves as the architectural focal point of the home, anchored by a dramatic floor-to-ceiling stone fireplace and coffered ceiling, with a wall of windows that fills the space with natural light and open views. Additional main-level spaces include a private home office with French doors and flexible living areas that can accommodate a den, formal living room, or guest space. An additional finished room provides ideal space for a home gym, wellness studio, or secondary office. A mudroom with built-in storage is conveniently located off the garage.
The upper level features five bedrooms, including multiple en-suite layouts, hardwood flooring throughout, and a centrally located laundry room for everyday convenience. The primary suite offers a tray ceiling, dual walk-in closets, and a spa-inspired bath with soaking tub, oversized shower, and separate vanities.
The walk-up lower level provides additional living flexibility with a spacious recreation room, bonus room, full bath, and ample storage, ideal for guests, hobbies, or extended living needs.
The home has been thoughtfully maintained and upgraded, including a new Carrier gas furnace (2024), a Generac whole-house generator, and a top-tier, multi-stage whole-house well water system featuring iron filtration, water softening, particulate filtration, and UV treatment, delivering exceptional water quality and long-term reliability. Fiber-optic internet infrastructure has already been run to the neighborhood, with service scheduled to be available in early 2026, offering future-proof connectivity for modern work-from-home and household demands.
Conveniently located just minutes from downtown Purcellville, with easy access to local shops, dining, breweries, wineries, and Routes 7 and 9, this home combines privacy, architectural detail, and modern infrastructure in one of Western Loudoun’s most desirable settings.
- Houzeo last checked: 6 minutes ago
- Listing updated: February 17, 2026 at 2:50 pm
- Listing Provided by: Carolyn Young (703) 261-9190 , Reese Edward Wilmoth (703) 431-9492 | Samson Properties (703) 378-8810
- Source: Bright MLS-NJ | MLS#: VALO2112736

Property Details
Status
Pending
Type
Single Family Residence
No. of Stories
-
County
City
Neighborhood
--
Year Built
2017
HOA Fees
$92.67/mo
Finished Area
5,412 sqft
Lot Size
1.25 acres lot
Basement Area
- sqft
MLS Name
Bright MLS
MLS Number
VALO2112736
MLS Status
PENDING-BRIGHT
Days on Market
7

Continue Your Journey in App
Find your dream home, receive real-time updates, and many more!
Continue Your Journey in App
Find your dream home, receive real-time updates, and many more!
Location
HOA Management
BLACK OAK CREEK
HOA Fees
$278/ Quarterly
Amenities
 Amenities and services may be covered by one or multiple associations and service providers.
 Road Maintenance
 Trash Pickup
 Common Area Maintenance
Disclaimer: Amenities are based on third-party information and may vary; buyers must independently verify all amenities, as information is deemed reliable but not guaranteed.
Facts & Features
Rooms
Bedrooms & bathrooms
Bedrooms: 5
Bathrooms: 6
Interior
Window Features
Screens, Energy Efficient, Low E
Sewer
Septic Exists
Heating
Zoned, Programmable Thermostat, Forced Air
Flooring
Solid Hardwood
Cooling
Central A/c, Zoned, Programmable Thermostat
Interior Features
Bathroom Soaking Tub, Bathroom Stall Shower, Bathroom Tub Shower, Breakfast Area, Built Ins, Ceiling Fan(s), Chair Railings, Crown Moldings, Dining Area, Family Room Off Kitchen, Floor Plan Traditional, Formal/separate Dining Room, Kitchen Eat In, Kitchen Gourmet, Kitchen Island, Kitchen Table Space, Pantry, Primary Bath(s), Recessed Lighting, Upgraded Countertops, Wainscotting, Walk In Closet(s), Water Treat System, Wood Floors, Window Treatments
Appliances
Built In Microwave, Cooktop, Dishwasher, Disposal, Refrigerator, Icemaker, Oven Wall
Construction
Year Built
Year Built: 2017
Home type
Single Family Residence
Property Condition
Excellent
Architectural Style
Colonial
Roof
Architectural Shingle
Construction Materials
Cement Siding
Foundation Details
Concrete Perimeter
Utilities & Energy
Security Features
Exterior Cameras, Smoke Detector
Water Source
Private
Basement
Connecting Stairway, Daylight, Partial, Full, Fully Finished, Heated, Interior Access, Outside Entrance, Windows, Walkout Stairs
Parking Features
Asphalt Driveway
Utilities
Propane
Fireplace Features
Fireplace Glass Doors, Gas/propane, Heatilator, Mantel(s), Stone
Other Features
Subdivision Name
Black Oak Creek
Price History
| Date | Event | Price |
|---|---|---|
02/17/2026 Source: | Pending | $1,450,000 $268/sqft |
01/22/2026 Source: | Listed for Sale | $1,450,000 +27.53% $268/sqft |
08/12/2021 Source: | Price Increased | $1,137,000 +26.76% $210/sqft |
08/17/2019 Source: | Sold | $897,000 $166/sqft |

Nearby Homes

Find Homes by Property Features in Purcellville, VA
Nearby New Homes For Sale


Based on information from Bright MLS through Nov 12, 2026, 08:15AM. Listing information is from various brokers who participate in the Bright MLS IDX program and not all listings may be visible on the site. The property information being provided on or through the website is for the personal, non-commercial use of consumers and such information may not be used for any purpose other than to identify prospective properties consumers may be interested in purchasing. Some properties which appear for sale on the website may no longer be available because they are for instance, under contract, sold or are no longer being offered for sale. Property information displayed is deemed reliable but is not guaranteed. IDX information is provided exclusively for personal, non-commercial use, and may not be used for any purpose other than to identify prospective properties consumers may be interested in purchasing. Information is deemed reliable but not guaranteed. © 2026 Bright MLS, Inc. All Rights Reserved. Click here for more information
 Advertising Broker: Joe Hawkins | Hawkins Real Estate Services
