- Overview
- Description
- Property Details
- Location
- Facts & Features
- Getting Around
- Nearby Homes



$1,750,000
Monthly Est:$8,710
 3 Beds
 3 Baths
2 full baths + 1 half bath
 2,444sqft
357 La Hacienda Dr, Indian Rocks Beach, FL 33785
$1,750,000
$8,710/moEst:
Get Pre-Approved
Single Family Residence
Built in 1958
$-- HOA
6,865 sqft lot
$716/sq.ft
Description
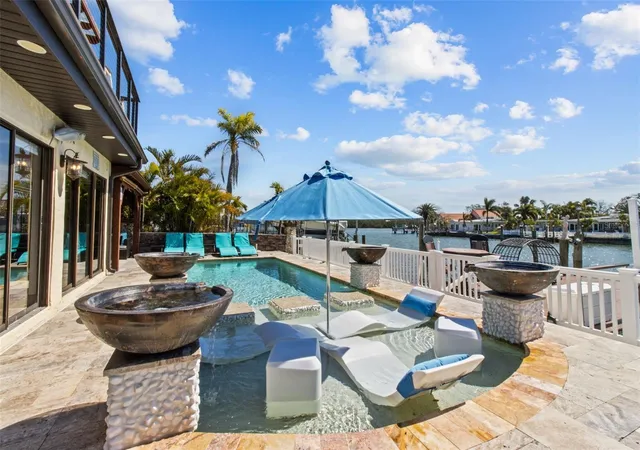
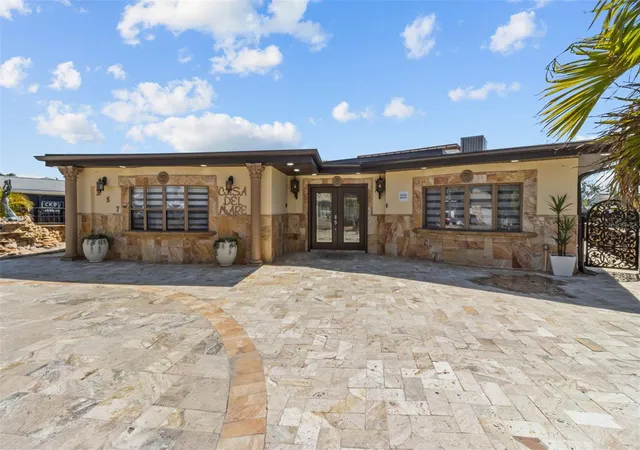
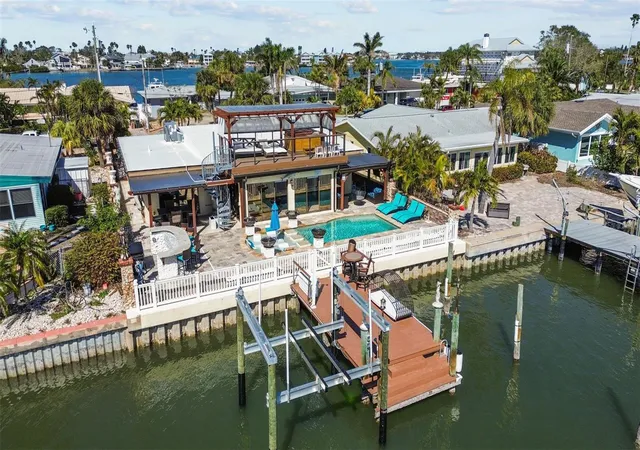
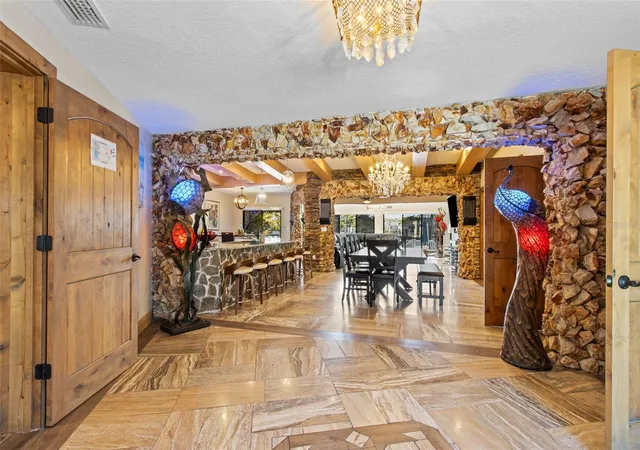
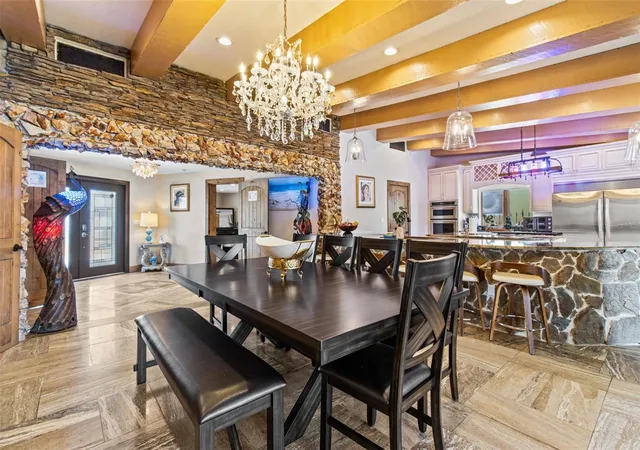
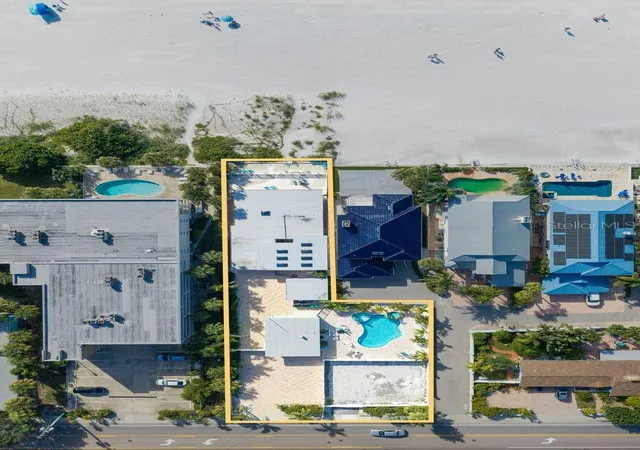
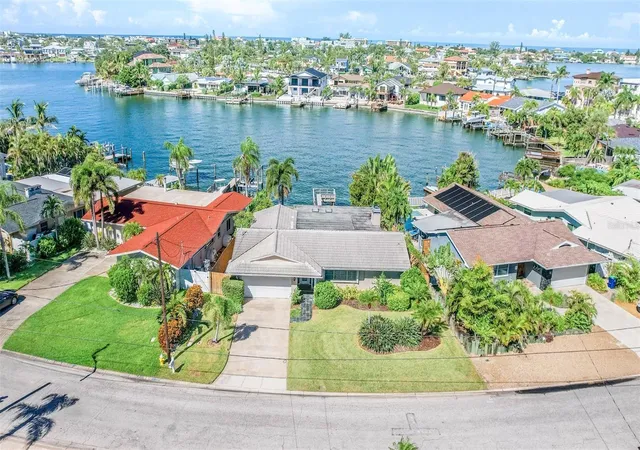
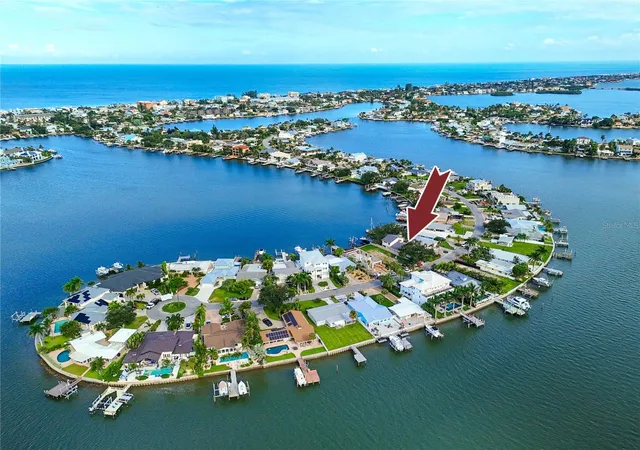
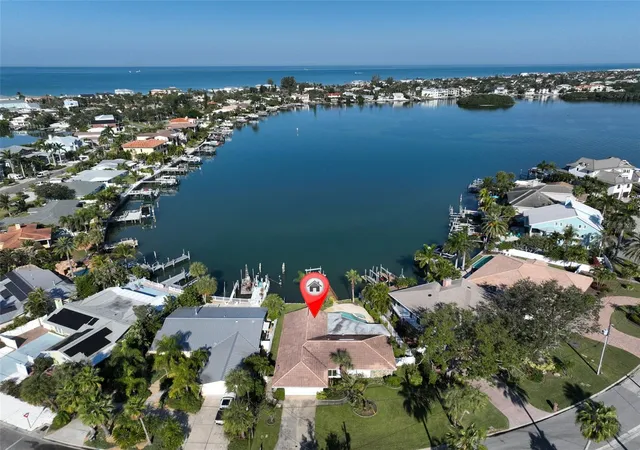
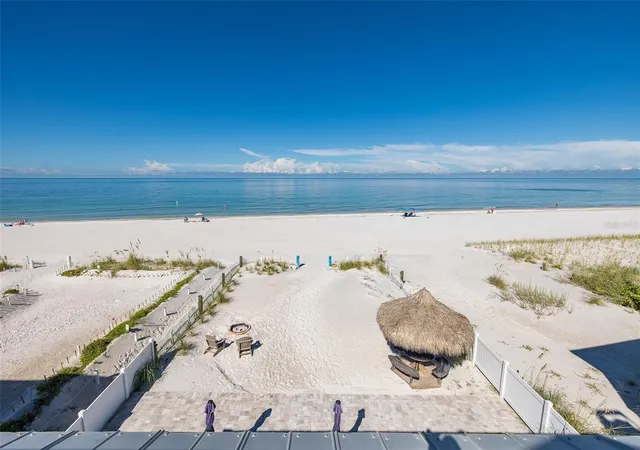
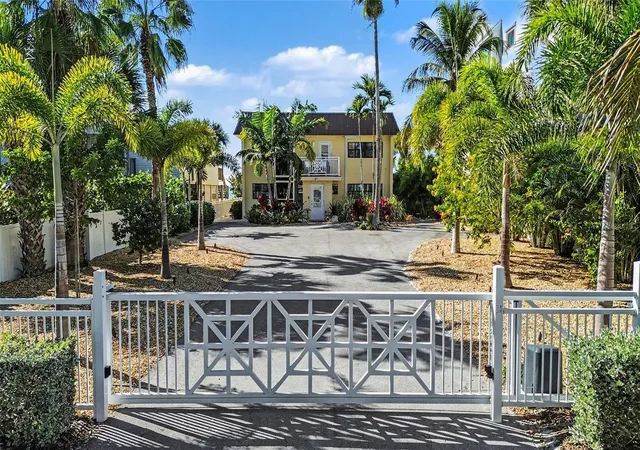
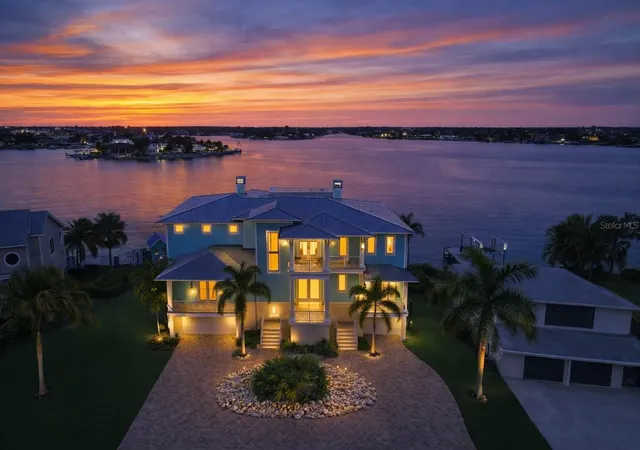
Welcome to “Casa Del Mare” – a one-of-a-kind architectural sanctuary located in the heart of Indian Rocks Beach. Step inside to discover a 3-bedroom, 2-bath residence with a thoughtful split-bedroom layout, offering privacy and comfort for owners and guests alike. The interiors feature custom tile flooring, upgraded solid-core interior doors, and exquisite stonework throughout — with granite, marble, and Tavernier stone finishes used to dramatic effect. What truly sets this home apart is its uniquely themed, fully furnished, move-in-ready design — every room curated with intention, artistry, and character. “Casa Del Mare” delivers an immersive coastal experience that immediately captivates guests. From sculptural stone details to bespoke décor, each space feels like stepping into a boutique resort. This is the kind of home that sparks conversation, creates instant “wow” moments, and leaves visitors absolutely stunned. The gourmet kitchen is equipped with commercial-grade appliances, gas cooking, and stone-wrapped detailing that elevates everyday living and entertaining. In addition to its exceptional design, “Casa Del Mare” has a proven history as a highly successful short-term rental, outperforming many comparable coastal properties in occupancy, guest satisfaction, and repeat bookings. Its layout, amenities, and resort-style atmosphere make it especially desirable for travelers seeking a luxury experience — offering the next owner both lifestyle enjoyment and top-tier income potential. Each bath is designed as a spa retreat, featuring oversized showers with multi-shower heads, rain and waterfall-style features, and meticulous stone craftsmanship. Outdoors, this property truly shines. Enjoy the rooftop lounge and spa deck, resort-style pool with sun shelf, outdoor kitchen and bar, plus a private dock featuring a new 12,000-lb boat lift installed December 16, 2024, along with a floating dock for multiple personal watercrafts — ideal for boating, sunset cruising, or hosting during the IRB holiday boat parades. Additional recent upgrades include a new roof installed June 27, 2024, and a new air conditioning system installed December 11, 2023, providing peace of mind and enhancing the home’s long-term value. “Casa Del Mare” is equally suited for full-time coastal living, a private retreat, or a high-performing luxury investment property. Every space has been curated to evoke relaxation, conversation, and connection — with room to gather, entertain, and create lasting memories. This is more than a home — it’s an experience.
- Houzeo last checked: 12 minutes ago
- Listing updated: September 22, 2026 at 3:38 pm
- Listing Provided by: Adrienne Dauses (804) 229-5151 | SMITH & ASSOCIATES REAL ESTATE (727) 282-1788
- Source: Stellar MLS-FL | MLS#: TB8521222

Property Details
Status
Active
Type
Single Family Residence
No. of Stories
1
County
City
Neighborhood
--
Year Built
1958
HOA Fees
-
Finished Area
2,444 sqft
Lot Size
6,865 sqft lot
Basement Area
- sqft
MLS Name
Stellar MLS
MLS Number
TB8521222
MLS Status
Active
Days on Market
108
Cumulative Days on Market
291

Continue Your Journey in App
Find your dream home, receive real-time updates, and many more!
Download App
Continue Your Journey in App
Find your dream home, receive real-time updates, and many more!
Location
Facts & Features
Rooms
Bedrooms & bathrooms
Bedrooms: 3
Bathrooms: 3
Living Room
Level: First
Area: 352.00 Square Feet
Dimensions: 16x22
Kitchen
Level: First
Area: 238.00 Square Feet
Dimensions: 14x17
Primary Bedroom
Level: First
Area: 182.00 Square Feet
Dimensions: 13x14
Primary Bathroom
Level: First
Area: 140.00 Square Feet
Dimensions: 10x14
Bedroom 2
Level: First
Area: 378.00 Square Feet
Dimensions: 18x21
Bedroom 3
Level: First
Area: 168.00 Square Feet
Dimensions: 12x14
Balcony/Porch/Lanai
Level: Second
Area: 240.00 Square Feet
Dimensions: 12x20
Interior
Exterior Features
Balcony, Courtyard, Lighting, Outdoor Grill, Outdoor Kitchen, Outdoor Shower, Private Mailbox, Storage
Appliances
Built In Oven, Cooktop, Disposal, Dryer, Exhaust Fan, Ice Maker, Indoor Grill, Microwave, Tankless Water Heater, Water Softener
Sewer
Public Sewer
Flooring
Brick, Ceramic Tile, Granite, Tile
Cooling
Central Air, Humidity Control
Window Features
Skylight(s)
Heating
Central, Electric, Exhaust Fan, Heat Pump, Propane
Interior Features
Cathedral Ceiling(s), Ceiling Fans(s), Crown Molding, Eat In Kitchen, High Ceilings, Kitchen/family Room Combo, Living Room/dining Room Combo, Open Floorplan, Primary Bedroom Main Floor, Solid Surface Counters, Solid Wood Cabinets, Split Bedroom, Stone Counters, Thermostat, Walk In Closet(s), Window Treatments
Construction
Year Built
Year Built: 1958
Home type
Single Family Residence
Construction Materials
Block, Stone, Stucco
Property Condition
Completed
Architectural Style
Coastal, Mediterranean
Foundation Details
Slab
Roof
Membrane, Shingle
Utilities & Energy
Fireplace Features
Circulating, Electric, Living Room, Ventless
Utilities
Cable Available, Electricity Available, Natural Gas Connected, Phone Available, Propane, Public, Sewer Connected, Water Connected
Pool Features
Gunite, Heated, In Ground, Lighting, Tile
Association Amenities
Basketball Court, Pickleball Court(s), Tennis Court(s)
Laundry Features
Laundry Closet
Security Features
Closed Circuit Camera(s), Smoke Detector(s)
Water Source
Public
Parking Features
Circular Driveway, Curb Parking, Driveway, Guest, Off Street, On Street, Parking Pad
Other Features
Subdivision Name
La Hacienda 1st Add
Patio And Porch Features
Deck, Patio, Rear Porch
Vegetation
Trees/landscaped
Lot Features
Cul De Sac, Near Marina, Street Dead End
Community Features
Dog Park, Golf Carts Ok, Park, Playground, Racquetball, Sidewalks, Tennis Court(s), Street Lights
Price History
| Date | Event | Price |
|---|---|---|
09/02/2026 Source: #MFRTB8521222 | Price Decreased | $1,750,000 -2.78% $716/sqft |
06/24/2026 Source: | Listed for Sale | $1,800,000 $736/sqft |
06/23/2026 Source: | Listing Removed | $1,800,000 -7.69% $736/sqft |
02/27/2026 Source: | Price Decreased | $1,950,000 -4.88% $798/sqft |
12/04/2025 Source: | Listed for Sale | $2,050,000 $839/sqft |

Show more
Nearby Homes
Find Homes by Property Features in Indian Rocks Beach, FL
Nearby New Homes For Sale

Based on information from Stellar MLS® through Oct 11, 2026, 01:15AM as submitted to and distributed by MLS GRID. All data is obtained from various sources and may not have been verified by the broker or MLS GRID. Supplied Open House Information is subject to change without notice. All information should be independently reviewed and verified for accuracy. Properties may or may not be listed by the office/agent presenting the information. IDX information is provided exclusively for consumers’ personal non-commercial use. It may not be used for any purpose other than to identify prospective properties consumers may be interested in purchasing. The data is deemed reliable but is not guaranteed by MLS GRID. The use of the MLS GRID Data may be subject to an end-user license agreement prescribed by the Member Participant’s applicable MLS, if any, and as amended from time to time. © 2026 Stellar MLS. All Rights Reserved.
 Advertising Broker: Fred McGill | Simple Showing, Inc