- Overview
- Description
- Property Details
- Location
- Facts & Features
- Getting Around
- Nearby Homes


Street View
Listed by: Will Hurd | Coldwell Banker Hickok and Boardman (802) 863-1500
$465,000
Monthly Est:$2,314
 3 Beds
 4 Baths
1 full bath + 2 half baths
 2,116sqft
357 Main St, Waterbury, VT 05676
$465,000
$2,314/moEst:
Get Pre-Approved
Single Family Residence
Built in 1900
$-- HOA
1.25 acres lot
$220/sq.ft
Description
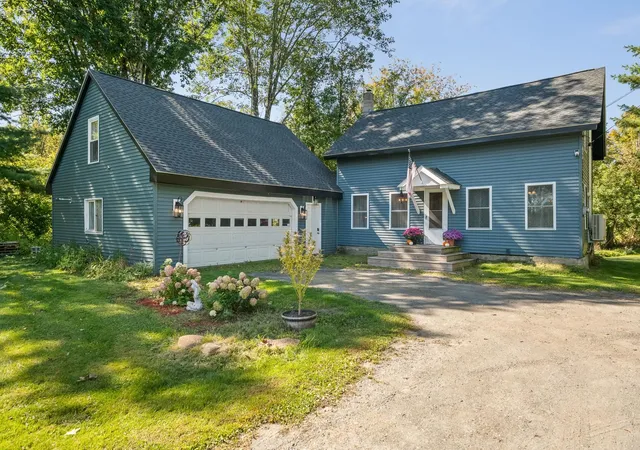
Lovingly cared for and thoughtfully updated, this charming Duxbury farmhouse blends historic character, modern updates, and an unbeatable location. Situated on 1.25 acres and abutting state-owned conservation land, the property offers privacy, natural beauty, and direct access to Vermont's outdoor lifestyle. Inside, you'll find updates throughout the home. Starting in the kitchen with recently updated kitchen appliances, a brand new mini split installed in December, a new single-basin sink, fresh paint throughout, new flooring, and a slate entryway. The renovated laundry room and half bath feature updated finishes and front-loading washer and dryer. The inviting open floor plan on the first floor offers comfortable living spaces filled with natural light and room for entertaining. A large mudroom provides additional convenience for both Vermont summers and winters. Upstairs, you'll find new bamboo flooring in two bedrooms, while both bathrooms have been renovated, including an expanded primary en suite with a custom tile shower. An attached oversized garage provides exceptional space for vehicles, outdoor gear, hobbies, or workshop use, while the bonus space above offers the potential for future expansion of living space for a home office, gym, or play space. Outside, established gardens feature daffodils, tulips, irises, poppies, Shasta daisies, black currants, grape vines, an apple tree, rhubarb, and raised garden beds. This exceptional location is just a short distance to Brookside Primary School, and a short commute to Crossett Brook Middle School. The easy access to downtown Waterbury's restaurants, shops, and breweries add to the convenience of this property. Perry Hill Trails, Duxbury Town Forest, and the Winooski River are nearby, while Sugarbush, Bolton Valley, Cochran's, Mad River Glen, and Stowe are all within easy reach. A rare opportunity to enjoy classic Vermont farmhouse charm, thoughtful updates, and four-season recreation right outside your door.
- Houzeo last checked: 12 hours ago
- Listing updated: June 25, 2026 at 12:59 pm
- Source: NEREN/Prime MLS-NH | MLS#: 5095185

Property Details
Status
Pending
Type
Single Family Residence
No. of Stories
-
County
City
Neighborhood
--
Year Built
1900
HOA Fees
-
Finished Area
2,116 sqft
Lot Size
1.25 acres lot
Basement Area
- sqft
MLS Name
NEREN/Prime MLS
MLS Number
5095185
MLS Status
(30) Under Contract - Pending
Days on Market
138

Continue Your Journey in App
Find your dream home, receive real-time updates, and many more!
Continue Your Journey in App
Find your dream home, receive real-time updates, and many more!
Location
Facts & Features
Rooms
Bedrooms & bathrooms
Bedrooms: 3
Bathrooms: 4
Interior
Appliances
Dishwasher, Disposal, Dryer, Exhaust Hood, Refrigerator, Washer, Electric Stove
Exterior Features
Natural Shade, Patio, Playground, Storage
Flooring
Bamboo, Carpet, Laminate, Tile, Vinyl Plank
Sewer
Septic Tank
Cooling
Mini Split, Wall Unit(s)
Interior Features
Dining Area, 2 Fireplaces, Kitchen Island, Kitchen/dining, Kitchen/family, Kitchen/living, Laundry Hook Ups, Living/dining, Master Br W/ Ba, Natural Light, Walk In Closet(s), Walk In Pantry, 1st Floor Laundry, Attic With Pulldown
Heating
Propane, Baseboard, Wood Stove, Mini Split,
Construction
Year Built
Year Built: 1900
Home type
Single Family Residence
Roof
Metal, Asphalt Shingle
Architectural Style
Farmhouse
Construction Materials
Wood Frame, Vinyl Siding
Property Condition
Existing
Foundation Details
Stone
Utilities & Energy
Parking Features
Garage, Parking Spaces 3 5, Attached
Utilities
Cable Available, Propane
Basement
Concrete, Interior Stairs, Unfinished
Water Source
Public
Electric
200+ Amp Service, Circuit Breakers
Other Features
Lot Features
Country Setting, Landscaped, Level, Mountain View, Recreational, Trail/near Trail, Views, Abuts Conservation, Near Golf Course, Near Paths, Neighborhood, Valley, Near School(s)
Price History
| Date | Event | Price |
|---|---|---|
06/25/2026 Source: | Pending | $465,000 +17.72% $220/sqft |
04/01/2022 Source: | Sold | $395,000 $187/sqft |

Nearby Homes
Find Homes by Property Features in Waterbury, VT


Based on information from PrimeMLS Inc. through Nov 02, 2026, 02:16PM. This display of listings may or may not be the entire Compilation from the PrimeMLS database, and PrimeMLS does not guarantee the accuracy of such information. The listing broker's offer of compensation is made only to other real estate licensees who are participant members of PrimeMLS. This information is deemed reliable, but not guaranteed. The data relating to real estate displayed on this display comes in part from the IDX Program of PrimeMLS. The information being provided is for consumers' personal, non- commercial use and may not be used for any purpose other than to identify prospective properties consumers may be interested in purchasing. Data last updated Nov 02, 2026, 02:16PM. © 2026 PrimeMLS, Inc. All Rights Reserved.
 Advertising Broker: Derek Greene | The Greene Realty Group
