- Overview
- Description
- Property Details
- Location
- HOA Management
- Facts & Features
- Getting Around
- Nearby Homes

Street View
$2,585,000
Monthly Est:$12,866
 4 Beds
 5 Baths
4 full baths + 1 half bath
 4,852sqft
357 Stardust Ln, Seneca, SC 29672
$2,585,000
$12,866/moEst:
Get Pre-Approved
Single Family Residence
Built in 2010
$37.5/mo HOA
0.77 acre lot
$533/sq.ft
Description
UNOBSTRUCTED LAKE VIEWS • BEAUTIFULLY RENOVATED • MID-CENTURY MODERN INTERIORS • EXCEPTIONAL AUGUSTA LIKE LANDSCAPING • LUXURY LAKEFRONT LIVING
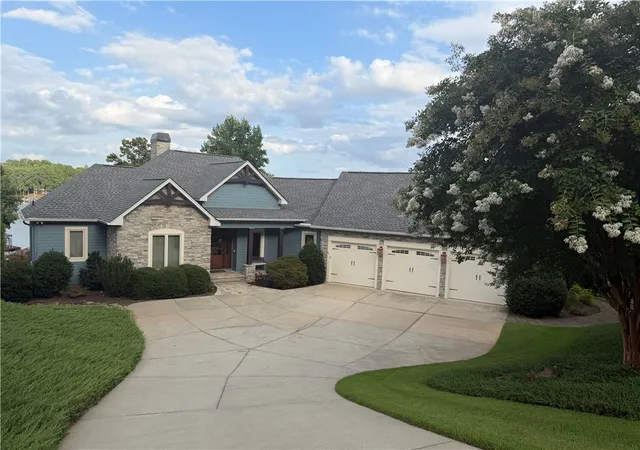
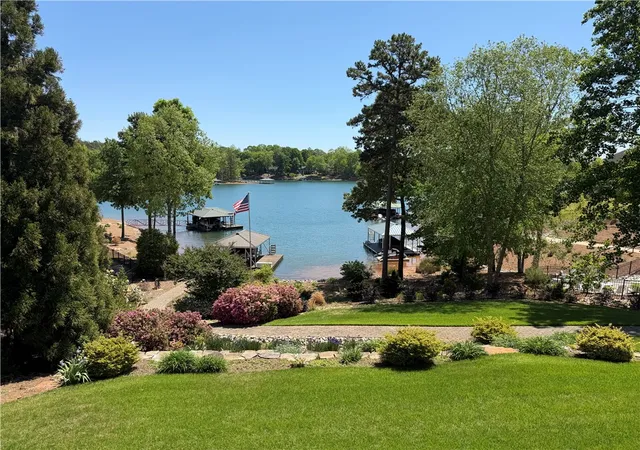
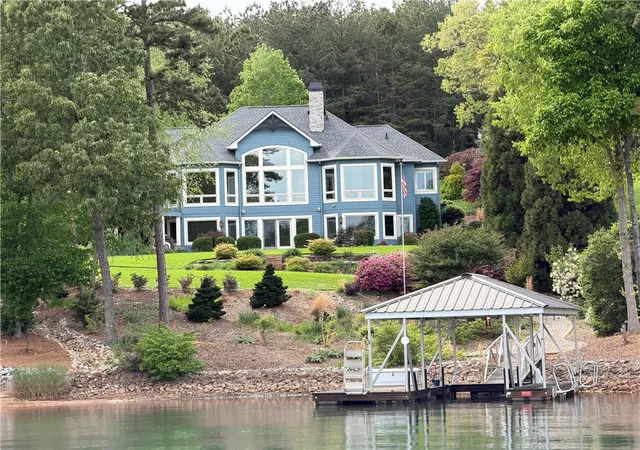
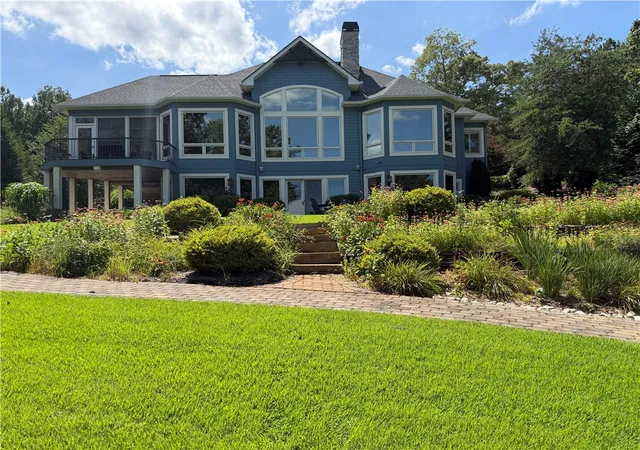
Experience exceptional Lake Keowee living in this beautifully renovated 4-bedroom, 4½-bath waterfront home, thoughtfully designed to showcase unobstructed lake views from nearly every room. Set on a gently sloping, meticulously landscaped lot, the home combines a perfectly maintained exterior painted in Harbor Springs blue with mid-century modern interiors, exceptional main-level living, and seamless indoor-outdoor spaces—all with an easy approach to the water.
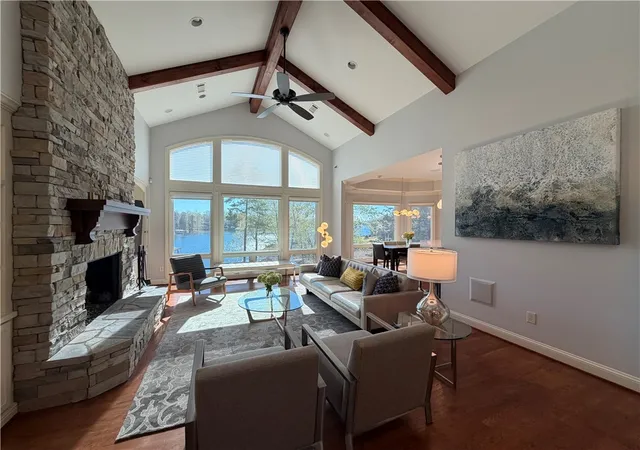
The MAIN LEVEL is centered around a dramatic great room with cathedral ceiling, stone fireplace flanked by built-in bookcases, surround sound home theater system and floor-to-ceiling windows framing panoramic lake views. The open floor plan flows naturally to the dining area and renovated gourmet kitchen, featuring crisp bright cabinetry, Hale Navy blue island, quartz countertops, five-burner gas cooktop, built-in oven and microwave, French door stainless-steel refrigerator, and spacious walk-in pantry. Hardwood floors, freshly painted interiors, and new plush bedroom carpeting complete the updated aesthetic.
Also on the main level are the primary suite, a private guest suite office, powder room, laundry room and an inviting screened porch with fireplace that opens to an additional second story porch overlooking the lake and gardens—creating an exceptional setting for morning coffee, relaxed evenings, and entertaining.
The PRIMARY SUITE features floor to ceiling bay windows, a beautifully renovated spa-inspired bath with dual Kohler sinks and Grohe faucets, freestanding soaking tub, quartz tile, oversized shower with designer mosaic accent wall reminiscent of lake, resort style shower head and adjustable personal shower, and frameless glass enclosure. Three additional bathrooms and the powder room have also been renovated with new countertops, sinks and faucets, lighting, mirrors, and frameless glass shower enclosures.
The LOWER LEVEL offers a second spacious living area with stone fireplace, surround sound home theater sound system and French doors opening to a lake-facing terrace and fire pit. Two en-suite bedrooms provide privacy for guests, while a finished exercise/bunk room, wine cellar, kitchenette with bar sink and beverage refrigerator, and additional covered porch for lounge seating and outdoor dining create an ideal setting for extended stays and entertaining. A dedicated lake room with work bench has direct outdoor access and provides convenient storage for lake gear. This level is also complemented by an additional separate large storage room.
Outdoor living is a defining feature of the property. Multiple covered and open-air gathering spaces take full advantage of the spectacular setting, while a gently sloping brick-paver walk/cart path leads from the driveway to the waterfront. At the shoreline, a custom covered dock with tri-toon boat lift, kayak racks, and spacious sun deck provides effortless access to boating, swimming, paddling, and relaxing on Lake Keowee.
An oversized three-car garage offers abundant room for vehicles, a boat, and lake toys, along with built-in workbench and extensive storage. Additional features include elevator, in home central sound system, two separate HVAC systems with dual-fuel heating and WIFI controlled thermostats, a 75-gallon water heater with recirculation pump, security system, high-speed internet, whole-property irrigation with Wi-Fi controller, and portable home generator.
Beautifully renovated, meticulously maintained, and designed for effortless waterfront living, this exceptional property offers the rare combination of panoramic Lake Keowee views, gracious indoor-outdoor living, easy water access, and a beautifully appointed private dock.
Even better, the home is offered with indoor and outdoor furnishings—creating a truly turnkey Lake Keowee retreat.
- Houzeo last checked: 4 hours ago
- Listing updated: September 30, 2026 at 5:14 am
- Listing Provided by: Ralph Harvey, III (855) 456-4945 DRE #106951 | ListWithFreedom.com (855) 456-4945
- Source: Western Upstate MLS-SC | MLS#: 20306029

Property Details
Status
Active
Type
Single Family Residence
No. of Stories
2
County
City
Neighborhood
--
Year Built
2010
HOA Fees
$37.5/mo
Finished Area
4,852 sqft
Lot Size
0.77 acre lot
Basement Area
- sqft
MLS Name
Western Upstate MLS
MLS Number
20306029
MLS Status
Active
Days on Market
54
Cumulative Days on Market
18

Continue Your Journey in App
Find your dream home, receive real-time updates, and many more!
Continue Your Journey in App
Find your dream home, receive real-time updates, and many more!
Location
HOA Management
N/A
HOA Fees
$450/ Annually
Disclaimer: Amenities are based on third-party information and may vary; buyers must independently verify all amenities, as information is deemed reliable but not guaranteed.
Facts & Features
Rooms
Bedrooms & bathrooms
Bedrooms: 4
Bathrooms: 5
Bathroom
Level: Lower
Area: 60.00 Square Feet
Dimensions: 6x10
Bedroom4
Level: Lower
Area: 168.00 Square Feet
Dimensions: 14x12
Bathroom
Level: Lower
Area: 56.00 Square Feet
Dimensions: 7x8
DiningRoom
Level: Main
Area: 168.00 Square Feet
Dimensions: 14x12
Bedroom3
Level: Lower
Area: 169.00 Square Feet
Dimensions: 13x13
Recreation
Level: Lower
Area: 340.00 Square Feet
Dimensions: 17x20
ScreenedPorch
Level: Main
Area: 266.00 Square Feet
Dimensions: 19x14
Pantry
Level: Main
Area: 54.00 Square Feet
Dimensions: 6x9
Laundry
Level: Main
Area: 64.00 Square Feet
Dimensions: 8x8
Bathroom
Level: Main
Area: 60.00 Square Feet
Dimensions: 10x6
Bedroom2
Level: Main
Area: 196.00 Square Feet
Dimensions: 14x14
PrimaryBathroom
Level: Main
Area: 224.00 Square Feet
Dimensions: 16x14
PrimaryBedroom
Level: Main
Area: 224.00 Square Feet
Dimensions: 16x14
Kitchen
Level: Main
Area: 210.00 Square Feet
Dimensions: 14x15
GreatRoom
Level: Main
Area: 340.00 Square Feet
Dimensions: 17x20
Interior
Appliances
Built In Oven, Dryer, Dishwasher, Disposal, Gas Oven, Gas Range, Microwave, Refrigerator, Wine Cooler, Washer
Flooring
Carpet, Laminate, Tile, Wood
Interior Features
Wet Bar, Bookcases, Built In Features, Bathtub, Tray Ceilings, Cathedral Ceilings, Dressing Area, Dual Sinks, Fireplace, Shutters, Separate Shower, Vaulted Ceilings, Window Treatments, Workshop
Cooling
Central Air, Electric
Window Features
Blinds, Plantation Shutters
Sewer
Septic Tank
Heating
Central, Gas, Heat Pump
Exterior Features
Deck, Patio
Construction
Year Built
Year Built: 2010
Home type
Single Family Residence
Construction Materials
Cement Siding, Stone Veneer
Architectural Style
Traditional
Roof
Architectural, Shingle
Foundation Details
Slab
Utilities & Energy
Water Source
Public
Parking Features
Attached, Garage, Garage Door Opener
Basement
Full, Finished, Heated, Interior Entry, Walk Out Access
Utilities
Electricity Available, Natural Gas Available, Septic Available, Water Available
Other Features
Lot Features
Cul De Sac, Gentle Sloping, Outside City Limits, Subdivision, Sloped, Waterfront
Patio And Porch Features
Deck, Patio, Porch, Screened
Subdivision Name
Moonlight Bay On Keowee
Price History
| Date | Event | Price |
|---|---|---|
09/11/2026 Source: | Listed for Sale | $2,585,000 +47.71% $533/sqft |
08/31/2023 Source: | Price Decreased | $1,750,000 -5.41% $361/sqft |
07/06/2023 Source: | Sold | $1,850,000 $381/sqft |

Nearby Homes



Find Homes by Property Features in Seneca, SC
Nearby New Homes For Sale

Based on information from the Western Upstate MLS through Nov 04, 2026, 12:45PM. This information is deemed reliable, but not guaranteed. Neither the Western Upstate Association of REALTORS® Inc. or the Western Upstate MLS of South Carolina Inc., nor the listing broker, nor their agents are responsible for the accuracy of the information. The buyer is responsible for verifying all information. This information is provided by the Western Upstate Association of REALTORS® Inc. and the Western Upstate MLS of South Carolina Inc. for use by its members and is not intended for the use for any other purpose. The data relating to real estate for sale on this website comes in part from the Broker Reciprocity Program of the Western Upstate Association of REALTORS® Inc. and the Western Upstate MLS of South Carolina Inc. © 2026 Western Upstate MLS of South Carolina Inc. All Rights Reserved.
 Advertising Broker: Nicholas Huscroft | Chosen Realty
