- Overview
- Description
- Property Details
- Location
- Facts & Features
- Getting Around
- Nearby Homes

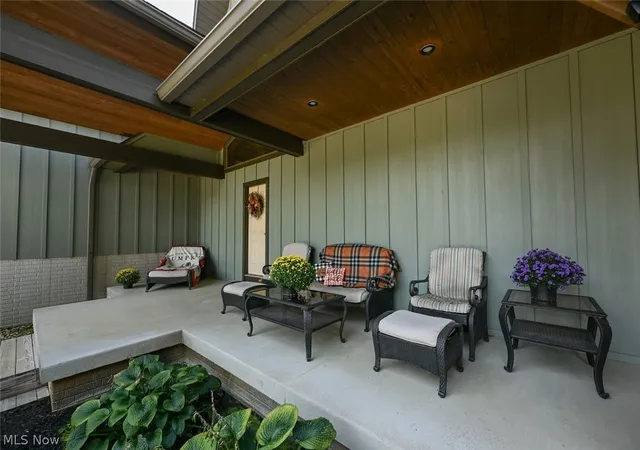

Street View
$898,900
Monthly Est:$4,474
 3 Beds
 3 Baths
2 full baths + 1 half bath
 4,071sqft
3570 Greenwich Rd, Norton, OH 44203
$898,900
$4,474/moEst:
Get Pre-Approved
Single Family Residence
Built in 2012
$-- HOA
1.65 acres lot
$221/sq.ft
Description
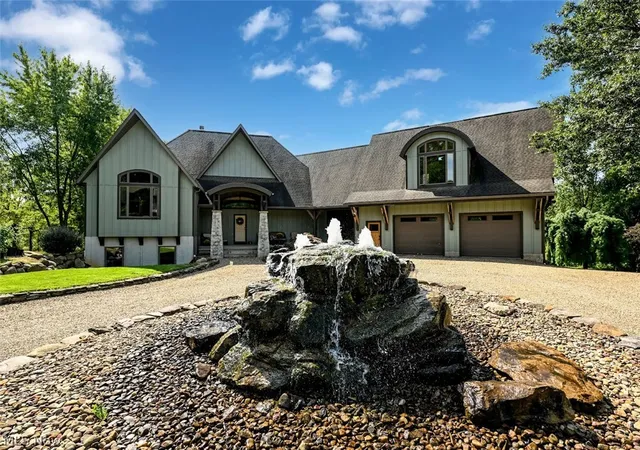
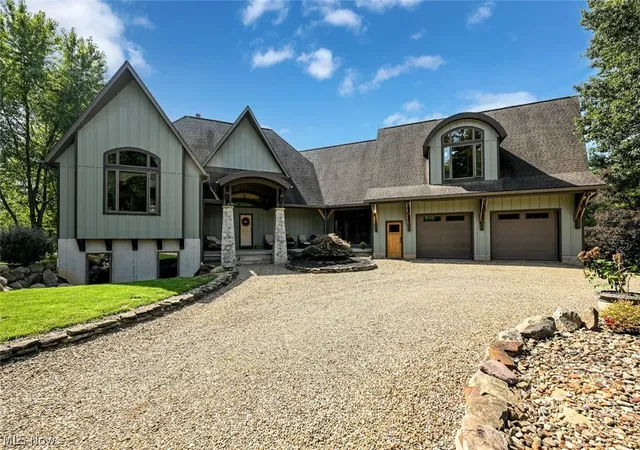
Step into an amazing quality built custom home on a lovely 1.65 ac with a view of Lake Dorothy behind it. Currently configured as a 3 BR, 2.5 BA home, this would be wonderful set up for multigenerational living. An open floor plan greets you with 16' high ceilings and floor to ceiling windows looking over the backyard. The spacious foyer consists of a bench and built ins. A fabulous kitchen with coffered ceilings, walk-in pantry, high end appliances tons of counter space and work island sets the tone for the first floor. It blends perfectly with the living room/dining area and office space. The owners suite is a retreat of it's own with an attached sitting area, fireplace, double trey ceiling and a luxury owners bath to die for! On the second floor you have an additional gathering area with 2 bedrooms, a laundry, it's own separate heating system and a full bath. Behind the walls of the second bedroom is plumbing for a kitchen allowing it to be a true MIL suite, teen suite or for commuting college kids. A walkout basement offers the possibility of expansion with 3 baths and 2 fireplaces roughed in with a staircase to the garage. This is a great location close to 1-76 for an easy commute. Take a look and see the possibilities for your family.
- Houzeo last checked: 2 minutes ago
- Listing updated: November 7, 2026 at 12:14 am
- Listing Provided by: Judy M Johnston (330) 242-1594 DRE #430741 | Cutler Real Estate (330) 492-7230
- Source: MLS Now-OH | MLS#: 5258936

Property Details
Status
Active
Type
Single Family Residence
No. of Stories
2
County
City
Neighborhood
--
Year Built
2012
HOA Fees
-
Finished Area
4,071 sqft
Lot Size
1.65 acres lot
Basement Area
- sqft
MLS Name
MLS Now
MLS Number
5258936
MLS Status
Active
Days on Market
1
Cumulative Days on Market
1

Continue Your Journey in App
Find your dream home, receive real-time updates, and many more!
Continue Your Journey in App
Find your dream home, receive real-time updates, and many more!
Location
Facts & Features
Rooms
Bedrooms & bathrooms
Bedrooms: 3
Bathrooms: 3
Pantry
Level: First
Area: 48.00 Square Feet
Dimensions: 6 x 8
Office
Level: First
Area: 228.00 Square Feet
Dimensions: 19 x 12
Bedroom
Level: Second
Area: 234.00 Square Feet
Dimensions: 13 x 18
PrimaryBathroom
Level: First
Area: 396.00 Square Feet
Dimensions: 22 x 18
AdditlLivingSuite
Level: Second
Area: 450.00 Square Feet
Dimensions: 18 x 25
EntryFoyer
Level: First
Area: 96.00 Square Feet
Dimensions: 12 x 8
Other
Level: First
Area: 272.00 Square Feet
Dimensions: 17 x 16
PrimaryBedroom
Level: First
Area: 270.00 Square Feet
Dimensions: 18 x 15
Bedroom
Level: Second
Area: 132.00 Square Feet
Dimensions: 11 x 12
GreatRoom
Level: First
Area: 858.00 Square Feet
Dimensions: 33 x 26
Kitchen
Level: First
Area: 255.00 Square Feet
Dimensions: 15 x 17
Bathroom
Level: Second
Area: 130.00 Square Feet
Dimensions: 13 x 10
Laundry
Level: First
Area: 90.00 Square Feet
Dimensions: 10 x 9
Interior
Heating
Gas, Geothermal
Sewer
Public Sewer
Cooling
Geothermal
Appliances
Dishwasher, Microwave, Range, Refrigerator
Interior Features
Built In Features, Tray Ceilings, Coffered Ceilings, Entrance Foyer, High Ceilings, Kitchen Island, Open Floorplan, Pantry, Stone Counters, Soaking Tub, Vaulted Ceilings, Walk In Closets
Construction
Year Built
Year Built: 2012
Home type
Single Family Residence
Architectural Style
Contemporary, Colonial
Roof
Asphalt, Fiberglass
Construction Materials
Cement Siding
Utilities & Energy
Basement
Unfinished, Walk Out Access
Laundry Features
Main Level, Multiple Locations, Upper Level
Fireplace Features
Gas, Gas Log
Parking Features
Attached, Circular Driveway, Garage Faces Front, Garage, Garage Door Opener
Water Source
Well
Other Features
Patio And Porch Features
Front Porch
Price History
| Date | Event | Price |
|---|---|---|
11/05/2026 Source: | Listed for Sale | $898,900 $221/sqft |

Nearby Homes
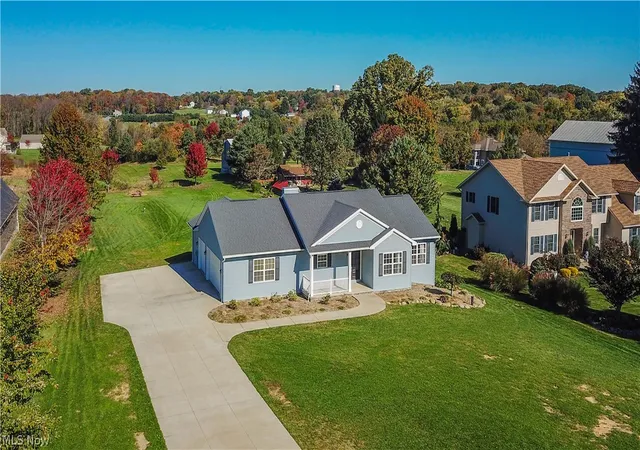
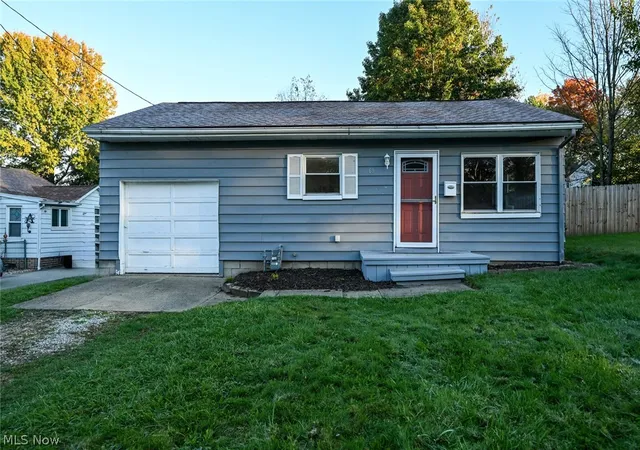
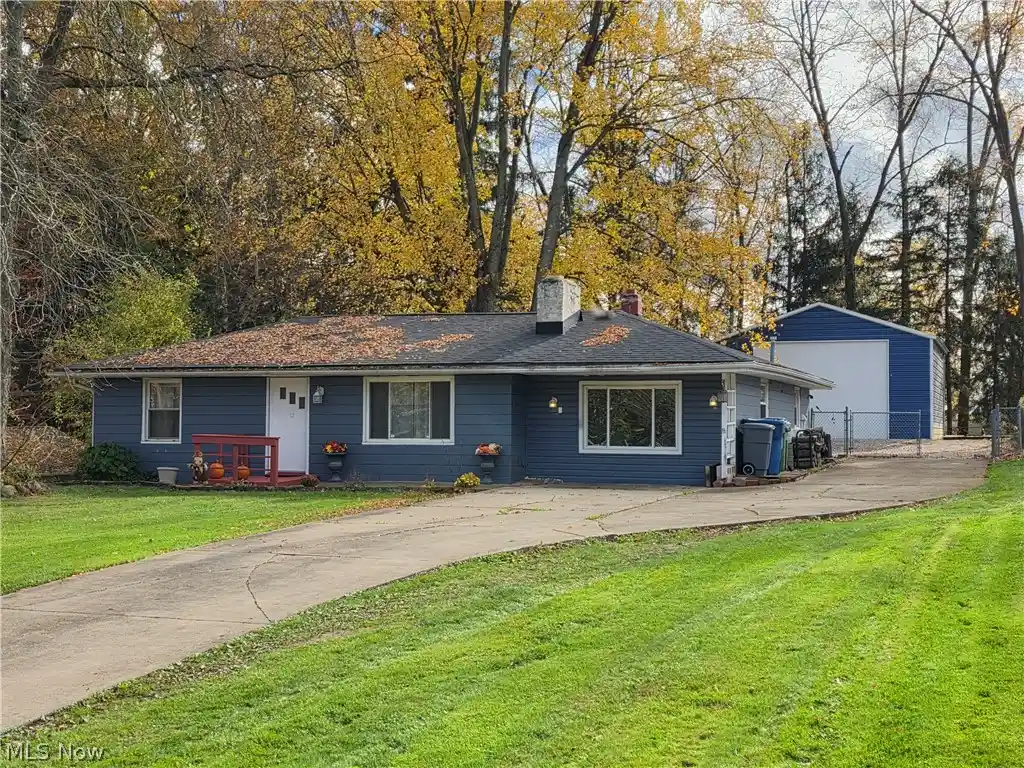
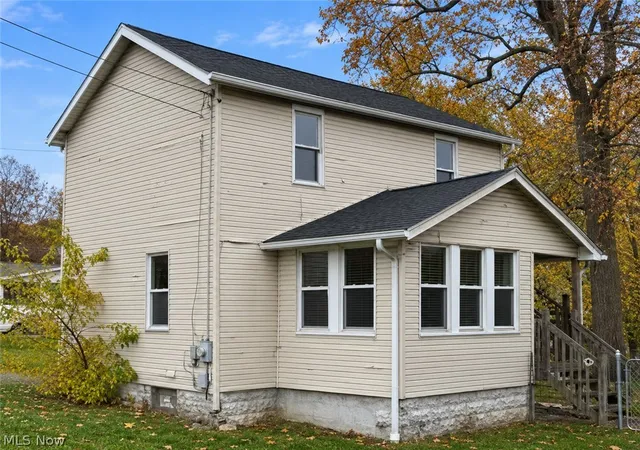
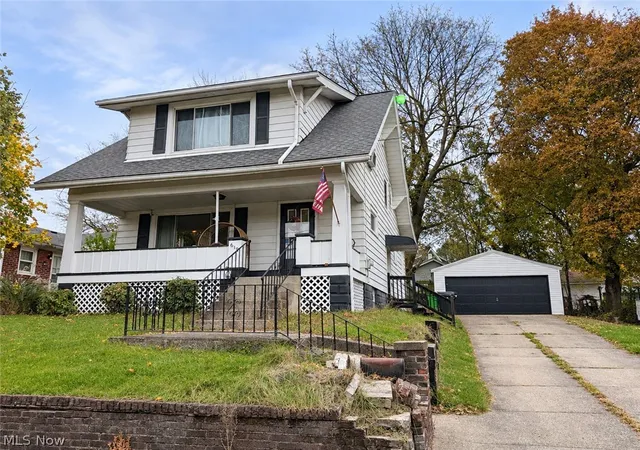
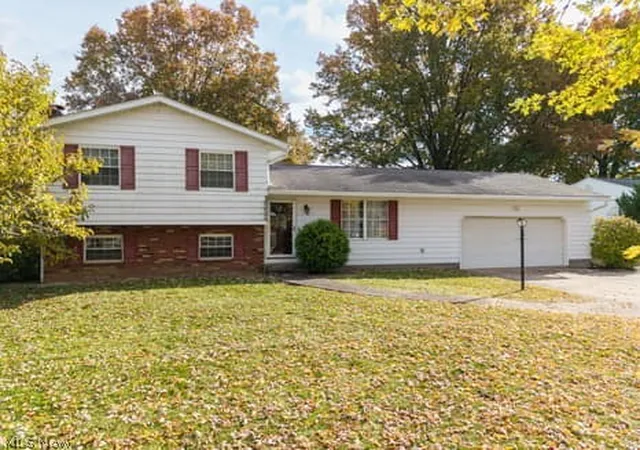
Find Homes by Property Features in Norton, OH

Based on information from the Board/Association of REALTORS® (alternatively, from the Service) through Nov 07, 2026, 07:45PM. The data relating to real estate for sale on this website comes in part from the Internet Data Exchange program of MLS Now. Real estate listings held by brokerage firms other than Houzeo are marked with the Internet Data Exchange logo and detailed information about them includes the name of the listing broker(s). This website may not include listings or property addresses of sellers who have directed their listing brokers to withhold their listing or their property address from display on the Internet. Information is provided exclusively for personal, non-commercial use, and may not be used for any purpose other than to identify prospective properties consumers may be interested in purchasing. All information deemed reliable but not guaranteed. Houzeo participates in MLS Now IDX program, allowing us to display other IDXP’s’ listings on our website. However, Houzeo does not display the entire MLS Now IDX database on this website. The listings of some real estate brokerage firms have been excluded. The photos may be altered, edited, enhanced or virtually staged. © 2026 Multiple Listing Service, Inc. All Rights Reserved
 Advertising Broker: Nicholas Huscroft | Chosen Realty
