- Overview
- Description
- Property Details
- Location
- HOA Management
- Facts & Features
- Getting Around
- Nearby Homes




$599,999
Monthly Est:$2,986
 5 Beds
 4 Baths
4 full baths
 3,422sqft
35709 Emberview Dr, Zephyrhills, FL 33541
$599,999
$2,986/moEst:
Get Pre-Approved
Single Family Residence
Built in 2026
$104/mo HOA
9,693 sqft lot
$175/sq.ft
Description
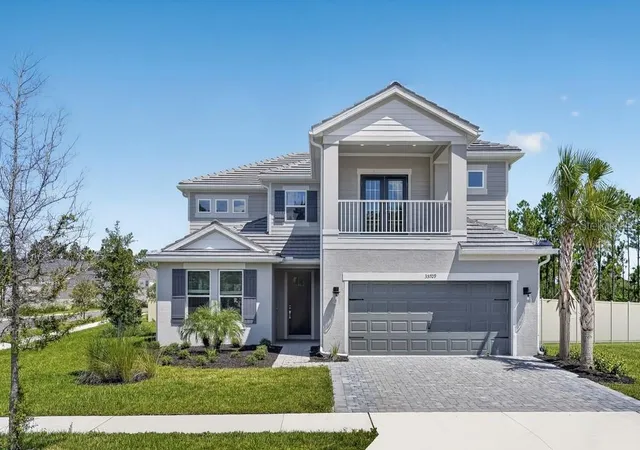
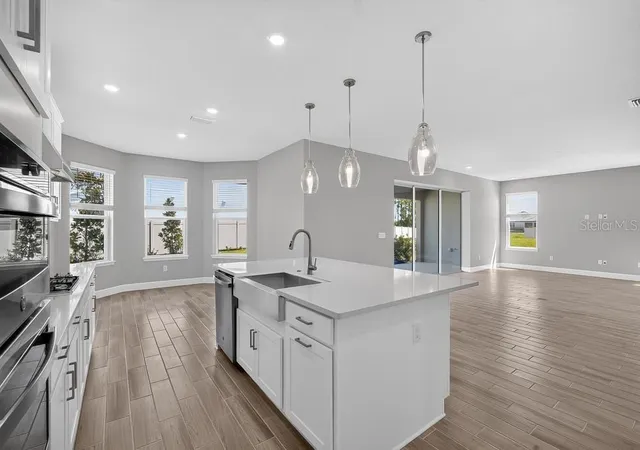
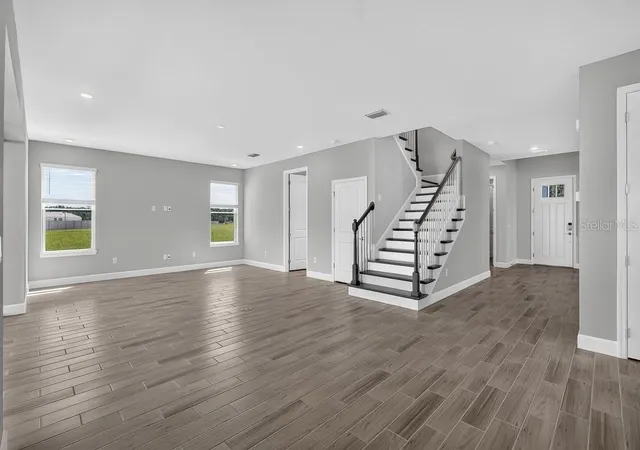
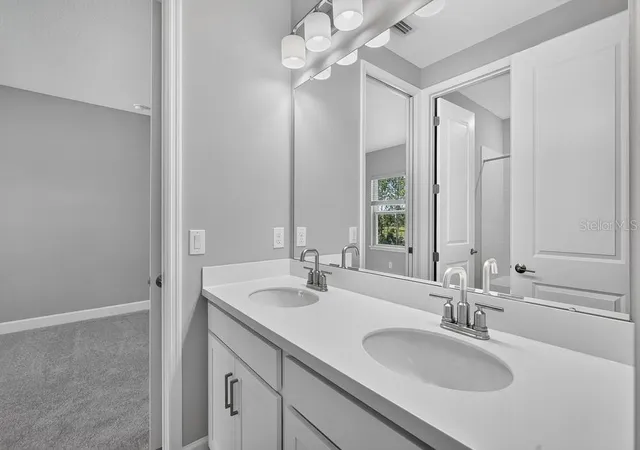
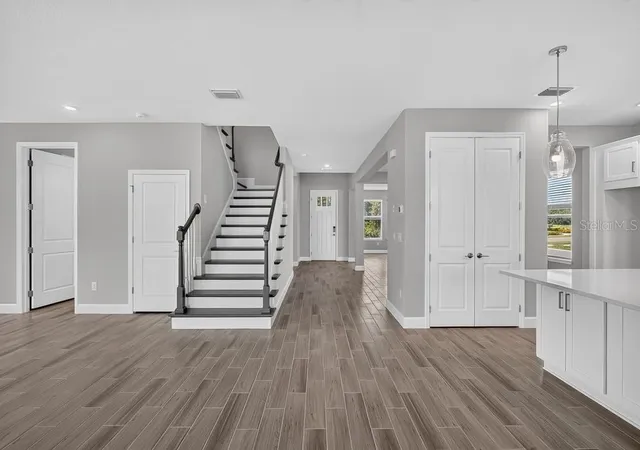
What's Special: 1st Floor Guest Bedroom | Corner Lot | Gourmet Kitchen. New Construction - Ready Now! Welcome to the Barbados at 35709 Emberview Drive in Hammock at Two Rivers! This spacious two-story home is thoughtfully designed to bring comfort, flexibility, and connection to everyday living. The open gourmet kitchen flows seamlessly into the dining area, casual dining space, and expansive great room, creating an inviting space for any size gathering. A versatile flex room and first-floor bedroom with a nearby full bath give the perfect setup for guests, a home office, or multi-generational living. Upstairs, the private primary suite features a relaxing balcony, while three additional secondary bedrooms, a game room, and convenient laundry room provide space for everyone to spread out and feel at home. Enjoy indoor and outdoor living with a generous lanai that extends your entertaining space and encourages year-round enjoyment. Step into the Hammock at Two Rivers, a planned private club with a health club, racquet sports, pools, dining, and more. Enjoy a playground, event lawn, and slide tower. Zephyrhills offers small-town charm with big-city access, great schools, nearby Tampa events, Orlando theme parks, and beautiful Gulf beaches to explore. Additional Highlights Include: shower in bathroom 4, outdoor kitchen rough-in, 8' interior doors, pocket sliding glass door, pre-plumb for future laundry sink, and oak stair treads with white risers and white wood spindles at staircase. MLS#TB8535938
- Houzeo last checked: 7 hours ago
- Listing updated: October 6, 2026 at 5:08 pm
- Listing Provided by: Michelle Campbell (813) 333-1171 | TAYLOR MORRISON REALTY OF FL (813) 333-1171
- Source: Stellar MLS-FL | MLS#: TB8535938

Property Details
Status
Active
Type
Single Family Residence
No. of Stories
-
County
City
Neighborhood
--
Year Built
2026
HOA Fees
$104/mo
Finished Area
3,422 sqft
Lot Size
9,693 sqft lot
Basement Area
- sqft
MLS Name
Stellar MLS
MLS Number
TB8535938
MLS Status
Active
Days on Market
65
Cumulative Days on Market
63

Continue Your Journey in App
Find your dream home, receive real-time updates, and many more!
Download App
Continue Your Journey in App
Find your dream home, receive real-time updates, and many more!
Location
HOA Management
FirstService Residential
HOA Fees
$33.33/ Monthly
FirstService Residential
HOA Fees
$71.19/ Monthly
Amenities
 Amenities and services may be covered by one or multiple associations and service providers.
 Tennis
 Park Playground
 Security Gate
 Maintenance
 Internet
 Pool
Pool
 Gym
Gym
 Club House
 Sports Court
Management
Escrow Reserves Fund
Common Area Taxes
Lobby Key Required
Disclaimer: Amenities are based on third-party information and may vary; buyers must independently verify all amenities, as information is deemed reliable but not guaranteed.
Facts & Features
Rooms
Bedrooms & bathrooms
Bedrooms: 5
Bathrooms: 4
Kitchen
Level: First
Dinette
Level: First
Dining Room
Level: First
Great Room
Level: First
Bonus Room
Level: First
Bedroom 5
Level: First
Primary Bedroom
Level: Second
Bedroom 2
Level: Second
Bedroom 3
Level: Second
Bedroom 4
Level: Second
Game Room
Level: Second
Interior
Flooring
Carpet, Tile
Sewer
Public Sewer
Interior Features
Open Floorplan, Primary Bedroom Upstairs, Walk In Closet(s), Window Treatments
Window Features
Window Treatments
Cooling
Central Air
Exterior Features
Balcony, Other, Rain Gutters
Appliances
Built In Oven, Cooktop, Dishwasher, Disposal, Exhaust Fan, Gas Water Heater, Microwave, Range Hood, Tankless Water Heater
Heating
Electric, Gas
Construction
Year Built
Year Built: 2026
Home type
Single Family Residence
Foundation Details
Slab
Roof
Tile
Construction Materials
Block, Concrete, Stucco
Architectural Style
Craftsman
Property Condition
Completed
Utilities & Energy
Parking Features
Driveway, Garage Door Opener, Ground Level
Water Source
Public
Association Amenities
Clubhouse, Fence Restrictions, Fitness Center, Gated, Lobby Key Required, Park, Pickleball Court(s), Playground, Pool, Tennis Court(s)
Security Features
Gated Community
Laundry Features
Inside, Laundry Room, Upper Level
Utilities
Electricity Connected, Natural Gas Connected, Sewer Connected, Sprinkler Recycled, Water Connected
Other Features
Patio And Porch Features
Covered, Front Porch, Patio
Subdivision Name
Hammock At Two Rivers
Lot Features
Corner Lot
Community Features
Clubhouse, Community Mailbox, Deed Restrictions, Fitness Center, Gated Community No Guard, Golf Carts Ok, Irrigation Reclaimed Water, Park, Playground, Pool, Restaurant, Sidewalks, Special Community Restrictions, Tennis Court(s)
Price History
| Date | Event | Price |
|---|---|---|
09/03/2026 Source: #MFRTB8535938 | Price Decreased | $599,999 -6.36% $175/sqft |
08/27/2026 Source: | Price Increased | $640,759 +0.12% $187/sqft |
08/07/2026 Source: | Price Decreased | $639,999 -0.31% $187/sqft |
08/04/2026 Source: | Price Increased | $641,999 +7.00% $188/sqft |
08/04/2026 Source: | Listed for Sale | $599,999 $175/sqft |

Nearby Homes
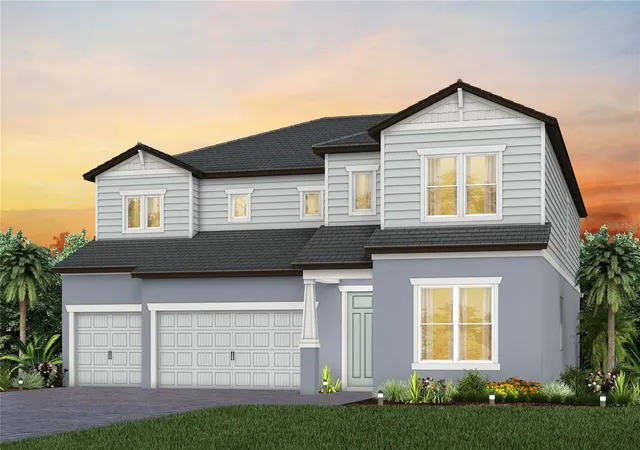
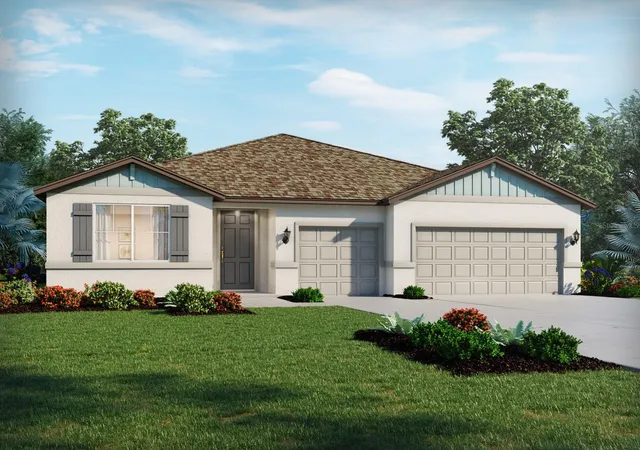
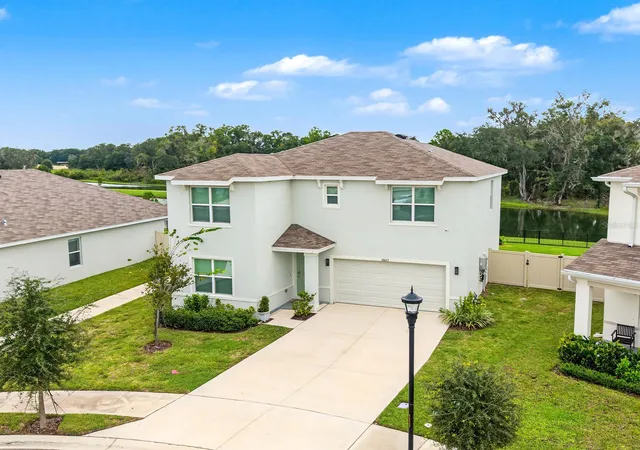
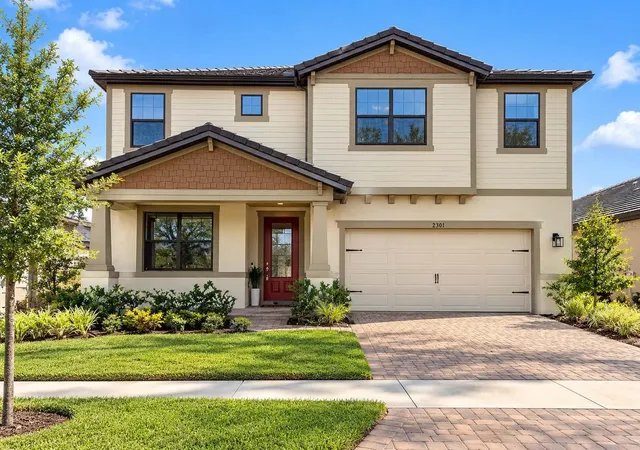
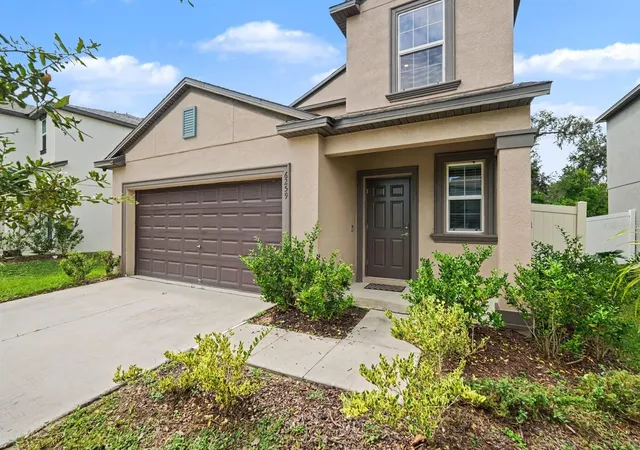
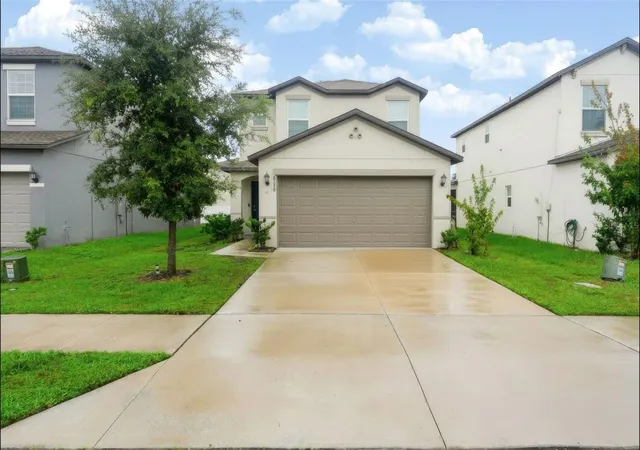
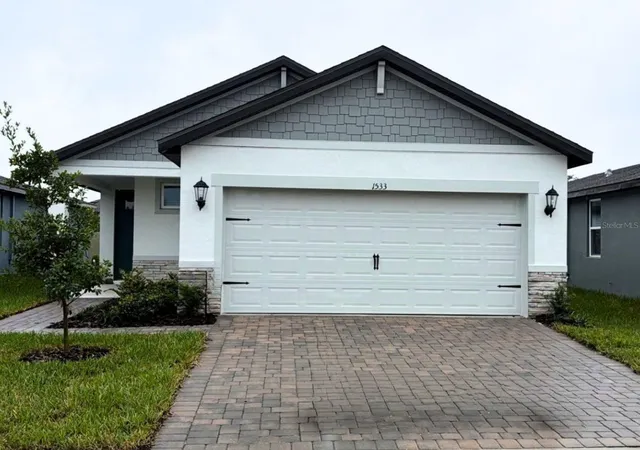
Find Homes by Property Features in Zephyrhills, FL
Nearby New Homes For Sale

Based on information from Stellar MLS® through Oct 09, 2026, 02:30PM as submitted to and distributed by MLS GRID. All data is obtained from various sources and may not have been verified by the broker or MLS GRID. Supplied Open House Information is subject to change without notice. All information should be independently reviewed and verified for accuracy. Properties may or may not be listed by the office/agent presenting the information. IDX information is provided exclusively for consumers’ personal non-commercial use. It may not be used for any purpose other than to identify prospective properties consumers may be interested in purchasing. The data is deemed reliable but is not guaranteed by MLS GRID. The use of the MLS GRID Data may be subject to an end-user license agreement prescribed by the Member Participant’s applicable MLS, if any, and as amended from time to time. © 2026 Stellar MLS. All Rights Reserved.
 Advertising Broker: Fred McGill | Simple Showing, Inc