

- Overview
- Description
- Property Details
- Location
- Facts & Features
- Getting Around
- Nearby Homes

 3D Tour

Listed by: Mike Aon (619) 504-5042 DRE #01300658, Nichole Quiroz DRE #01955611 | Realty Executives Dillon (619) 482-9200
$3,799,999
Monthly Est:$18,914
 6 Beds

4 full baths + 1 half bath
 4,649sqft
3572 74 Par Four Dr, El Cajon, CA 92019
$3,799,999
$18,914/moEst:
Single Family Residence
Built in 1989
$-- HOA
1 acre lot
$817/sq.ft
Description
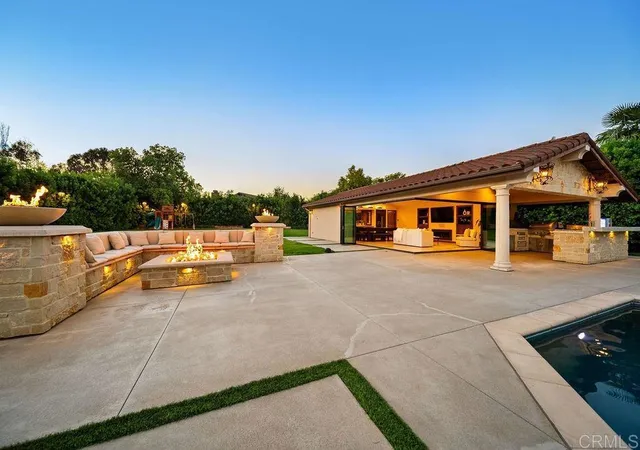
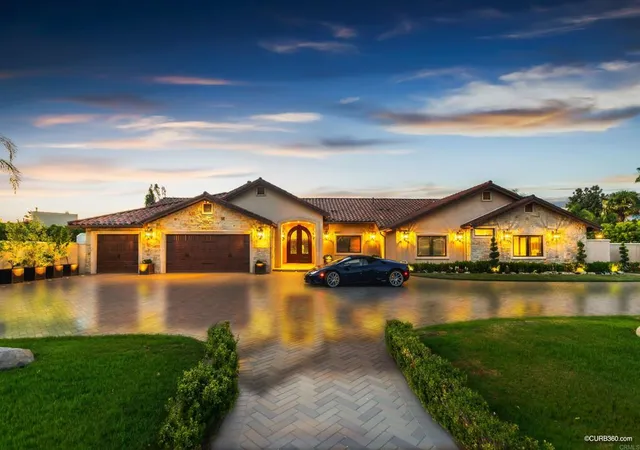
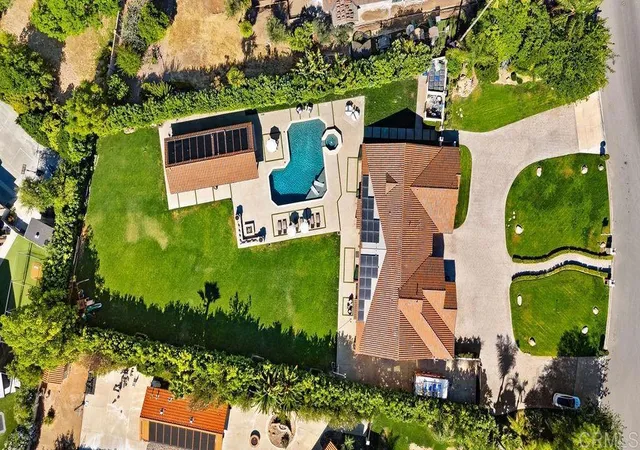
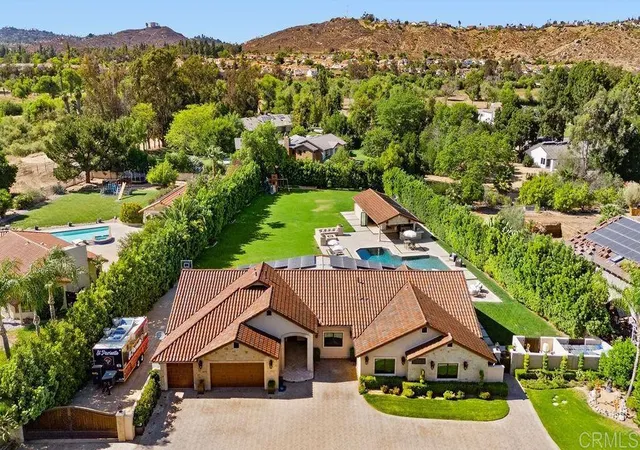
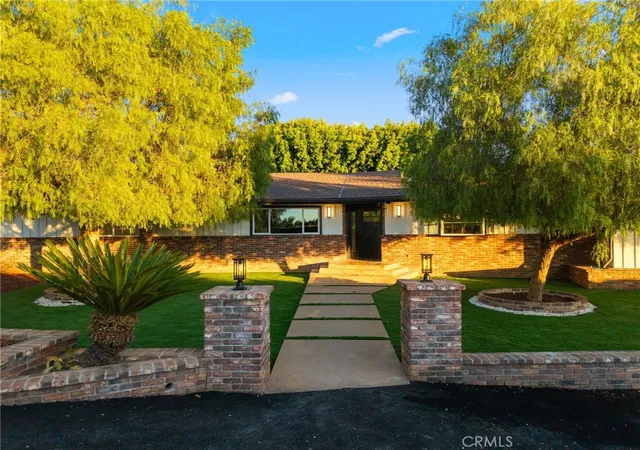
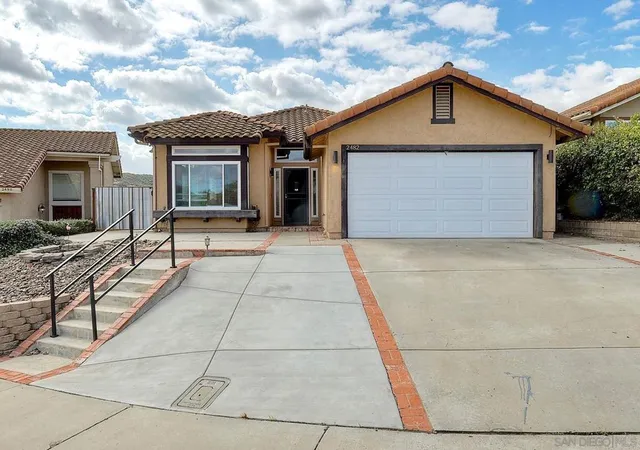
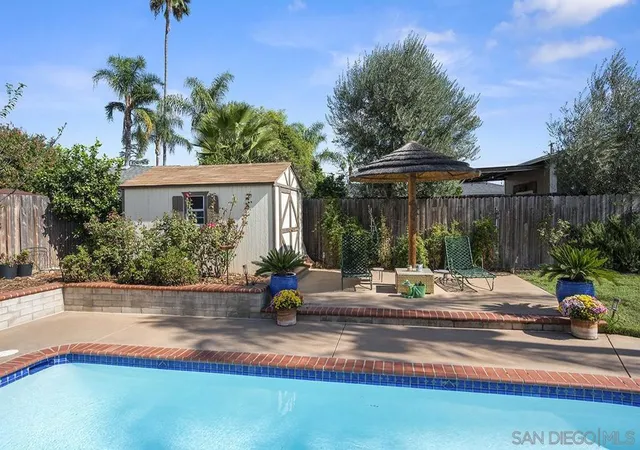
Gorgeous Single-Story Estate located in one of East County’s most prestigious neighborhoods! This “Smart” home was designed to entertain and live your finest lifestyle with an amazing modern open floorplan that has technology to control your entire home from your cell phone at any time!! The main house offers 4 large bedrooms plus an office or 5th bedroom and the detached guest house offers one full bedroom with 1 full bath! This entire property is flat and usable with every inch being used to maximize it all! Gorgeous driveway with custom designed pavers, custom stucco finish & Pre-cast stone accents make this gorgeous home one of a kind! Double door entry w wrought iron & wood design greet you with pocket doors that open onto the huge backyard! Light and bright open floor plan is perfect for formal entertaining or casual living that boosts 3 sets of La Cantina doors that make this the ultimate indoor-outdoor living! No HOA, well water & city water, Solar system paid in full, motorhome/boat parking, power wash system, exterior vacuum system & high-end camera security system. The oversized kitchen offers custom cabinetry, butlers back kitchen area for large parties, wine fridge, top of the line appliances, large island w barstool seating and opens onto the magnificent family room & dining area. Outdoor living area upgrades include a fully equipped outdoor kitchen area designed to entertain at the highest level possible! Outdoor paradise includes pool, jacuzzi, ceiling gas heaters, high end outdoor stereo system, refrigerator, keg refrigerator, gas BBQ grill, food warmer drawer, smoker, large burner for big pots/griddle, double sink, 2 Ice bins for drinks/bar, flat screen TV, huge fire-pit seating area that overlooks the pool and pool house/Game room! Too many upgrades to list! This magnificent estate is moments away from the legendary Steele Canyon Golf Club, horse trails & hiking trails.
- Houzeo last checked: 6 minutes ago
- Listing updated: November 22, 2026 at 10:41 am
- Source: California Regional MLS-CA | MLS#:

Property Details
Status
Active
Type
Single Family Residence
No. of Stories
1
County
City
Neighborhood
--
Year Built
1989
HOA Fees
-
Finished Area
4,649 sqft
Lot Size
1 acre lot
Basement Area
- sqft
MLS Name
California Regional MLS
MLS Number
PTP2608564
MLS Status
Active
Days on Market
1
Cumulative Days on Market
37
Continue Your Journey in App
Find your dream home, receive real-time updates, and many more!
Location
Facts & Features
Rooms
Bedrooms & bathrooms
Bedrooms: 6
Bathrooms: 5
Interior
Sewer
Public Sewer
Exterior Features
Barbecue, Lighting, Rain Gutters, Brick Driveway, Fire Pit
Interior Features
Breakfast Bar, Separate Formal Dining Room, Granite Counters, High Ceilings, Open Floorplan, Recessed Lighting, Smart Home, All Bedrooms Down, Attic, Jack And Jill Bath, Walk In Closets
Window Features
Double Pane Windows
Flooring
Carpet, Tile
Cooling
Central Air, Dual, Electric, Zoned
Heating
Central, Forced Air, Natural Gas, Zoned
Appliances
Six Burner Stove, Barbecue, Convection Oven, Dishwasher, Disposal, Gas Oven, Refrigerator, Range Hood, Water Softener, Tankless Water Heater, Warming Drawer
Construction
Year Built
Year Built: 1989
Home type
Single Family Residence
Architectural Style
Modern, Ranch, Traditional
Roof
Tile
Foundation Details
Concrete Perimeter
Construction Materials
Concrete, Stone, Stucco
Property Condition
Updated Remodeled, Termite Clearance, Turnkey
Utilities & Energy
Utilities
Cable Connected, Electricity Connected, See Remarks
Laundry Features
Electric Dryer Hookup, Gas Dryer Hookup, Laundry Room
Security Features
Security System, Closed Circuit Cameras, Carbon Monoxide Detectors, Fire Sprinkler System, Smoke Detectors
Parking Features
Circular Driveway, Door Multi, Garage, Rv Hook Ups, Rv Access Parking
Fireplace Features
Gas, Guest Accommodations, Living Room
Water Source
Well
Electric
Standard
Pool Features
Gas Heat, In Ground, Pebble, Private, Salt Water
Other Features
Lot Features
Back Yard, Drip Irrigation Bubblers, Horse Property, Lawn, Landscaped, Level
Patio And Porch Features
Front Porch
Community Features
Curbs, Golf, Gutters, Hiking, Horse Trails, Street Lights, Sidewalks
Disclosures
Covenants Restrictions Disclosure
Price History
| Date | Event | Price |
|---|---|---|
07/21/2026 Source: | Listed for Sale | $3,999,999 $860/sqft |
07/21/2026 Source: | Off Market | $3,999,999 $860/sqft |
07/15/2026 Source: | Coming Soon | $3,999,999 $860/sqft |

Find Homes by Property Features in El Cajon, CA


Based on information from California Regional Multiple Listing Service, Inc. as of Nov 22, 2026, 10:45PM and /or other sources. All data, including all measurements and calculations of area, is obtained from various sources and has not been, and will not be, verified by broker or MLS. All information should be independently reviewed and verified for accuracy. Properties may or may not be listed by the office/agent presenting the information. Information being provided is for consumers’ personal, non-commercial use and may not be used for any purpose other than to identify prospective properties consumers may be interested in purchasing. This website may not include listings or property addresses of sellers who have directed their listing brokers to withhold their listing or their property address from display on the Internet. © 2026 California Regional Multiple Listing Service. All Rights Reserved.
 Advertising Broker: William Johnson DRE #01463271 | William Johnson Brokerage