- Overview
- Description
- Property Details
- Location
- HOA Management
- Facts & Features
- Getting Around
- Nearby Homes


Street View
$899,900
Monthly Est:$4,479
 5 Beds
 3 Baths
2 full baths + 1 half bath
 2,432sqft
35734 Boatsuns Cir, Selbyville, DE 19975
$899,900
$4,479/moEst:
Get Pre-Approved
Single Family Residence
Built in 2003
$31.25/mo HOA
10,890 sqft lot
$370/sq.ft
Description
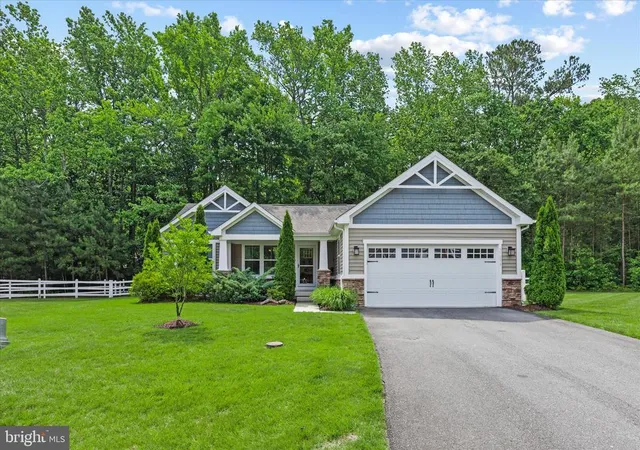
Nestled in Bayview Estates, just 6 miles from Fenwick Island, this meticulously maintained home offers a beautiful blend of waterfront lifestyle and cozy, community living. The heart of the home features an elegant dining area and large eat-in kitchen that flows that effortlessly into a large living room that overlooks the sparkling Canal water; here, a gas fireplace creates a warm ambiance, perfect for relaxing evenings. This residence offers four generously sized bedrooms with a luxurious master suite, complete with a walk-in closet and an en-suite bathroom on the second floor. Additionally there is a large office on the first floor that serves as a Fifth Bedroom option. Interior highlights include built-ins for added storage, a convenient laundry chute, and ceiling fans that enhance the home's comfort. Some recent Interior Improvements within the last 3 years include: New HVAC system, New Hot Water Heater, Fresh Paint, New Dryer, New Ceiling Fans, New Carpet and New Kitchen Flooring. The exterior of the property is equally impressive, featuring multiple outdoor spaces to enjoy the serenity of the canal and nature, including a wrap-around porch, expansive deck and patio, perfect for al fresco dining or simply soaking in the tranquil surroundings. Situated on a premium .25-acre lot in a peaceful cul-de-sac, this home offers a beautifully landscaped front and rear yard, ideal for outdoor activities, and with 76 feet of water frontage along the Assawoman Bay canal, you have direct access to navigable waters, perfect for boating, kayaking, or simply enjoying the picturesque views. The bulkhead is in excellent condition, with water run to the dock - and is ready to hold your summer boating dreams! An outside shower adds a touch of convenience after a day spent on the water. With more than sufficient storage, plus an attached two-car garage and ample driveway parking, convenience is at your fingertips. The community amenities include a clubhouse, outdoor pool, tennis courts, and a boat ramp, all for just a $375 Annual HOA Fee! Experience the ultimate in luxury living in this exceptional Bayview Estates home, where every detail has been thoughtfully curated to provide a sense of comfort and convenience. Embrace the waterfront lifestyle that awaits you in this remarkable property.
- Houzeo last checked: 4 hours ago
- Listing updated: April 29, 2026 at 4:46 pm
- Listing Provided by: Lauren Britt Hudson (443) 614-0633 | Keller Williams Realty Delmarva (410) 524-6400
- Source: Bright MLS-NJ | MLS#: DESU2107418

Property Details
Status
Pending
Type
Single Family Residence
No. of Stories
-
County
City
Neighborhood
--
Year Built
2003
HOA Fees
$31.25/mo
Finished Area
2,432 sqft
Lot Size
10,890 sqft lot
Basement Area
- sqft
MLS Name
Bright MLS
MLS Number
DESU2107418
MLS Status
PENDING-BRIGHT
Days on Market
22

Continue Your Journey in App
Find your dream home, receive real-time updates, and many more!
Continue Your Journey in App
Find your dream home, receive real-time updates, and many more!
Location
HOA Management
BAYVIEW ESTATES
HOA Fees
$375/ Annually
Amenities
 Amenities and services may be covered by one or multiple associations and service providers.
 Snow Removal
 Club House
 Pool
 Tennis
 Road Maintenance
 Reserve Funds
 deck
Common Area Maintenance
Disclaimer: Amenities are based on third-party information and may vary; buyers must independently verify all amenities, as information is deemed reliable but not guaranteed.
Facts & Features
Rooms
Bedrooms & bathrooms
Bedrooms: 5
Bathrooms: 3
Interior
Exterior Features
Extensive Hardscape, Outside Shower, Other
Interior Features
Kitchen Eat In, Built Ins, Ceiling Fan(s), Dining Area, Floor Plan Open, Laundry Chute, Walk In Closet(s), Water Treat System
Sewer
Public Sewer
Cooling
Central A/c
Heating
Forced Air
Flooring
Hardwood, Partially Carpeted, Vinyl
Appliances
Oven/range Electric, Stainless Steel Appliances, Washer, Dryer, Disposal, Dishwasher, Built In Microwave, Refrigerator, Water Heater
Construction
Year Built
Year Built: 2003
Home type
Single Family Residence
Construction Materials
Frame, Vinyl Siding
Property Condition
Excellent
Roof
Architectural Shingle
Architectural Style
Craftsman, Post & Beam
Foundation Details
Concrete Perimeter, Crawl Space
Utilities & Energy
Association Amenities
Club House, Pool Outdoor, Boat Ramp, Tennis Courts
Parking Features
Asphalt Driveway
Water Source
Well
Fireplace Features
Gas/propane
Security Features
Smoke Detector, Motion Detectors
Utilities
Cable Tv, Propane
Other Features
Lot Features
Bulkheaded, Cul De Sac, Landscaping, Premium, Cleared, Level, Front Yard, No Thru Street, Rear Yard
Patio And Porch Features
Deck, Porch, Patio, Wrap Around
Subdivision Name
Bayview Estates
Price History
| Date | Event | Price |
|---|---|---|
04/24/2026 Source: | Pending | $899,900 $370/sqft |
04/03/2026 Source: | Listed for Sale | $899,900 +29996.99% $370/sqft |
02/08/2023 Source: | Price Increased | $2,990 +24.58% $1/sqft |
02/08/2023 Source: | Price Decreased | $2,400 -99.70% $1/sqft |
05/23/2022 Source: | Sold | $810,000 $333/sqft |

Nearby Homes


Find Homes by Property Features in Selbyville, DE
Nearby New Homes For Sale


Based on information from Bright MLS through Nov 06, 2026, 09:30AM. Listing information is from various brokers who participate in the Bright MLS IDX program and not all listings may be visible on the site. The property information being provided on or through the website is for the personal, non-commercial use of consumers and such information may not be used for any purpose other than to identify prospective properties consumers may be interested in purchasing. Some properties which appear for sale on the website may no longer be available because they are for instance, under contract, sold or are no longer being offered for sale. Property information displayed is deemed reliable but is not guaranteed. IDX information is provided exclusively for personal, non-commercial use, and may not be used for any purpose other than to identify prospective properties consumers may be interested in purchasing. Information is deemed reliable but not guaranteed. © 2026 Bright MLS, Inc. All Rights Reserved. Click here for more information
 Advertising Broker: Joe Hawkins | Hawkins Real Estate Services
