- Overview
- Description
- Property Details
- Location
- HOA Management
- Facts & Features
- Getting Around
- Nearby Homes
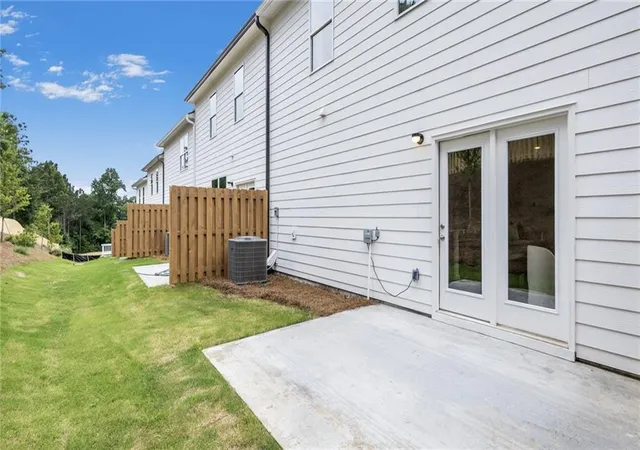

Street View
$369,990
Monthly Est:$1,842
 4 Beds
 3 Baths
2 full baths + 1 half bath
 1,940sqft
3574 Matthew Ct, Decatur, GA 30034
$369,990
$1,842/moEst:
Get Pre-Approved
Townhouse
Built in 2026
$100/mo HOA
-- sqft lot
$191/sq.ft
Description
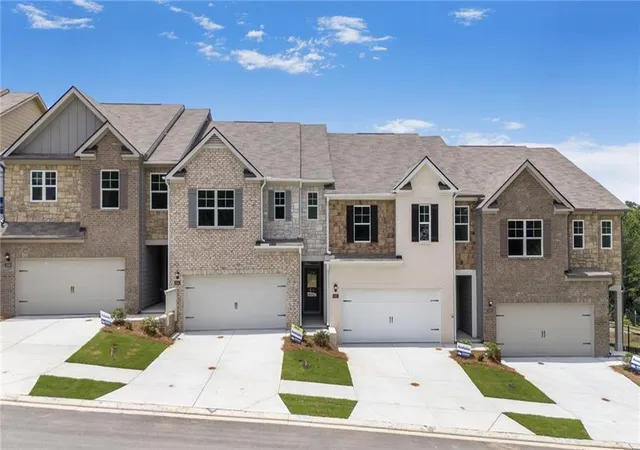
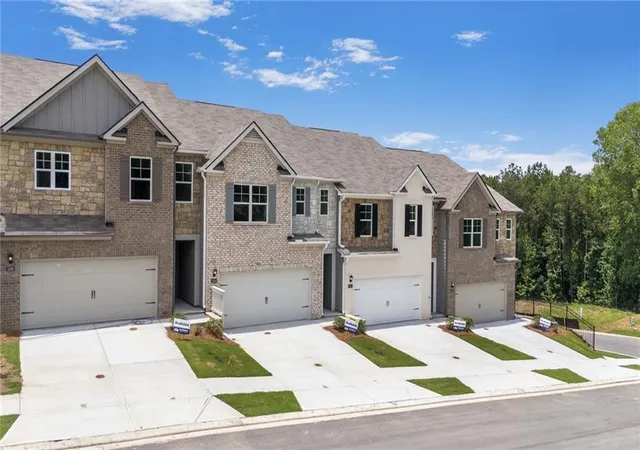
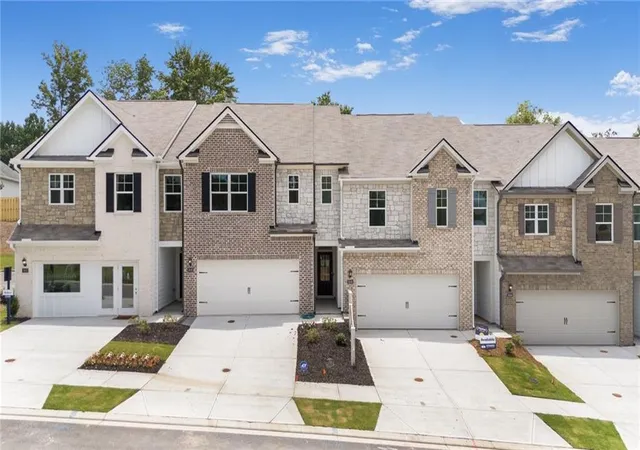
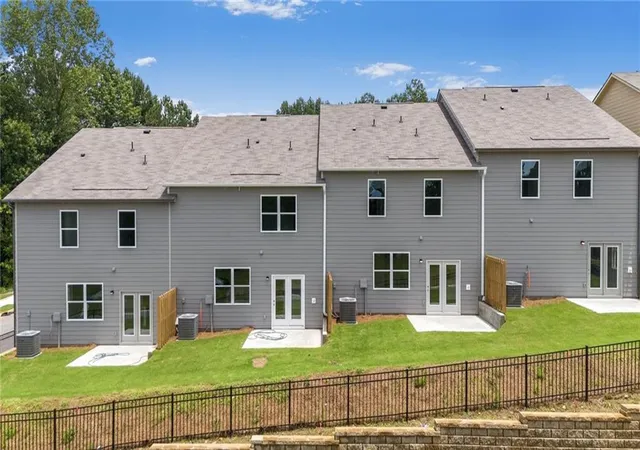
Welcome home to Harvest Park, conveniently located just outside the Atlanta perimeter, near local amenities, quick access to I28, I20 and a short distant to Downtown Decatur, Atlanta, Midtown, and Buckhead. Something truly special has arrived in Decatur, don't miss the opportunity to own a refined new home in an enclave created for those who want space, sophistication, and simplicity - an all in one beautifully designed community with the perfect location. Offering large luxury living with eye-catching brick and stone exterior, manicured lawn, 2-car garages, and spacious driveways for additional parking. This sod after 4-bedroom Sudbury (end unit) features loads of appointments. The chef-inspired kitchen with large quartz island, lots of countertop space, a walk-in pantry, 42" white cabinets is a home chef's dream. With view to the spacious adjacent appointed dining area and Family room. The open floor plan design is perfect for everyday living and entertaining family and guests. Retreat to the oversized primary with lots of natural lighting, the open ensuite with separate shower and tub, dual culture marble vanity, water closet and huge walk-in closet complete your private retreat. This expansive 4-Bedroom Sudbury delivers the comfort and presence of a single-family home with the convenience of maintenance-free living...It's the best of both worlds! Harvest Park offers some of the largest floor plans in the area with low HOA fees, act now, with limited inventory going fast! Lowest fixed-rate loan opportunities, down payment assistance available. *Interior images are stock photos and are used for illustration purposes only, not of actual property* For direction to Harvest Park, GPS 471 Harvest Drive, Decatur, GA 30034.
- Houzeo last checked: 3 minutes ago
- Listing updated: September 26, 2026 at 12:00 pm
- Listing Provided by: Su Hollowell (678) 252-5633 | D.R. Horton Realty of GA, Inc.-Atlanta Central Division (770) 730-7900
- Source: First Multiple Listing Service-GA | MLS#: 7844680

Property Details
Status
Pending
Type
Townhouse
No. of Stories
-
County
City
Neighborhood
--
Year Built
2026
HOA Fees
$100/mo
Finished Area
1,940 sqft
Lot Size
-- sqft lot
Basement Area
- sqft
MLS Name
First Multiple Listing Service
MLS Number
7844680
MLS Status
Pending
Days on Market
48

Continue Your Journey in App
Find your dream home, receive real-time updates, and many more!
Continue Your Journey in App
Find your dream home, receive real-time updates, and many more!
Location
HOA Management
N/A
HOA Fees
$100/ Monthly
Amenities
 Amenities and services may be covered by one or multiple associations and service providers.
 Maintenance
 Security Guard
 Insurance
 Reserve Fund
Disclaimer: Amenities are based on third-party information and may vary; buyers must independently verify all amenities, as information is deemed reliable but not guaranteed.
Facts & Features
Rooms
Bedrooms & bathrooms
Bedrooms: 4
Bathrooms: 3
Interior
Heating
Electric, Forced Air
Interior Features
Double Vanity, Entrance Foyer, High Ceilings 9 Ft Main, High Ceilings 9 Ft Upper, Low Flow Plumbing Fixtures, Smart Home, Walk In Closet(s), Other
Window Features
Double Pane Windows, Insulated Windows
Appliances
Dishwasher, Electric Range, Electric Water Heater, Microwave
Sewer
Public Sewer
Flooring
Carpet, Laminate, Vinyl
Exterior Features
None
Cooling
Central Air, Electric
Construction
Year Built
Year Built: 2026
Home type
Townhouse
Architectural Style
Townhouse, Traditional
Foundation Details
Slab
Property Condition
New Construction
Construction Materials
Brick 3 Sides, Concrete, Stone
Roof
Composition
Utilities & Energy
Electric
110 Volts, 220 Volts
Fireplace Features
None
Utilities
Cable Available, Electricity Available, Phone Available, Sewer Available, Underground Utilities, Water Available
Parking Features
Attached, Driveway, Garage, Garage Door Opener, Garage Faces Front, Kitchen Level, Level Driveway
Basement
None
Water Source
Public
Pool Features
None
Security Features
Carbon Monoxide Detector(s), Smoke Detector(s)
Laundry Features
Electric Dryer Hookup, In Hall, Upper Level
Other Features
Lot Features
Back Yard, Landscaped, Level
Subdivision Name
Harvest Park
Community Features
Homeowners Assoc, Near Beltline, Near Public Transport, Near Schools, Near Shopping, Near Trails/greenway, Sidewalks, Street Lights
Patio And Porch Features
Deck
Price History
| Date | Event | Price |
|---|---|---|
09/25/2026 Source: | Pending | $369,990 $191/sqft |
09/12/2026 Source: | Off Market | $369,990 $191/sqft |
09/12/2026 Source: | Listed for Sale | $369,990 $191/sqft |
09/09/2026 Source: | Price Decreased | $369,990 -1.40% $191/sqft |
08/28/2026 Source: | Price Increased | $375,260 +0.54% $193/sqft |


Show more
Nearby Homes
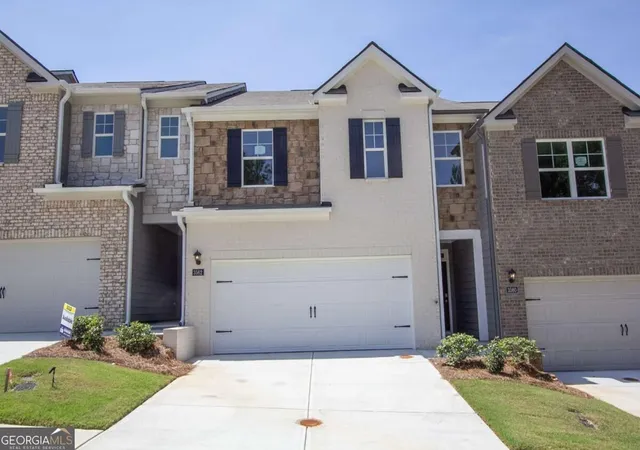
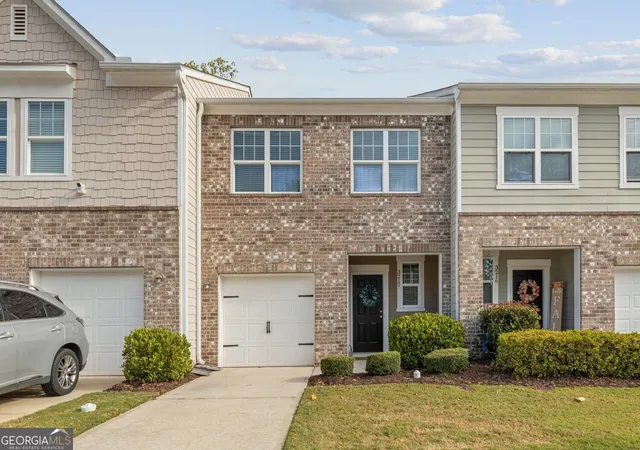
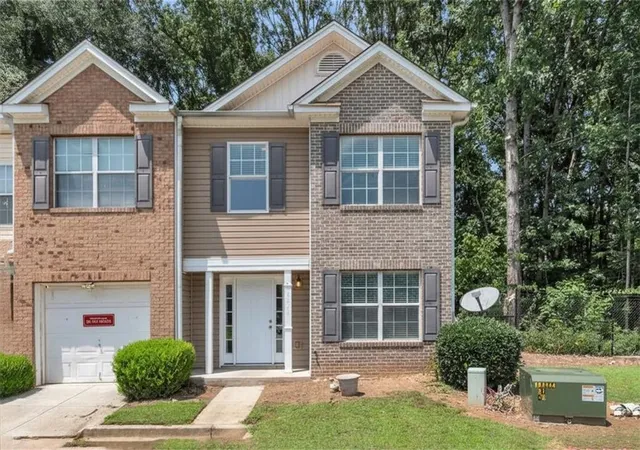
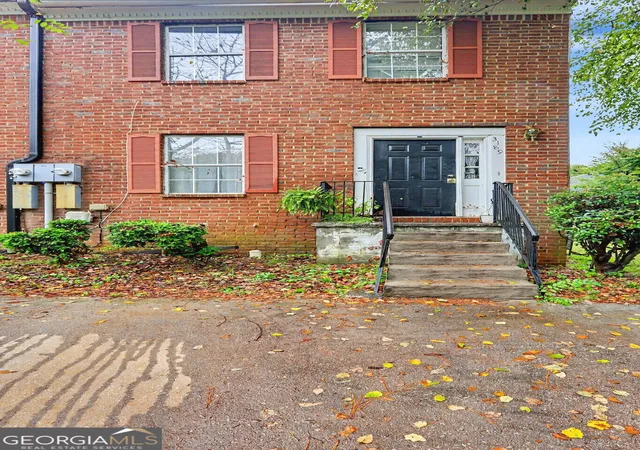
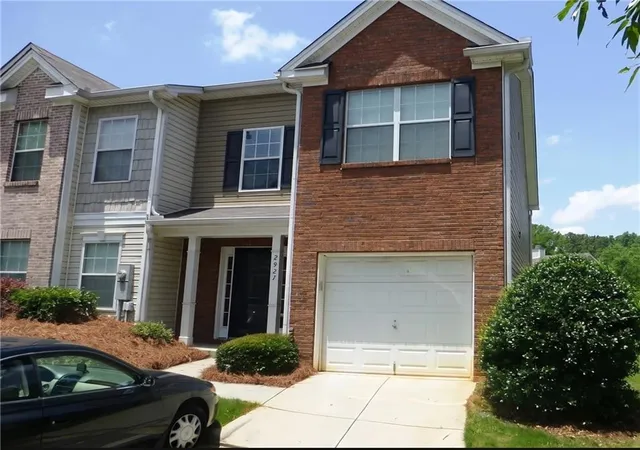
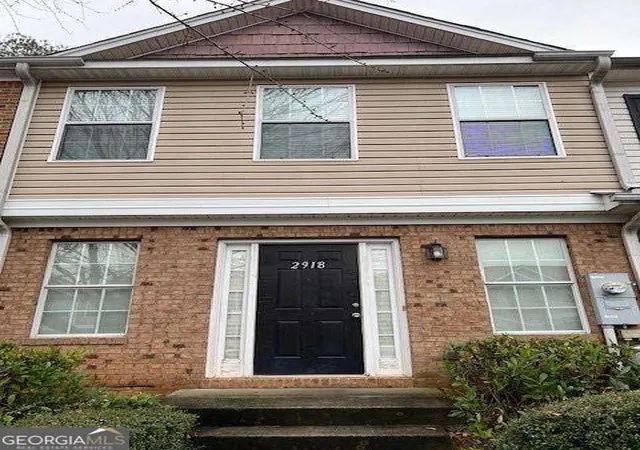
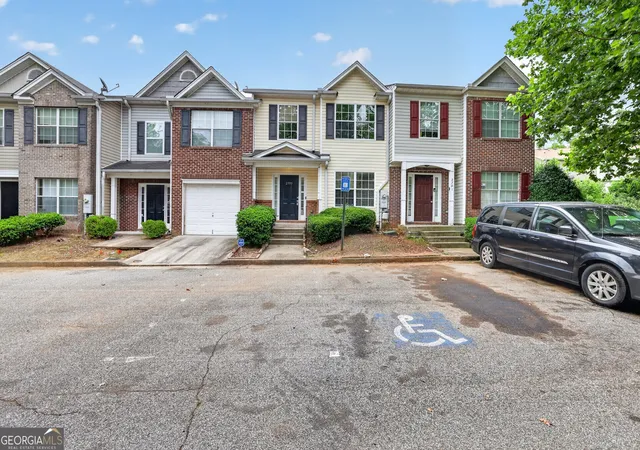
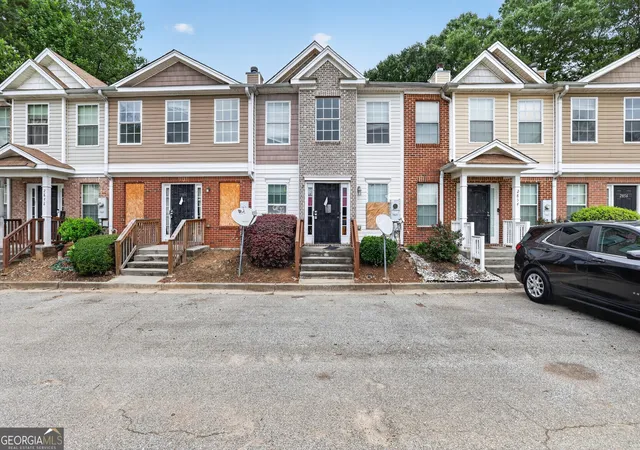
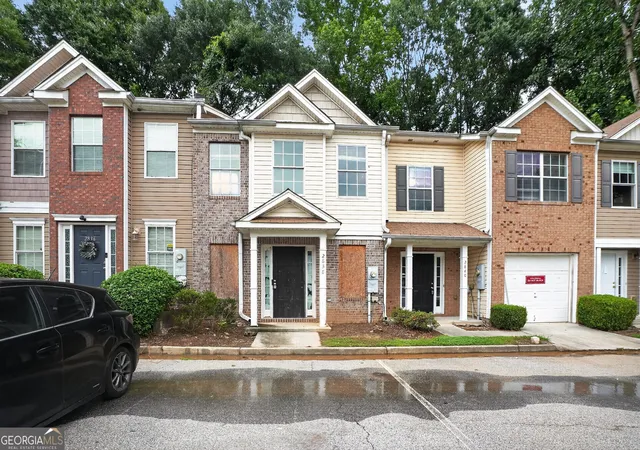
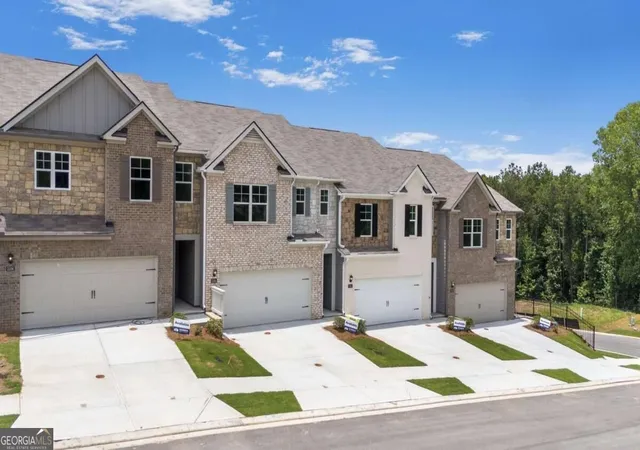
Find Homes by Property Features in Decatur, GA
Nearby New Homes For Sale

Listings identified with the FMLS IDX logo come from FMLS and are held by brokerage firms other than the owner of this website. The listing brokerage is identified in any listing details. Information is deemed reliable but is not guaranteed. If you believe any FMLS listing contains material that infringes your copyrighted work, please click here to review our DMCA policy and learn how to submit a takedown request. © 2026 First Multiple Listing Service, Inc.
The listing broker’s offer of compensation is made only to participants of the MLS where the listing is filed.
 Advertising Broker: Fred McGill | Simple Showing, Inc
