- Overview
- Description
- Property Details
- Location
- HOA Management
- Facts & Features
- Getting Around
- Nearby Homes



$355,000
Monthly Est:$1,767
 4 Beds
 3 Baths
2 full baths + 1 half bath
 2,401sqft
35746 Buttonweed Trl, Zephyrhills, FL 33541
$355,000
$1,767/moEst:
Get Pre-Approved
Single Family Residence
Built in 2022
$39.58/mo HOA
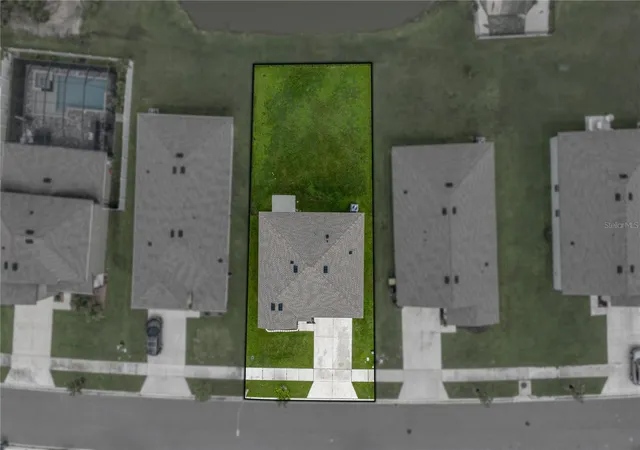
6,226 sqft lot
$148/sq.ft
Description
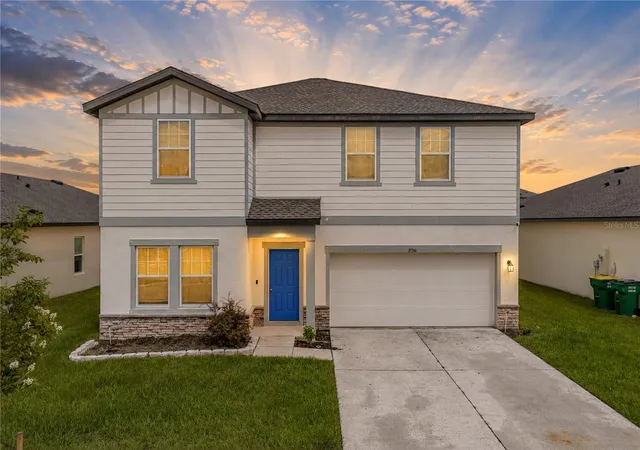
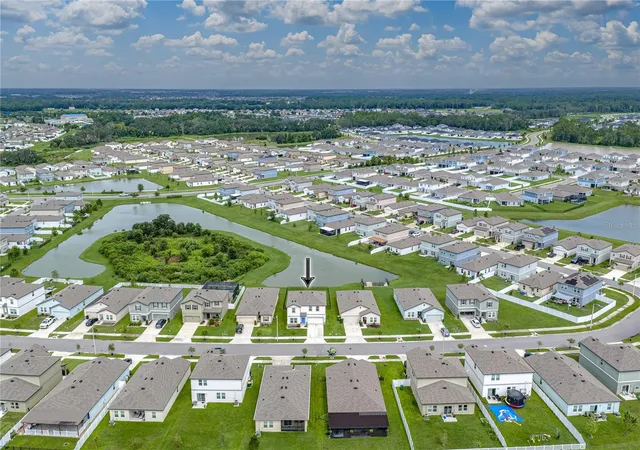
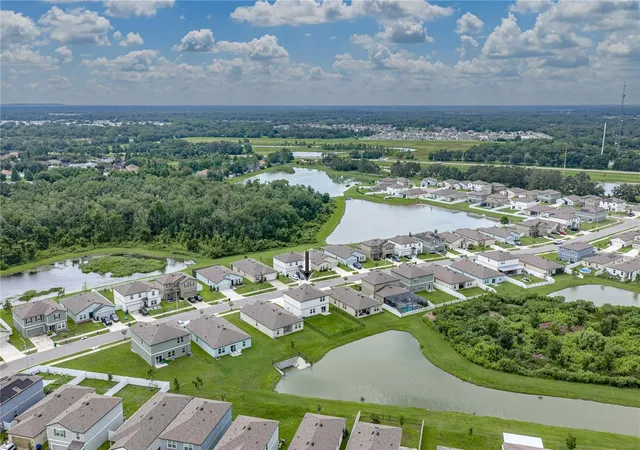
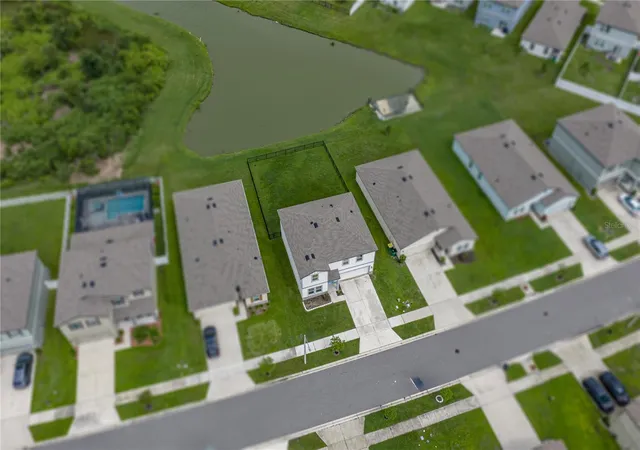
Built in 2022, this Hidden Creek home gives an elevated newer-construction feel in a location perfectly set between Zephyrhills and Wesley Chapel. This 2-story 4 bedroom, 2.5 bath, 2 car garage home features updated luxury vinyl plank flooring throughout, a flexible upstairs loft, and a fully fenced backyard with a pond view beyond the lawn. Sidewalk-lined streets, a stone-accented exterior, and a covered entryway create a welcoming arrival before the home opens into a thoughtful first-floor layout. Near the entryway, the formal living room gives you a separate space for a sitting area, reading room, office-style setup, or a quiet place to unwind away from the main living areas. Farther inside, the family room, dining area, and kitchen share an open great room design with crown molding, updated lighting, and an easy connection to the backyard through sliding glass doors. The layout keeps the busiest parts of the home close together, making dinner, conversation, and weekends at home feel natural without losing the benefit of the front formal space. The kitchen is well appointed with granite countertops, a central island with breakfast bar seating, a walk-in pantry, and a 4-piece stainless steel appliance package. From the island, you have clear views across the dining area and out toward the fenced backyard, keeping the kitchen bright and connected. A tucked-away half bathroom completes the first floor before the staircase leads to a second level with even more usable space. An open loft gives you options for a playroom, media area, homework station, office, or lounge, creating a valuable bonus space. Privately placed away from the secondary bedrooms, the primary suite includes generous sleeping space, a large walk-in closet, and an ensuite bathroom with a walk-in shower. Three additional bedrooms are comfortably sized and sit near the second full bathroom with a tub/shower combination, while the upstairs laundry room adds convenience right where it is needed most. Outside, the fully fenced yard gives you plenty of room for outdoor seating, pets, play, grilling, or future plans, with the pond adding a pleasant backdrop beyond the fence. Hidden Creek offers a community swimming pool, playground, and dog park in a convenient location between Zephyrhills and Wesley Chapel. Enjoy quick access to local shopping centers, restaurants, entertainment, schools, and major roadways. Call today to schedule your private showing!
- Houzeo last checked: 5 minutes ago
- Listing updated: October 5, 2026 at 3:58 pm
- Listing Provided by: Geri LaFountain (813) 469-0542 | KING & ASSOCIATES REAL ESTATE LLC (352) 458-0291
- Source: Stellar MLS-FL | MLS#: TB8537108

Property Details
Status
Active
Type
Single Family Residence
No. of Stories
2
County
City
Neighborhood
--
Year Built
2022
HOA Fees
$39.58/mo
Finished Area
2,401 sqft
Lot Size
6,226 sqft lot
Basement Area
- sqft
MLS Name
Stellar MLS
MLS Number
TB8537108
MLS Status
Active
Days on Market
59
Cumulative Days on Market
55

Continue Your Journey in App
Find your dream home, receive real-time updates, and many more!
Download App
Continue Your Journey in App
Find your dream home, receive real-time updates, and many more!
Location
HOA Management
Triad Association Management- Jessica Hamill
HOA Fees
$474.75/ Annually
Disclaimer: Amenities are based on third-party information and may vary; buyers must independently verify all amenities, as information is deemed reliable but not guaranteed.
Facts & Features
Rooms
Bedrooms & bathrooms
Bedrooms: 4
Bathrooms: 3
Family Room
Level: First
Area: 195.00 Square Feet
Dimensions: 13x15
Kitchen
Level: First
Area: 204.00 Square Feet
Dimensions: 17x12
Living Room
Level: First
Area: 100.00 Square Feet
Dimensions: 10x10
Dining Room
Level: First
Area: 187.00 Square Feet
Dimensions: 17x11
Primary Bedroom
Level: Second
Area: 255.00 Square Feet
Dimensions: 17x15
Bedroom 2
Level: Second
Area: 154.00 Square Feet
Dimensions: 14x11
Bedroom 3
Level: Second
Area: 140.00 Square Feet
Dimensions: 10x14
Bedroom 4
Level: Second
Area: 140.00 Square Feet
Dimensions: 10x14
Loft
Level: Second
Area: 168.00 Square Feet
Dimensions: 14x12
Interior
Appliances
Dishwasher, Microwave, Range, Refrigerator
Exterior Features
Lighting, Sidewalk
Heating
Central
Interior Features
Ceiling Fans(s), Crown Molding, Eat In Kitchen, Kitchen/family Room Combo, Open Floorplan, Primary Bedroom Upstairs, Split Bedroom, Stone Counters, Walk In Closet(s)
Flooring
Luxury Vinyl
Cooling
Central Air
Sewer
Public Sewer
Construction
Year Built
Year Built: 2022
Home type
Single Family Residence
Roof
Shingle
Foundation Details
Slab
Construction Materials
Block, Stucco, Frame
Utilities & Energy
Utilities
Bb/hs Internet Available, Electricity Connected, Public, Sewer Connected, Water Connected
Laundry Features
Inside, Laundry Room, Upper Level
Water Source
Public
Other Features
Subdivision Name
Hidden Creek Ph 1 & 2
Lot Features
In County, Landscaped, Sidewalk, Paved
Community Features
Deed Restrictions, Dog Park, Playground, Pool
Patio And Porch Features
Patio
Vegetation
Mature Landscaping
Price History
| Date | Event | Price |
|---|---|---|
08/11/2026 Source: | Listed for Sale | $365,000 +2.82% $152/sqft |
08/11/2026 Source: | Price Decreased | $355,000 -6.58% $148/sqft |
12/20/2023 Source: | Listing Removed | $380,000 $158/sqft |

Nearby Homes
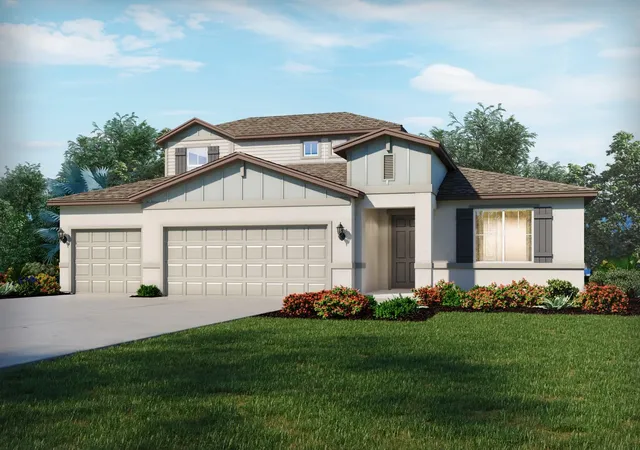
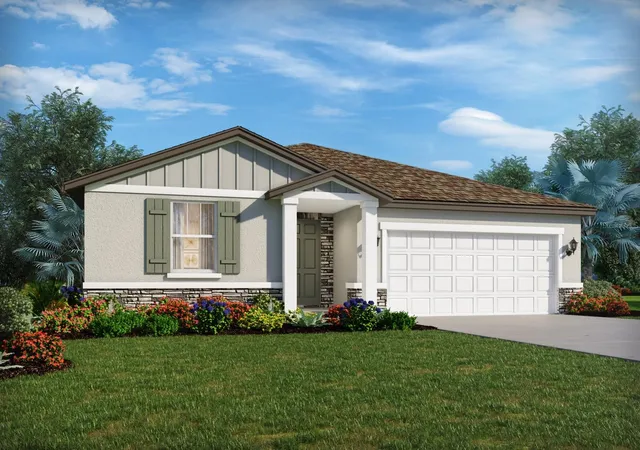
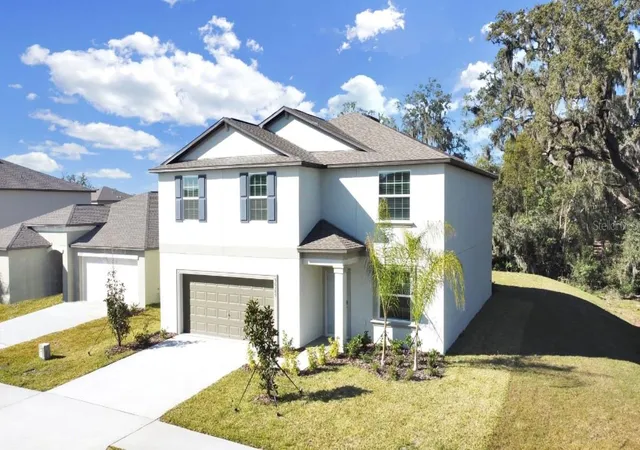
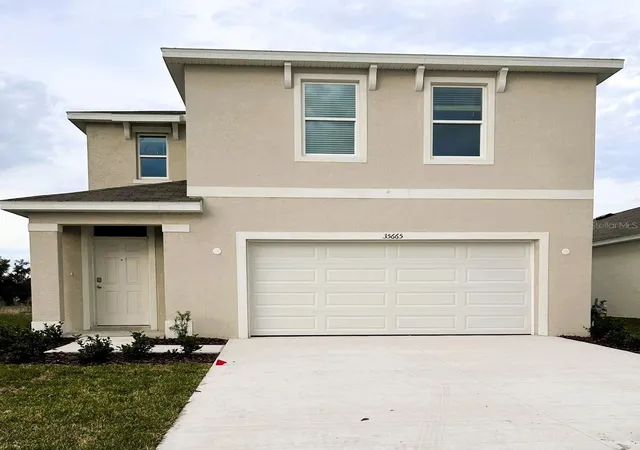
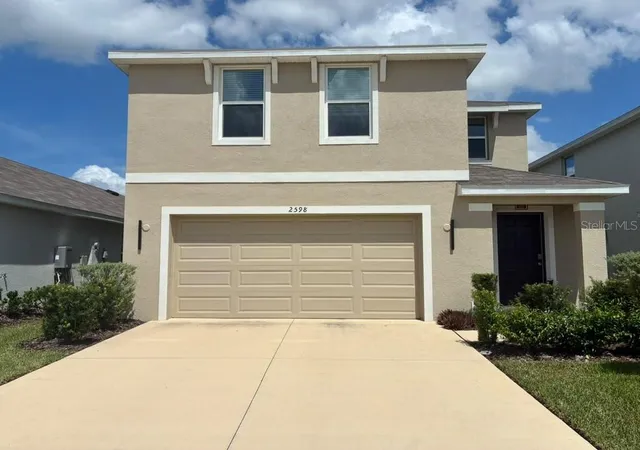
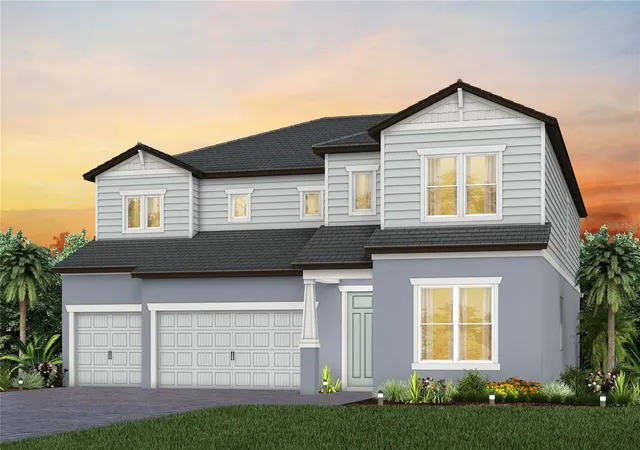
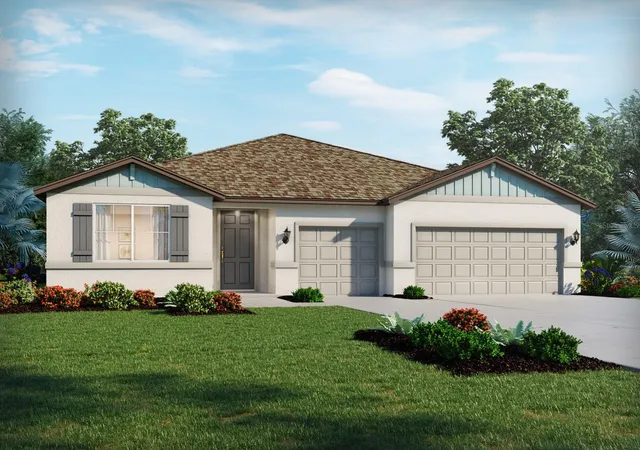
Find Homes by Property Features in Zephyrhills, FL
Nearby New Homes For Sale

Based on information from Stellar MLS® through Oct 10, 2026, 08:15PM as submitted to and distributed by MLS GRID. All data is obtained from various sources and may not have been verified by the broker or MLS GRID. Supplied Open House Information is subject to change without notice. All information should be independently reviewed and verified for accuracy. Properties may or may not be listed by the office/agent presenting the information. IDX information is provided exclusively for consumers’ personal non-commercial use. It may not be used for any purpose other than to identify prospective properties consumers may be interested in purchasing. The data is deemed reliable but is not guaranteed by MLS GRID. The use of the MLS GRID Data may be subject to an end-user license agreement prescribed by the Member Participant’s applicable MLS, if any, and as amended from time to time. © 2026 Stellar MLS. All Rights Reserved.
 Advertising Broker: Fred McGill | Simple Showing, Inc