Andover RE
Powered by 
- 14
- Overview
- Description
- Property Details
- Location
- HOA Management
- Facts & Features
- Getting Around
- Nearby Homes
 New Construction


Street View
$3,395,000
Monthly Est:$16,898
 3 Beds
 4 Baths
2 full baths + 2 half baths
 5,078sqft
3575 Charlevoix Ave #8, Petoskey, MI 49770
$3,395,000
$16,898/moEst:
Get Pre-Approved
Condominium
Built in 2026
$1,101/mo HOA
-- sqft lot
$669/sq.ft
Description
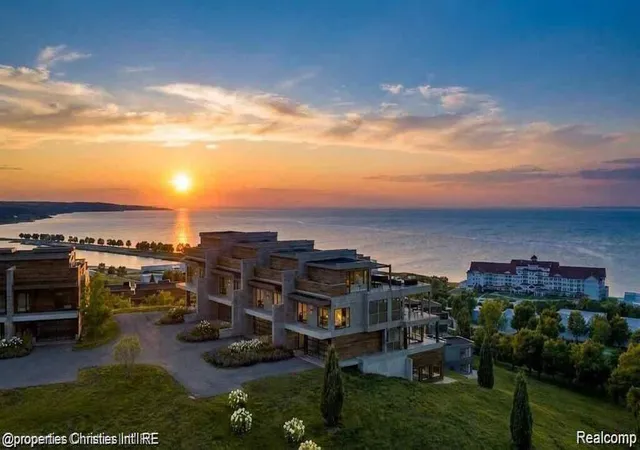
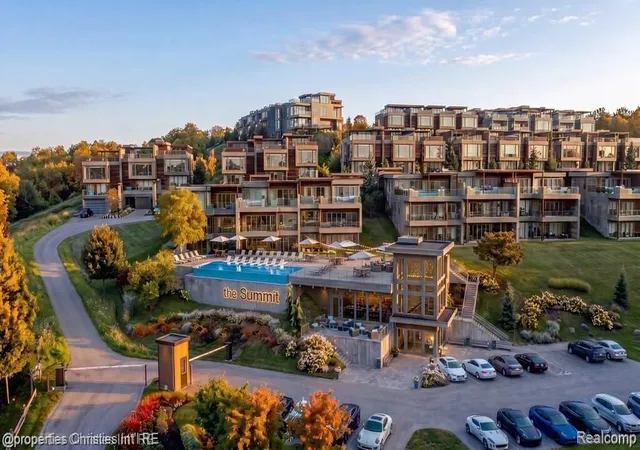
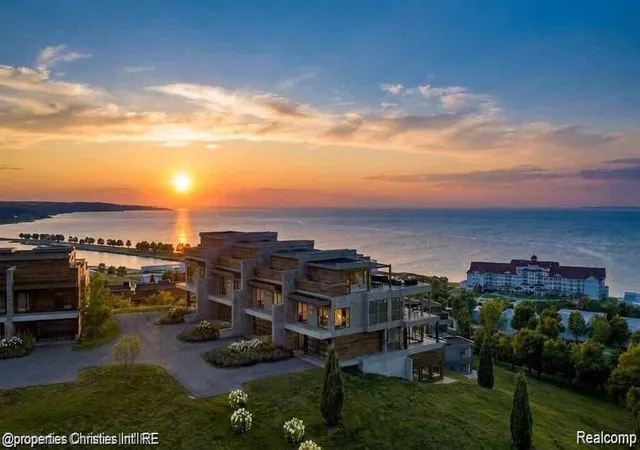
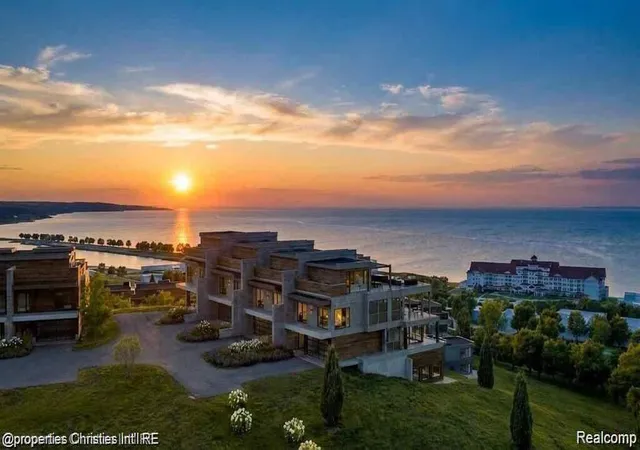
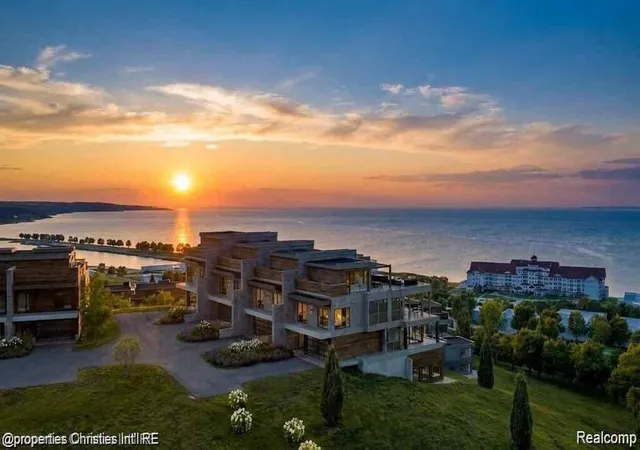
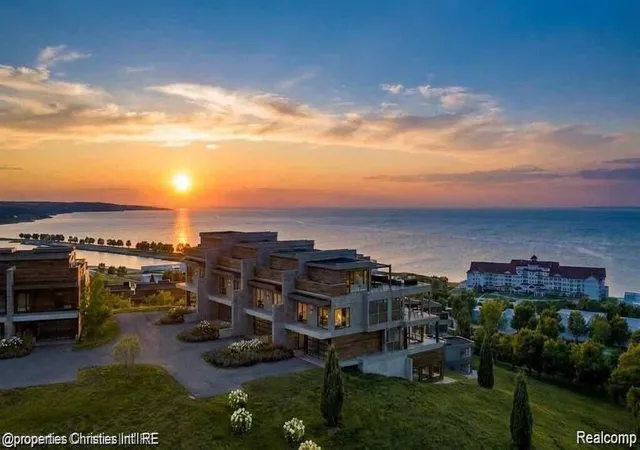
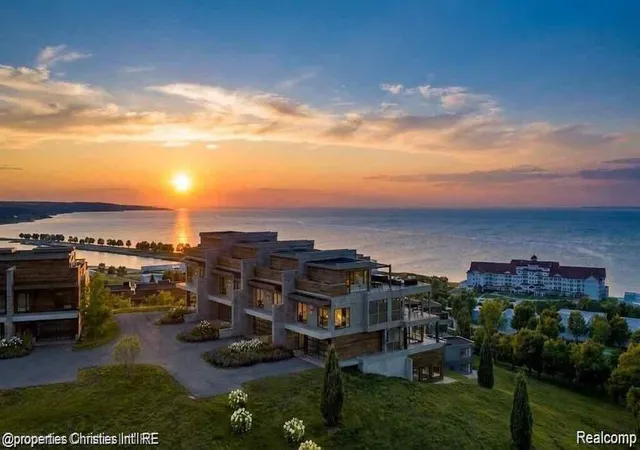
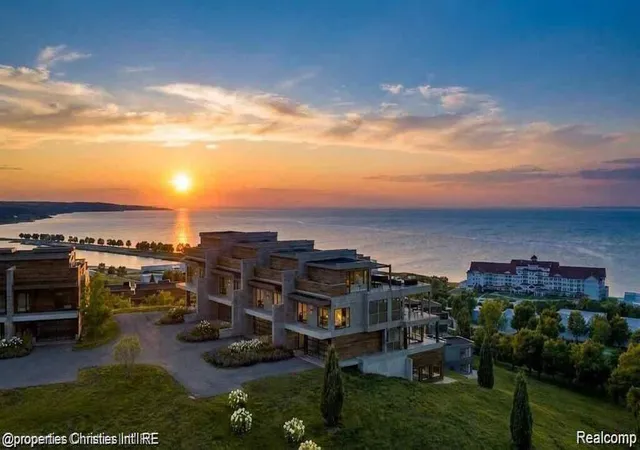
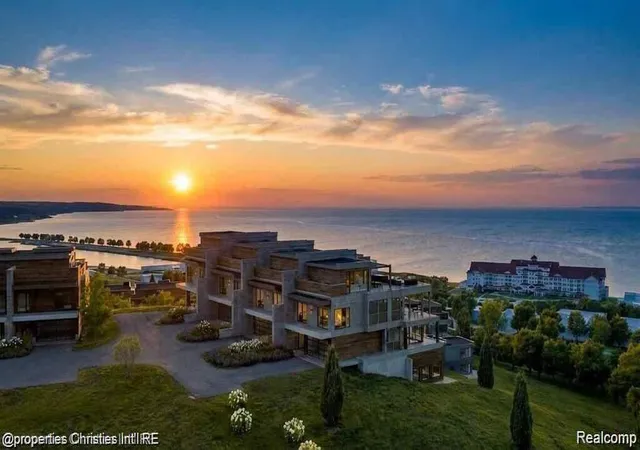
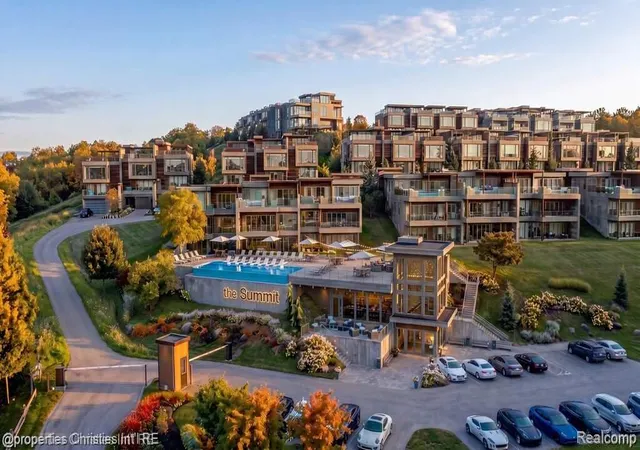
Rising above Little Traverse Bay, The Summit Over Bay Harbor offers a rare opportunity to create a bespoke waterfront residence in one of Northern Michigan’s most prestigious resort settings. Designed for those who value elevated living, privacy, and unforgettable surroundings, each residence captures sweeping water views and dramatic sunsets from multiple levels.
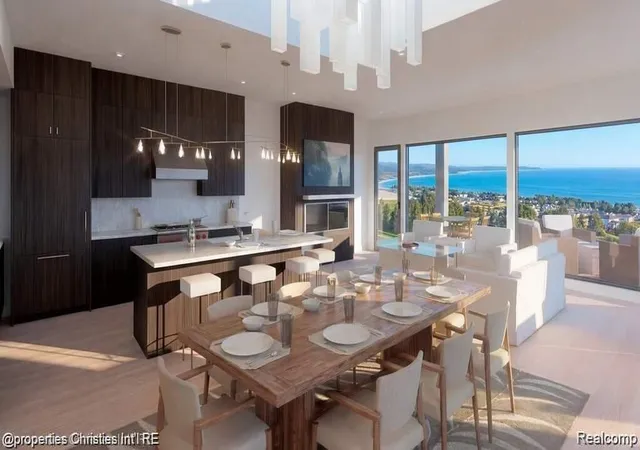
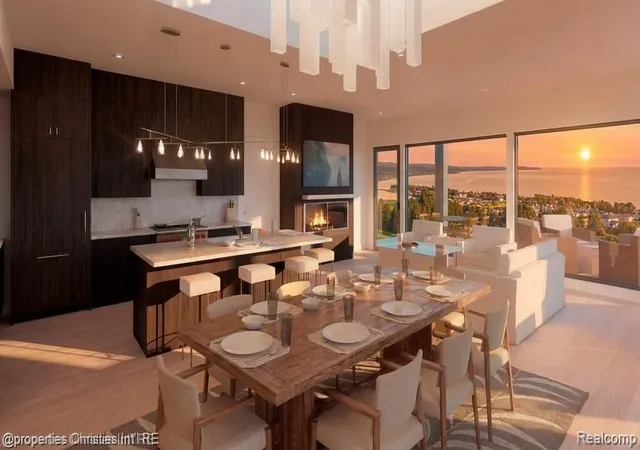
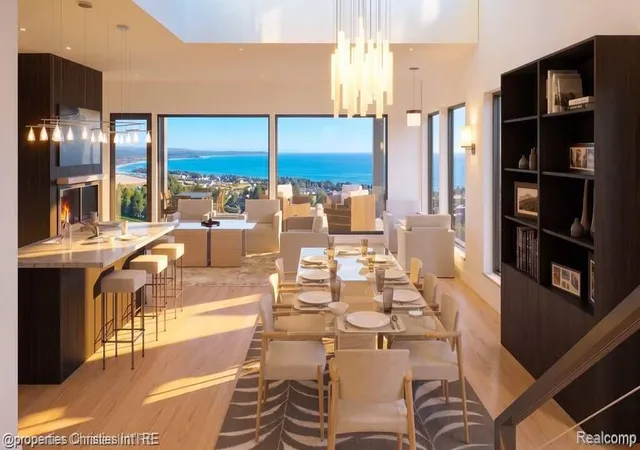
This expansive offering features approximately 5,078 square feet of interior living space, complemented by a 598 square foot rooftop terrace designed for entertaining, relaxation, and evening gatherings overlooking Lake Michigan. Floor-to-ceiling windows flood the interiors with natural light and frame the bay as a living work of art. The main living level is ideal for hosting, anchored by a gourmet kitchen, premium appliances, generous island, fireplace, wet bar, and private balcony suspended above the water.
The primary suite is a serene retreat with panoramic views, balcony access, a spacious walk-in closet, and spa-inspired bath. The walkout lower level provides an en-suite guest bedroom, family room, bar area, office, and private patio, creating effortless flow for entertaining and extended stays.
Residences at The Summit Over Bay Harbor are offered as custom build opportunities, allowing buyers to select architectural details, interior finishes, and premium upgrades tailored to their lifestyle.
Located across from The Cliffs at Bay Harbor and minutes from Petoskey, Charlevoix, Boyne City, and Harbor Springs, this is Northern Michigan luxury living at its finest.
- Houzeo last checked: 37 minutes ago
- Listing updated: September 17, 2026 at 4:06 pm
- Listing Provided by: Candice Rich Vallone (313) 218-5300 , Patrick Leavy | @properties Christie's Int'l R.E. Birmingham (248) 850-8632
- Source: Realcomp MLS-MI | MLS#: 20261036697

- Originating MLS: Realcomp II Ltd
This condo is in:
Property Details
Status
Active
Type
Condominium
No. of Stories
-
County
City
Neighborhood
--
Year Built
2026
HOA Fees
$1101/mo
Finished Area
5,078 sqft
Lot Size
-- sqft lot
Basement Area
- sqft
MLS Name
Realcomp MLS
MLS Number
20261036697
MLS Status
Active
Days on Market
169
Cumulative Days on Market
269

Continue Your Journey in App
Find your dream home, receive real-time updates, and many more!
Continue Your Journey in App
Find your dream home, receive real-time updates, and many more!
Location
HOA Management
N/A
HOA Fees
$3,303/ Quarterly
Amenities
 Amenities and services may be covered by one or multiple associations and service providers.
 Snow Removal
 Maintenance
Disclaimer: Amenities are based on third-party information and may vary; buyers must independently verify all amenities, as information is deemed reliable but not guaranteed.
Facts & Features
Rooms
Bedrooms & bathrooms
Bedrooms: 3
Bathrooms: 4
Interior
Cooling
Central Air
Interior Features
High Speed Internet
Sewer
Public Sewer
Exterior Features
Balcony, Lighting, Private Entrance
Appliances
Built In Refrigerator, Dishwasher, Disposal, Dryer, Energy Star Qualified Refrigerator, Free Standing Gas Oven, Free Standing Gas Range, Microwave, Range Hood, Vented Exhaust Fan, Washer
Heating
Forced Air, Natural Gas
Construction
Year Built
Year Built: 2026
Home type
Condominium
Property Condition
New Construction
Roof
Metal
Architectural Style
Contemporary, Split Level
Construction Materials
Block
Foundation Details
Basement, Block
Utilities & Energy
Basement
Finished, Full, Walk Out Access
Laundry Features
Washer Hookup
Water Source
Public
Fireplace Features
Gas, Living Room
Utilities
Cable Available, Underground Utilities
Security Features
Carbon Monoxide Detectors, Fire Alarm, Fire Sprinkler System, Smoke Detectors
Parking Features
Two Car Garage, Attached, Garage Door Opener, Garage Faces Rear
Pool Features
Community, In Ground
Other Features
Community Features
Clubhouse, Fitness Center
Lot Features
Water View
Patio And Porch Features
Covered, Deck
Disclosures
No Restrictions, Taxes Homestead Exempt
Price History
| Date | Event | Price |
|---|---|---|
09/09/2026 Source: | Listed for Sale | $3,395,000 +17.27% $669/sqft |
07/07/2026 Source: | Listing Removed | $2,895,000 -14.73% $570/sqft |
06/11/2026 Source: | Price Increased | $3,395,000 +17.27% $669/sqft |
06/11/2026 Source: | Listed for Sale | $2,895,000 $570/sqft |


Nearby Homes
Find Homes by Property Features in Petoskey, MI


Based on information from the Board/Association of REALTORS® (alternatively, from the Realcomp II Ltd. MLS) through Nov 06, 2026, 09:30AM. All information provided is deemed reliable, but is not guaranteed to be accurate and should be independently verified. IDX provided courtesy of Realcomp II Ltd. via Andover Real Estate & Houzeo, Copyright 2026 Realcomp II Ltd. Shareholders Any use of search facilities of data on the site, other than by a consumer looking to purchase real estate, is prohibited. IDX information is provided exclusively for consumers' personal, noncommercial use and may not be used for any purpose other than to identify prospective properties consumers may be interested in purchasing. The accuracy of all information, regardless of source, is not guaranteed or warranted. All information should be independently verified. Listing Information presented by local MLS brokerage: Andover Real Estate, local REALTOR®- Scott Rubin - (248)206-3666 . Any use of search facilities of data on the site, other than by a consumer looking to purchase real estate, is prohibited. © 2024 Realcomp II Ltd. MLS. All Rights Reserved.
 Advertising Broker: Andover Real Estate | Andover Real Estate
