- Overview
- Description
- Property Details
- Location
- Facts & Features
- Getting Around
- Nearby Homes

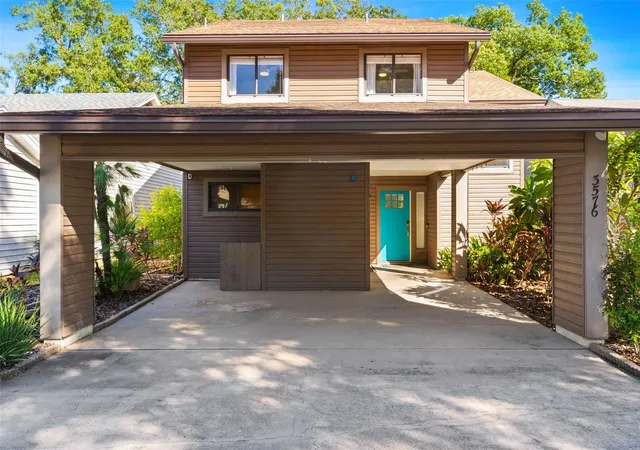


$299,999
Monthly Est:$1,493
 3 Beds
 3 Baths
2 full baths + 1 half bath
 1,768sqft
3576 Raintree Way, Lakeland, FL 33803
$299,999
$1,493/moEst:
Get Pre-Approved
Single Family Residence
Built in 1987
$-- HOA
4,600 sqft lot
$170/sq.ft
Description
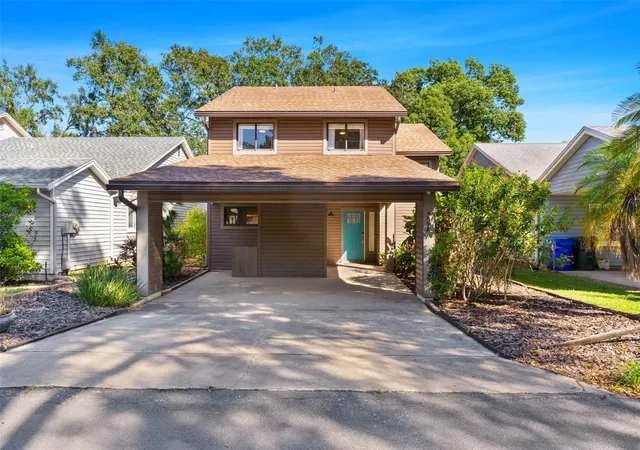
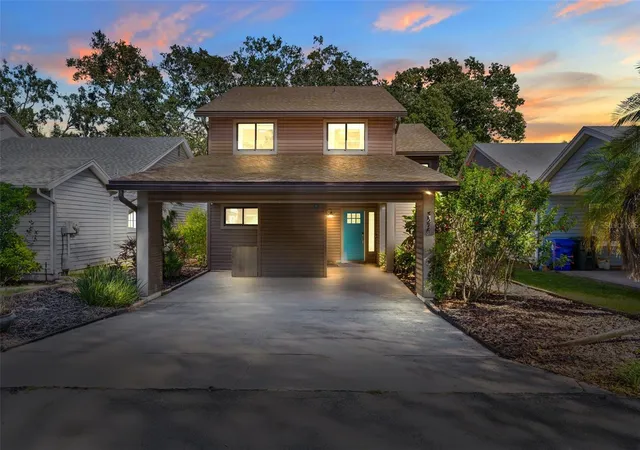
Welcome home to 3576 Raintree Way, Lakeland, FL 33803 — a beautifully updated 3-bedroom, 2.5-bathroom, 2-story single-family home in the heart of Lakeland with NO HOA and no extra fees! Located just minutes from some of Lakeland's most beloved destinations, this home offers an unbeatable in-town lifestyle. Lake Hollingsworth is just about 3-4 minutes away, Lakeside Village shopping and dining is approximately 5-6 minutes away, and Downtown Lakeland is right around the corner!
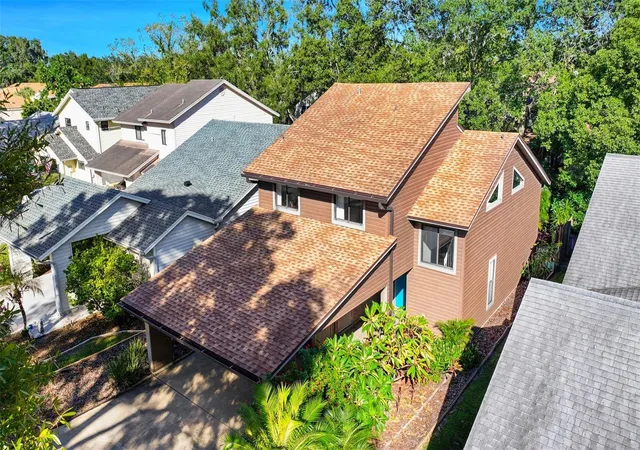
This 1,768 sq ft move-in ready home has been extensively renovated and meticulously maintained, making it one of the best values for sale in Lakeland, FL right now. Major systems are already taken care of — roof replaced in 2019, AC replaced in 2018, and a brand new hot water water heater installed in 2025, so you can move in with total peace of mind.
The 2023 renovation touched nearly every inch of this home. Popcorn ceilings are gone, replaced with modern knockdown texture throughout. Upstairs you'll find brand new luxury vinyl plank flooring with a gorgeous wood look finish on both the stairs and all bedrooms. The kitchen features a raised ceiling for an open, airy feel, stunning new quartz countertops, and brand new matching white appliances — all included. Both the master bath and half bath also received new quartz countertops, and the second full bath upstairs features a new vanity with a marble top. Fresh paint throughout ties it all together.
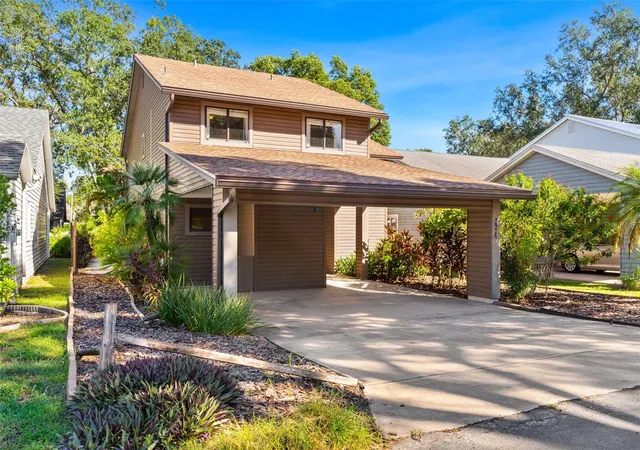
Step outside to your screened-in lanai leading to a brand new concrete patio and backyard seating area — perfect for entertaining or relaxing year-round. The fully fenced backyard features low-maintenance xeriscaping so you can spend your weekends actually enjoying your home instead of working on it. The 2-car carport includes convenient storage rooms, and an inside laundry room adds to the everyday comfort of this home.
Located in one of Lakeland's most convenient in-town neighborhoods, you're just minutes from the YMCA, Cleveland Heights Golf Course, the City Dog Park, Polk Parkway, and a full selection of shopping, dining, and medical facilities.
- Houzeo last checked: 4 minutes ago
- Listing updated: September 23, 2026 at 8:56 pm
- Listing Provided by: Miguel Vassallo (863) 521-1265 | KELLER WILLIAMS TAMPA CENTRAL (813) 865-0700
- Source: Stellar MLS-FL | MLS#: TB8517691

Property Details
Status
Active
Type
Single Family Residence
No. of Stories
2
County
City
Neighborhood
--
Year Built
1987
HOA Fees
-
Finished Area
1,768 sqft
Lot Size
4,600 sqft lot
Basement Area
- sqft
MLS Name
Stellar MLS
MLS Number
TB8517691
MLS Status
Active
Days on Market
140
Cumulative Days on Market
94

Continue Your Journey in App
Find your dream home, receive real-time updates, and many more!
Continue Your Journey in App
Find your dream home, receive real-time updates, and many more!
Location
Facts & Features
Rooms
Bedrooms & bathrooms
Bedrooms: 3
Bathrooms: 3
Primary Bedroom
Level: Second
Area: 176.80 Square Feet
Dimensions: 13.6x13
Bedroom 2
Level: Second
Area: 109.18 Square Feet
Dimensions: 10.6x10.3
Bedroom 3
Level: Second
Area: 112.80 Square Feet
Dimensions: 12x9.4
Kitchen
Level: First
Area: 151.20 Square Feet
Dimensions: 12.6x12
Dining Room
Level: First
Area: 160.80 Square Feet
Dimensions: 13.4x12
Living Room
Level: First
Area: 242.20 Square Feet
Dimensions: 17.3x14
Laundry
Level: First
Area: 42.00 Square Feet
Dimensions: 7x6
Interior
Interior Features
High Ceilings, Open Floorplan, Primary Bedroom Upstairs, Solid Surface Counters, Stone Counters
Cooling
Central Air
Appliances
Dishwasher, Dryer, Range, Refrigerator, Washer
Exterior Features
Garden, Rain Gutters
Heating
Central
Sewer
Public Sewer
Flooring
Luxury Vinyl, Tile
Construction
Year Built
Year Built: 1987
Home type
Single Family Residence
Property Condition
Completed
Foundation Details
Slab
Roof
Shingle
Construction Materials
Vinyl Siding, Frame
Utilities & Energy
Parking Features
Covered
Laundry Features
Inside, Laundry Room
Water Source
Public
Utilities
Cable Connected, Electricity Connected, Sewer Connected, Water Connected
Other Features
Subdivision Name
Raintree Village
Community Features
Street Lights
Patio And Porch Features
Rear Porch, Screened
Price History
| Date | Event | Price |
|---|---|---|
09/18/2026 Source: | Price Increased | $310,000 +3.33% $175/sqft |
09/10/2026 Source: | Listed for Sale | $299,999 -6.25% $170/sqft |
09/04/2026 Source: | Contingent (Active Under Contract) | $320,000 $181/sqft |
06/11/2026 Source: | Listed for Sale | $320,000 +14.29% $181/sqft |
06/02/2022 Source: | Price Decreased | $280,000 -6.01% $158/sqft |

Show more
Nearby Homes
Find Homes by Property Features in Lakeland, FL
Nearby New Homes For Sale

Based on information from Stellar MLS® through Oct 30, 2026, 06:00AM as submitted to and distributed by MLS GRID. All data is obtained from various sources and may not have been verified by the broker or MLS GRID. Supplied Open House Information is subject to change without notice. All information should be independently reviewed and verified for accuracy. Properties may or may not be listed by the office/agent presenting the information. IDX information is provided exclusively for consumers’ personal non-commercial use. It may not be used for any purpose other than to identify prospective properties consumers may be interested in purchasing. The data is deemed reliable but is not guaranteed by MLS GRID. The use of the MLS GRID Data may be subject to an end-user license agreement prescribed by the Member Participant’s applicable MLS, if any, and as amended from time to time. © 2026 Stellar MLS. All Rights Reserved.
 Advertising Broker: Fred McGill | Simple Showing, Inc
