- Overview
- Description
- Property Details
- Location
- HOA Management
- Facts & Features
- Getting Around
- Nearby Homes


$500,000
Monthly Est:$2,489
 3 Beds
 3 Baths
2 full baths + 1 half bath
 2,383sqft
35760 Ithaca Dr, Avon, OH 44011
$500,000
$2,489/moEst:
Get Pre-Approved
Single Family Residence
Built in 2004
$39.58/mo HOA
0.27 acre lot
$210/sq.ft
Description
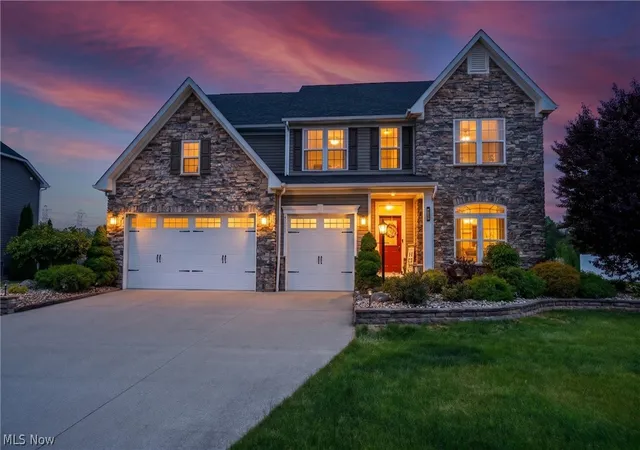
Rare opportunity for a first-floor owner's suite in Bentley Park--one of Avon's most popular communities with direct access to an Elementary School and Metro Park trails. This 3 BR, 2.5 BA home offers a desirable floorplan with sizable rooms, versatile spaces, abundant natural light, and MAJOR UPDATES (water heater & garage door 2025, deck 2024, roof + warranty 2020, HVAC 2019). This home opens to a 2-story foyer with hardwood floors that extend into the vaulted kitchen featuring granite counters, pullouts, a center island, pantry, and dinette area. An open-concept, entertaining-ready layout unites the formal dining area and vaulted great room, where a fireplace provides warmth and ambiance. A 3-panel sliding door offers backyard vistas and access to your multi-level outdoor retreat, where a large composite deck and stamped concrete patio (sealed in 2025) provide exceptional space for dining, relaxing and entertaining. Offering seclusion and lush views, the backyard is framed with landscaped beds, ornamental trees, and a privacy mound topped with evergreens. Glass-paned doors open to an office/den with a bay window over the verdant backyard--a space equally suited for work, study or relaxation. Your well-appointed primary suite is the perfect space to unwind, offering a sitting area and ensuite bathroom with dual sinks, a soothing soaking tub, walk-in shower, enclosed commode, and massive WIC. Finishing this level is a half bath and laundry room with utility tub and cabinets. Elegant wainscoting frames the stairway to the second level, where an oversized loft + closet has myriad possibilities (potential 4th bedroom). Two guest bedrooms (one has WIC), positioned at opposite ends of this floor for added privacy, share a hall bath. The unfinished basement + rough-in plumbing presents 1,500 sqft to customize additional living/recreation space. 2-car garage with 4’ extension + storage area. Whole-yard irrigation! I-90 is 5 min, Avon Commons 4 min, Crocker Park 12 min!
- Houzeo last checked: 4 minutes ago
- Listing updated: October 9, 2026 at 4:37 am
- Listing Provided by: Damien D Baden (440) 670-0344 DRE #2007004205 | EXP Realty, LLC. (866) 212-4991
- Source: MLS Now-OH | MLS#: 5251495

Property Details
Status
Active
Type
Single Family Residence
No. of Stories
2
County
City
Neighborhood
--
Year Built
2004
HOA Fees
$39.58/mo
Finished Area
2,383 sqft
Lot Size
0.27 acre lot
Basement Area
- sqft
MLS Name
MLS Now
MLS Number
5251495
MLS Status
Active
Days on Market
1

Continue Your Journey in App
Find your dream home, receive real-time updates, and many more!
Download App
Continue Your Journey in App
Find your dream home, receive real-time updates, and many more!
Location
HOA Management
Bentley Park HOA
HOA Fees
$475/ Annually
Amenities
 Amenities and services may be covered by one or multiple associations and service providers.
 AssociationManagement
CommonAreaMaintenance
Disclaimer: Amenities are based on third-party information and may vary; buyers must independently verify all amenities, as information is deemed reliable but not guaranteed.
Facts & Features
Rooms
Bedrooms & bathrooms
Bedrooms: 3
Bathrooms: 3
Interior
Exterior Features
Irrigation Sprinklers
Sewer
Public Sewer
Heating
Forced Air, Gas
Appliances
Dishwasher, Disposal, Microwave, Range, Refrigerator
Cooling
Central Air
Interior Features
Entrance Foyer, Granite Counters, High Ceilings, Kitchen Island, Primary Downstairs, Open Floorplan, Storage, Walk In Closets
Construction
Year Built
Year Built: 2004
Home type
Single Family Residence
Roof
Asphalt, Fiberglass
Foundation Details
Concrete Perimeter
Architectural Style
Cape Cod, Colonial
Construction Materials
Brick, Vinyl Siding
Utilities & Energy
Water Source
Public
Basement
Full, Concrete, Bath Stubbed, Unfinished, Sump Pump
Laundry Features
Electric Dryer Hookup, In Hall, Main Level, Laundry Tub, Sink
Parking Features
Attached, Concrete, Drain, Direct Access, Electricity, Garage Faces Front, Garage, Garage Door Opener, Kitchen Level, Lighted, Oversized, Water Available
Fireplace Features
Family Room, Gas, Glass Doors, Gas Log, Gas Starter
Pool Features
None
Other Features
Subdivision Name
Bentley Park Sub #4
Community Features
Street Lights, Sidewalks
Patio And Porch Features
Deck, Patio
Lot Features
Less Than Half Acre, Back Yard, Front Yard, Interior Lot, Landscaped, Rectangular Lot, Few Trees
Price History
| Date | Event | Price |
|---|---|---|
10/09/2026 Source: | Listed for Sale | $500,000 $210/sqft |

Nearby Homes




Find Homes by Property Features in Avon, OH
Nearby New Homes For Sale
Nearby Pre-Owned Homes For Sale

Based on information from the Board/Association of REALTORS® (alternatively, from the Service) through Oct 10, 2026, 01:15PM. The data relating to real estate for sale on this website comes in part from the Internet Data Exchange program of MLS Now. Real estate listings held by brokerage firms other than Houzeo are marked with the Internet Data Exchange logo and detailed information about them includes the name of the listing broker(s). This website may not include listings or property addresses of sellers who have directed their listing brokers to withhold their listing or their property address from display on the Internet. Information is provided exclusively for personal, non-commercial use, and may not be used for any purpose other than to identify prospective properties consumers may be interested in purchasing. All information deemed reliable but not guaranteed. Houzeo participates in MLS Now IDX program, allowing us to display other IDXP’s’ listings on our website. However, Houzeo does not display the entire MLS Now IDX database on this website. The listings of some real estate brokerage firms have been excluded. The photos may be altered, edited, enhanced or virtually staged. © 2026 Multiple Listing Service, Inc. All Rights Reserved
 Advertising Broker: Nicholas Huscroft | Chosen Realty