- Overview
- Description
- Property Details
- Location
- Facts & Features
- Getting Around
- Nearby Homes



Listed by: Tara B Peirce | Badger Peabody & Smith Realty (603) 356-5757
$999,000
Monthly Est:$4,972
 3 Beds
 2 Baths
1 full bath
 3,131sqft
358 Christian Hill Rd, Lovell, ME 04051
$999,000
$4,972/moEst:
Get Pre-Approved
Single Family Residence
Built in 2026
$-- HOA
16.1 acres lot
$319/sq.ft
Description
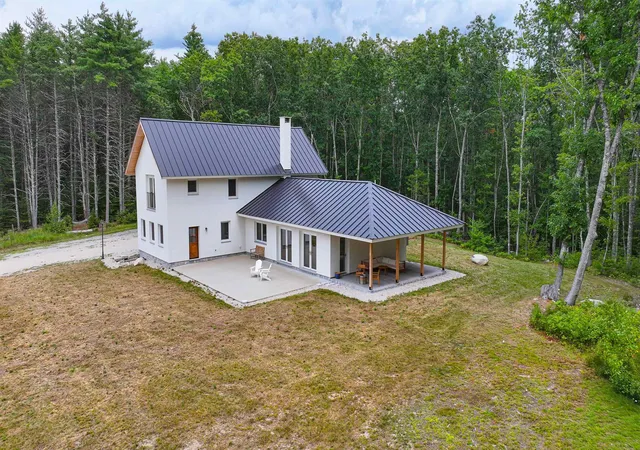
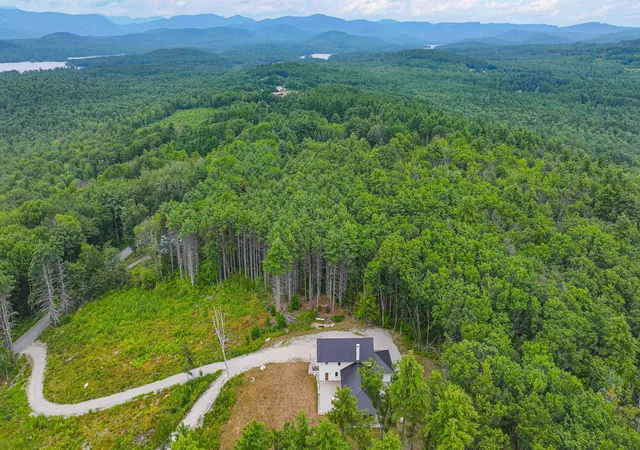
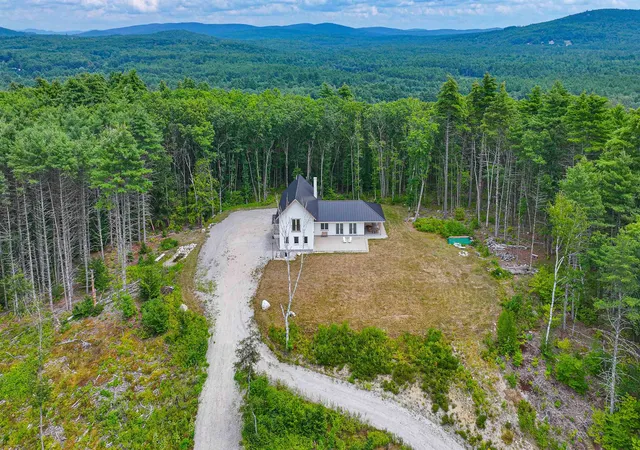
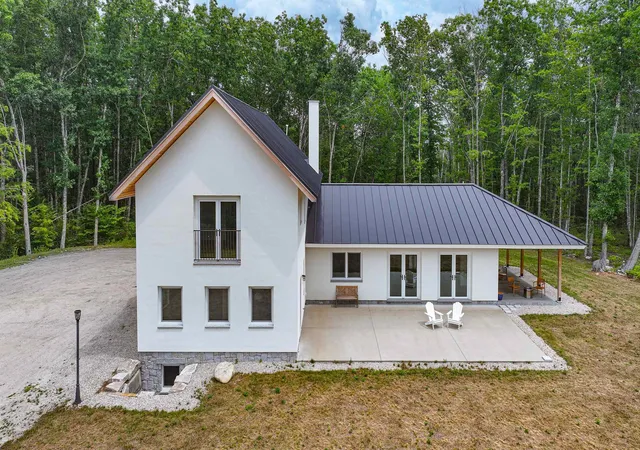
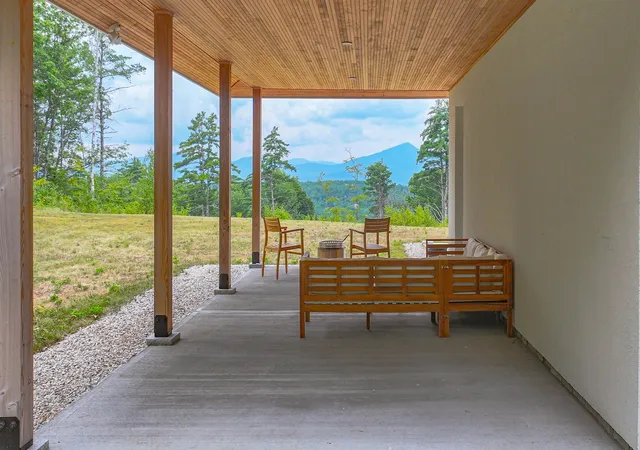
Craftsmanship meets modern performance on 16.1 private acres with mountain views, just minutes from Kezar Lake and local golf in the Fryeburg Academy school district. This custom 3 BR, 2 BA home begins at a mahogany front door and is built with energy-efficient Comfort Block construction, a standing seam metal roof, and low-maintenance stucco. Inside, the open kitchen, living, and dining area is warmed by radiant floors and framed by pine beams milled from the property itself. The kitchen is the showpiece, with custom Sapele cabinetry, pyrite and granite countertops, ZLINE appliances, and a Thor beverage fridge for easy entertaining. White oak floors run throughout the first floor; Taj Mahal quartzite windowsills add a touch of natural luxury, and a Jotul woodstove on a granite hearth anchors the room on cold evenings. Two spa-style bathrooms feature marble tile and vanity tops, and the primary suite adds an air bubble soaking tub. Upstairs, Douglas fir floors pair with white oak beams, sills, and staircase details, all from the property's own timber. One-of-a-kind touches appear throughout, including limestone flooring in the foyer, an antique teak louver laundry door, and an antique stained-glass door in the primary bedroom. When the day winds down, watch the sun set over the mountains from the covered porch or patio. Modern systems support the home's timeless character, from European-style wall-mounted radiators and flush mount ceiling cassette mini splits for efficient backup heating and cooling, to a whole house air exchange system, Logik tilt-and-turn windows, water filtration, underground electric lines, and a Sol-Ark solar battery backup. Truly one of a kind, this is a must see for buyers seeking something special.
- Houzeo last checked: 5 minutes ago
- Listing updated: October 3, 2026 at 3:30 pm
- Source: NEREN/Prime MLS-NH | MLS#: 5103446

Property Details
Status
Active
Type
Single Family Residence
No. of Stories
-
County
City
Neighborhood
--
Year Built
2026
HOA Fees
-
Finished Area
3,131 sqft
Lot Size
16.1 acres lot
Basement Area
- sqft
MLS Name
NEREN/Prime MLS
MLS Number
5103446
MLS Status
(10) Active - Active
Days on Market
65

Continue Your Journey in App
Find your dream home, receive real-time updates, and many more!
Download App
Continue Your Journey in App
Find your dream home, receive real-time updates, and many more!
Location
Facts & Features
Rooms
Bedrooms & bathrooms
Bedrooms: 3
Bathrooms: 2
Interior
Sewer
1000 Gallon, Existing Leach Field, On Site Septic Exists, Private
Interior Features
Bar, Hearth, Kitchen/dining, Kitchen/living, Lead/stain Glass, Primary Br W/ Ba, Natural Light, Natural Woodwork, Walk In Closet(s), Wood Stove Insert, Common Heating/cooling
Cooling
Mini Split
Flooring
Combination, Hardwood, Marble, Slate/stone, Tile
Heating
Propane, Zoned, Radiator, Wood Stove, Mini Split
Exterior Features
Patio, Covered Porch, Window Screens
Appliances
Dishwasher, Dryer, Range Hood, Microwave, Gas Range, Refrigerator, Washer
Construction
Year Built
Year Built: 2026
Home type
Single Family Residence
Property Condition
New Construction
Roof
Metal, Standing Seam
Architectural Style
Contemporary
Foundation Details
Poured Concrete, Slab W/ Frost Wall
Construction Materials
Block
Utilities & Energy
Water Source
Drilled Well
Basement
Concrete, Partial, Unfinished, Interior Entry
Utilities
Propane
Electric
200+ Amp Service, Circuit Breakers, Generator Ready, Energy Storage Device
Parking Features
Driveway, Garage, Parking Spaces 5 10, Attached
Other Features
Lot Features
Mountain View, Trail/near Trail, Wooded, Abuts Conservation, Near Golf Course, Near Paths, Near Skiing, Near School(s), Private
Price History
| Date | Event | Price |
|---|---|---|
09/30/2026 Source: | Listed for Sale | $999,000 $319/sqft |

Nearby Homes



Find Homes by Property Features in Lovell, ME


Based on information from PrimeMLS Inc. through Oct 10, 2026, 07:17PM. This display of listings may or may not be the entire Compilation from the PrimeMLS database, and PrimeMLS does not guarantee the accuracy of such information. The listing broker's offer of compensation is made only to other real estate licensees who are participant members of PrimeMLS. This information is deemed reliable, but not guaranteed. The data relating to real estate displayed on this display comes in part from the IDX Program of PrimeMLS. The information being provided is for consumers' personal, non- commercial use and may not be used for any purpose other than to identify prospective properties consumers may be interested in purchasing. Data last updated Oct 10, 2026, 07:17PM. © 2026 PrimeMLS, Inc. All Rights Reserved.
 Advertising Broker: Derek Greene | The Greene Realty Group