- Overview
- Description
- Property Details
- Location
- HOA Management
- Facts & Features
- Getting Around
- Nearby Homes
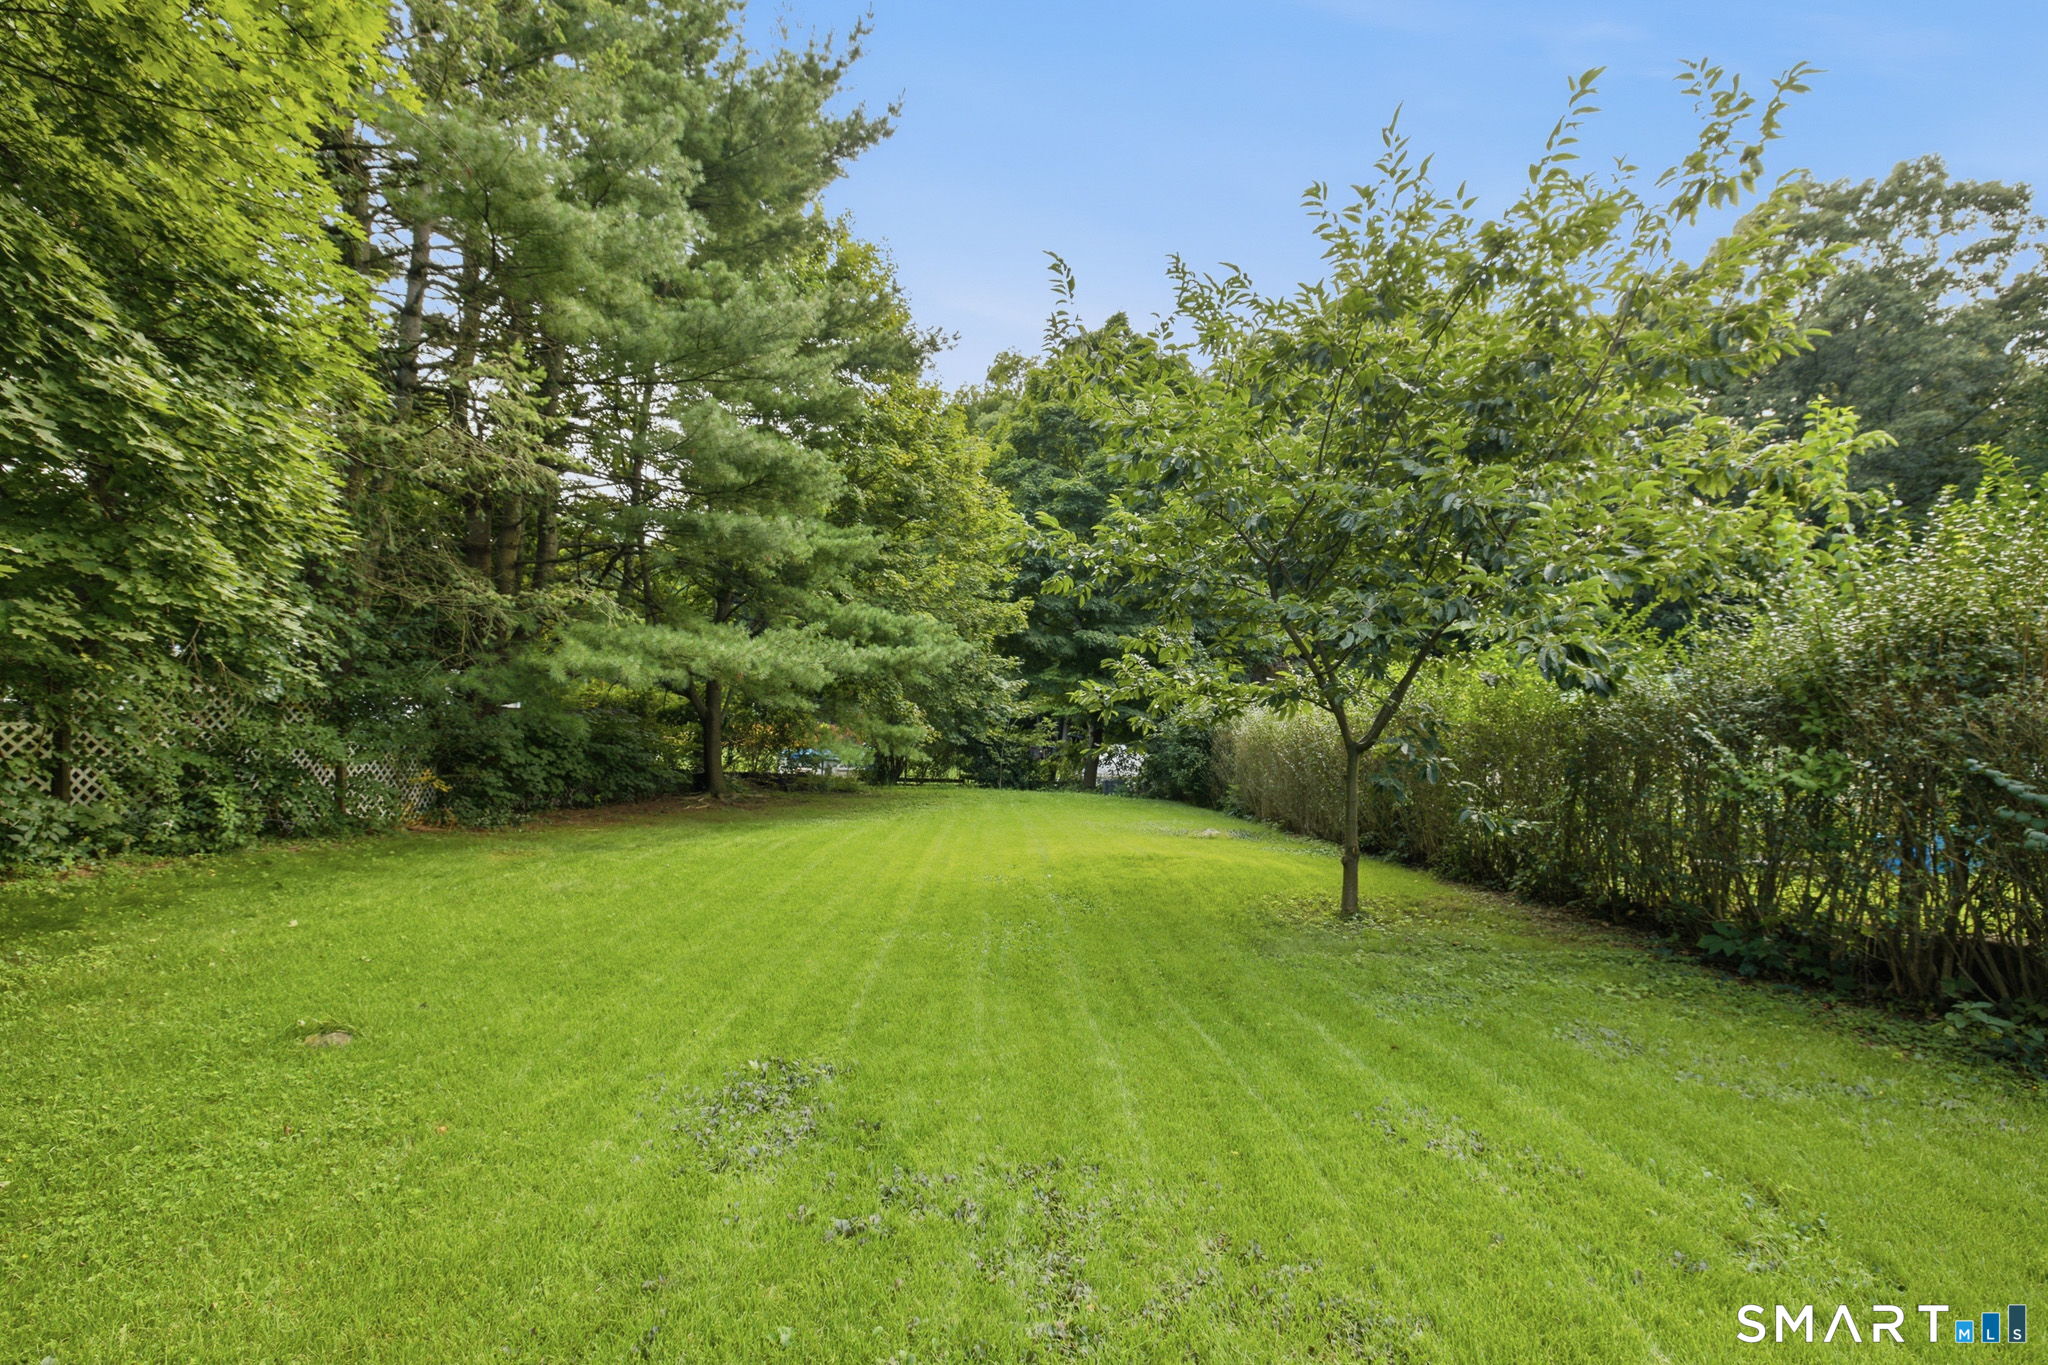

Street View
$319,900
Monthly Est:$1,592
 3 Beds
 1 Bath
1 full bath
 1,248sqft
358 Reservoir Ave, Meriden, CT 06451
$319,900
$1,592/moEst:
Get Pre-Approved
Single Family Residence
Built in 1930
$-- HOA
10,018.8 sqft lot
$256/sq.ft
Description
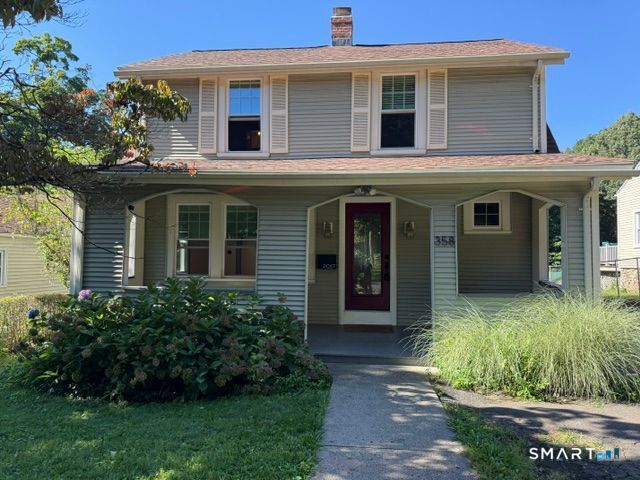
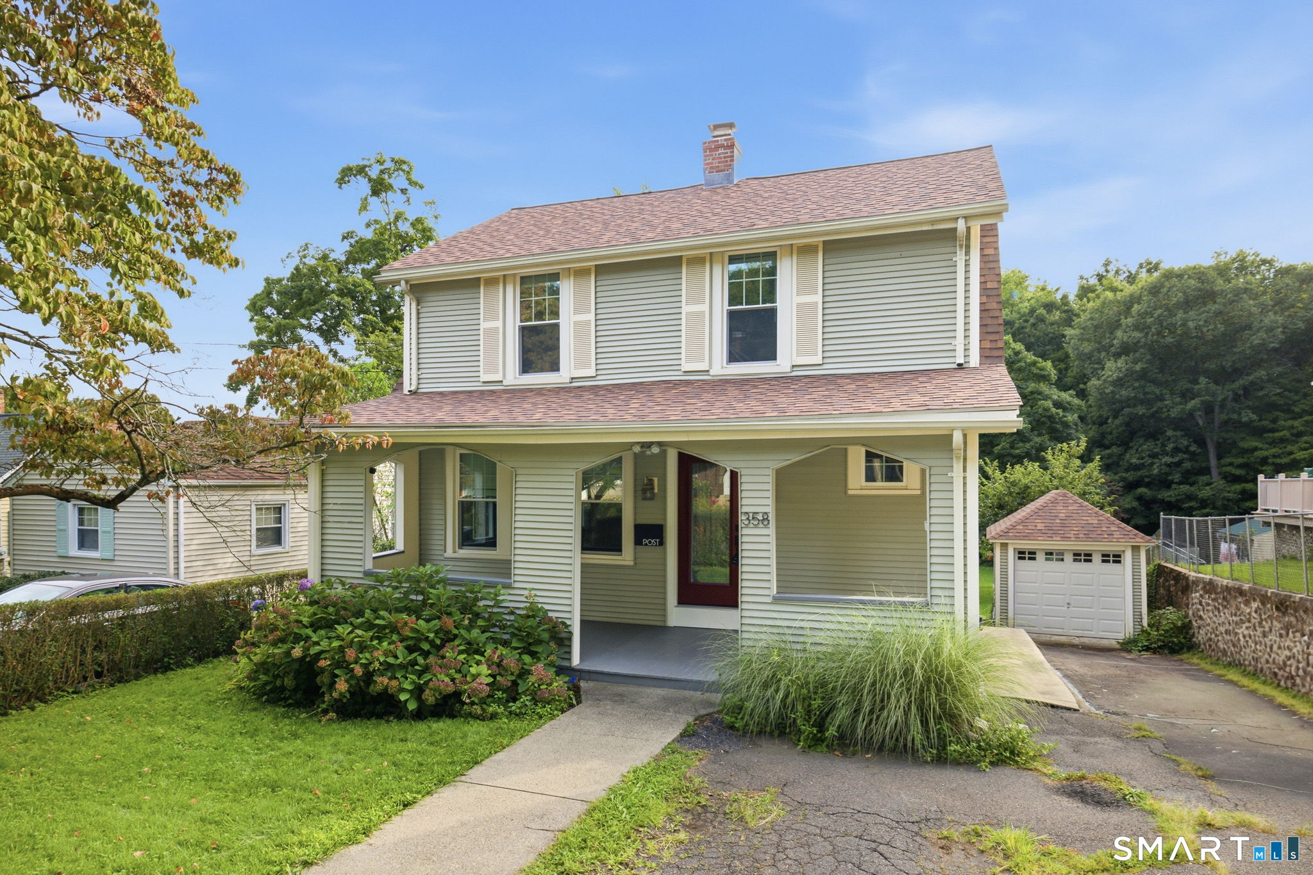
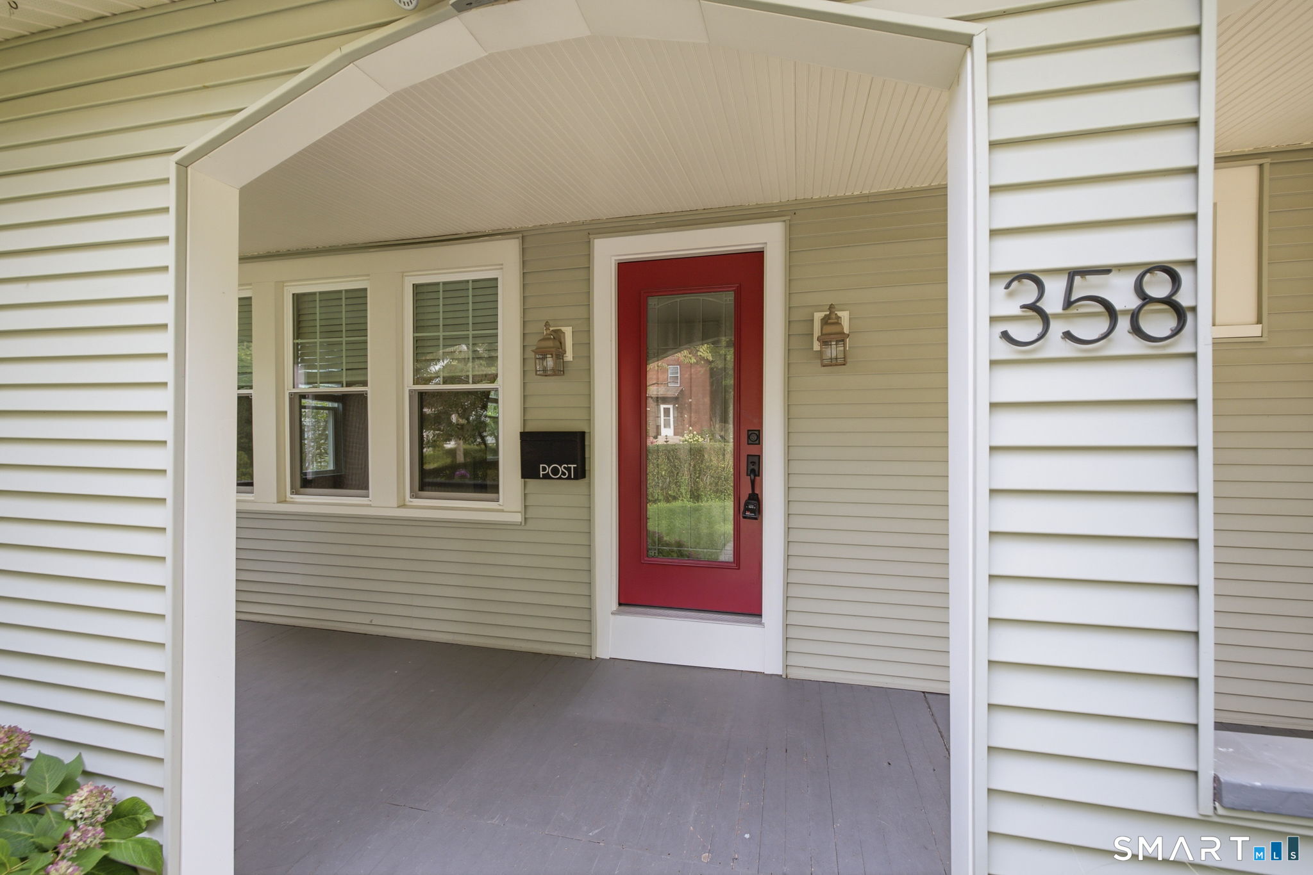
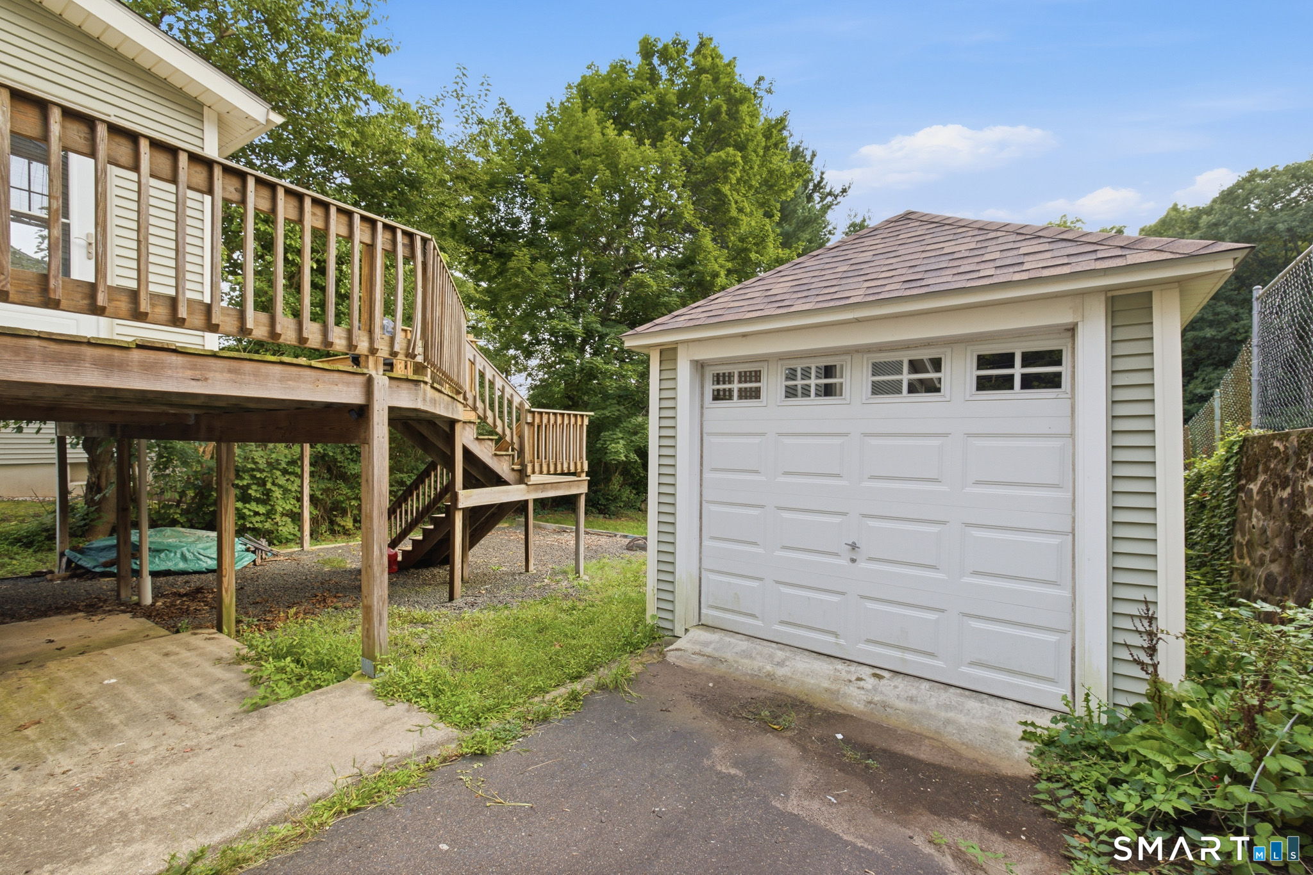
A classic and charming Colonial that's been given immaculate care - new roof, new windows, new doors - so you can move in and NOT touch a thing. No projects. No surprises. Just unpack. THE UPGRADE LIST (Read It And Be Impressed): New roof on house and garage (2025) - zero maintenance, years of life ahead. New Pella windows (2023) - energy savings and quiet, all around. High-efficiency gas furnace (2019) - cozy winters, lower bills. Upgraded electrical panel with generator hookup (2021) - power stays on when the lights go out. New front & back doors (2023) - curb appeal and security. Chimney repointed (2025) - ready for the first cozy fire. Hardwood and tile throughout means clean, classic style in every room. And here's a bonus: a short walk to Hubbard Park and the hiking trail that leads to Castle Craig. Homes this well-cared-for do not last so book a showing today!
- Houzeo last checked: 34 minutes ago
- Listing updated: September 15, 2026 at 5:10 pm
- Listing Provided by: Simonne Corriveau | KW Legacy Partners
- Source: SMART MLS-CT | MLS#: 24205199

Property Details
Status
Active Under Contract
Type
Single Family Residence
No. of Stories
-
County
City
Neighborhood
--
Year Built
1930
HOA Fees
-
Finished Area
1,248 sqft
Lot Size
10,018.8 sqft lot
Basement Area
- sqft
MLS Name
SMART MLS
MLS Number
24205199
MLS Status
Under Contract - Continue to Show
Days on Market
30

Continue Your Journey in App
Find your dream home, receive real-time updates, and many more!
Download App
Continue Your Journey in App
Find your dream home, receive real-time updates, and many more!
Location
HOA Management
0
HOA Fees
$-/
Disclaimer: Amenities are based on third-party information and may vary; buyers must independently verify all amenities, as information is deemed reliable but not guaranteed.
Facts & Features
Rooms
Bedrooms & bathrooms
Bedrooms: 3
Bathroom: 1
Interior
Heating
Steam, Natural Gas
Sewer
Public Sewer Connected
Cooling
Ceiling Fans, Window Unit
Appliances
Gas Range, Microwave, Range Hood, Refrigerator, Freezer, Dishwasher, Disposal, Washer, Dryer
Exterior Features
Sidewalk, Deck, Gutters
Construction
Year Built
Year Built: 1930
Home type
Single Family Residence
Foundation Details
Concrete
Roof
Asphalt Shingle
Architectural Style
Colonial
Utilities & Energy
Water Source
Public Water Connected
Laundry Features
Lower Level
Parking Features
Detached Garage
Basement
Full, Walk Out
Other Features
Subdivision Name
South Meriden
Lot Features
Level Lot
Price History
| Date | Event | Price |
|---|---|---|
09/15/2026 Source: | Contingent (Active Under Contract) | $319,900 $256/sqft |
09/08/2026 Source: | Listed for Sale | $319,900 +74.81% $256/sqft |
02/13/2019 Source: #170150509 | Price Increased | $183,000 +0.55% $147/sqft |
04/05/2007 Source: #N258296 | Price Increased | $182,000 +61.06% $146/sqft |
07/19/2001 Source: #N180662 | Sold | $113,000 $91/sqft |

Nearby Homes
Find Homes by Property Features in Meriden, CT


Based on information provided to and compiled by the SMART MLS, Inc. through Oct 08, 2026, 10:30AM. IDX information is provided exclusively for consumers’ personal, non-commercial use. It may not be used for any purpose other than to identify prospective properties consumers may be interested in purchasing. The data is deemed reliable but is not guaranteed accurate by the MLS. ©2026 SMART MLS, Inc. All Rights Reserved.
 Advertising Broker: Derek Greene | The Greene Realty Group