- Overview
- Description
- Property Details
- Location
- HOA Management
- Facts & Features
- Getting Around
- Nearby Homes



$2,750,000
Monthly Est:$13,688
 3 Beds
 5 Baths
2 full baths + 2 half baths
 3,962sqft
358 Solitude Peak Ln, Henderson, NV 89012
$2,750,000
$13,688/moEst:
Get Pre-Approved
Townhouse
Built in 2023
$330/mo HOA
0.07 acre lot
$694/sq.ft
Description
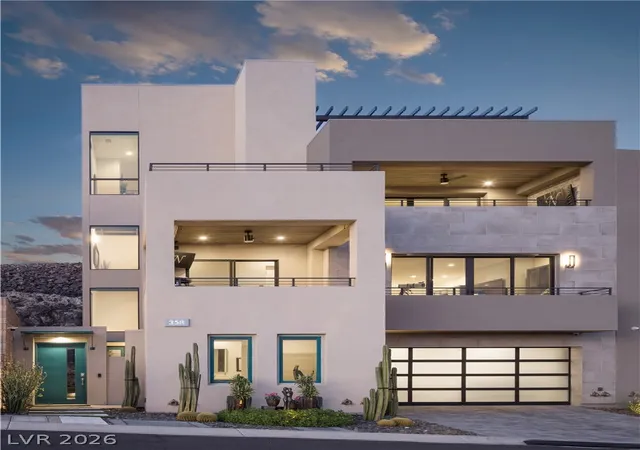
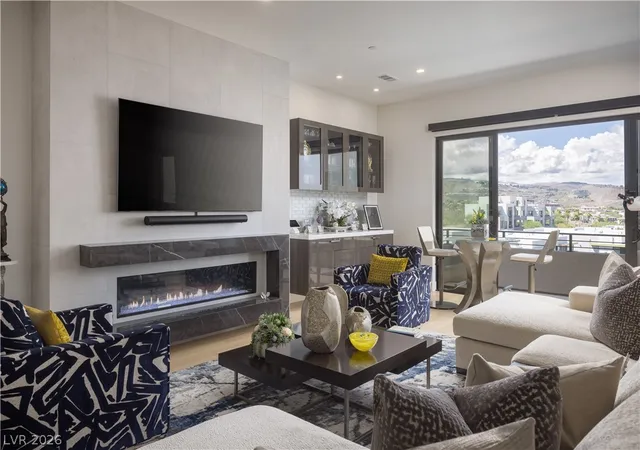
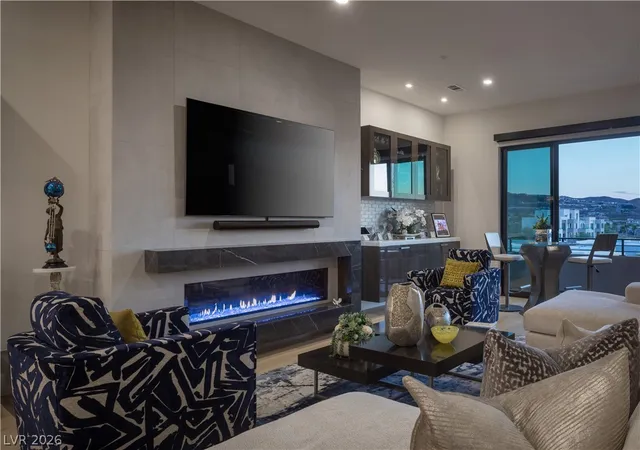
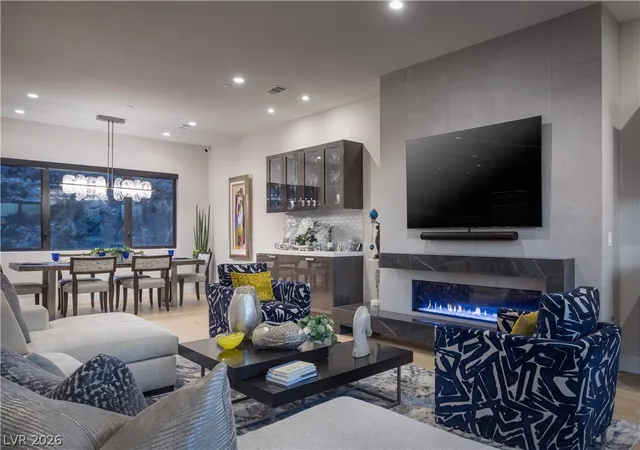
Discover refined luxury in this exceptional MacDonald Highlands residence, where sophisticated design, impeccable finishes, and breathtaking Las Vegas Valley views converge. Thoughtfully curated designer details grace nearly every room, while walls of natural light frame spectacular city and mountain vistas from dawn to dazzling nights.
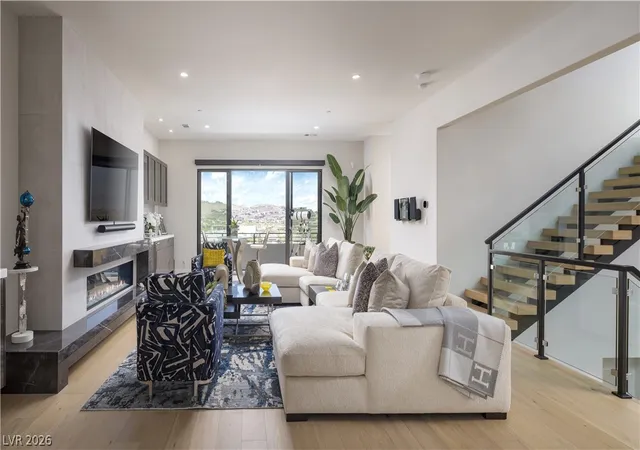
At the heart of the home, the gourmet kitchen is both striking and functional, featuring sleek custom cabinetry, premium Wolf and Sub-Zero appliances, a generous center island with counter seating, and a dedicated butler’s pantry with additional workspace. The elegant main living area offers a sophisticated dining space, dramatic linear fireplace, and expansive balcony—an effortless setting for intimate evenings or elevated entertaining.
The ultimate private retreat awaits on its own dedicated floor. The luxurious primary suite features a private balcony with a spa overlooking the breathtaking Las Vegas Valley and iconic Las Vegas Strip, offering an extraordinary setting to unwind while taking in the dazzling city lights. Two spacious walk-in closets with custom built-ins and the convenience of en suite laundry complete this exceptional sanctuary.
The upper level introduces a versatile loft with an expansive balcony, offering the ideal space for a sophisticated lounge, media room, home office, game room, or personal retreat.
On the lower level, two beautifully appointed secondary suites each offer en suite baths and walk-in closets. One is currently designed as a private wellness sanctuary, complete with a home gym and sauna. The home also has whole house automation.
Every detail has been considered for both luxury and ease. A dramatic natural-rock wall provides privacy from neighboring residences, while a private courtyard entry creates an elegant arrival. An interior elevator provides seamless access across every level, completing this exceptional offering.
- Houzeo last checked: 4 hours ago
- Listing updated: October 19, 2026 at 11:40 pm
- Listing Provided by: Gavin Ernstone (702) 523-3677 DRE #B.1000642 | Simply Vegas (702) 685-3000
- Source: Las Vegas REALTORS (LVR) MLS-NV | MLS#: 2808075

- Originating MLS: GLVAR
Property Details
Status
Active
Type
Townhouse
No. of Stories
4
County
City
Neighborhood
--
Year Built
2023
HOA Fees
$330/mo
Finished Area
3,962 sqft
Lot Size
0.07 acre lot
Basement Area
- sqft
MLS Name
Las Vegas REALTORS (LVR) MLS
MLS Number
2808075
MLS Status
Active
Days on Market
65

Continue Your Journey in App
Find your dream home, receive real-time updates, and many more!
Continue Your Journey in App
Find your dream home, receive real-time updates, and many more!
Location
HOA Management
MacDonald Highlands
HOA Fees
$330/ Monthly
Amenities
 Amenities and services may be covered by one or multiple associations and service providers.
 Tennis
 Golf
 Club House
 Security Gate
 Security Guard
 Sports Court
AssociationManagement
Disclaimer: Amenities are based on third-party information and may vary; buyers must independently verify all amenities, as information is deemed reliable but not guaranteed.
Facts & Features
Rooms
Bedrooms & bathrooms
Bedrooms: 3
Bathrooms: 5
Interior
Interior Features
Bathroomon Main Level, Bedroom On Main Level, Full Bath On Main Level, Window Treatments, Elevator, Programmable Thermostat
Cooling
Central Air, Electric, High Efficiency, Two Units
Sewer
Public Sewer
Heating
Central, Gas, High Efficiency, Multiple Heating Units
Window Features
Double Pane Windows, Low Emissivity Windows
Appliances
Built In Electric Oven, Double Oven, Dryer, Dishwasher, Gas Cooktop, Disposal, Microwave, Refrigerator, Tankless Water Heater, Wine Refrigerator, Washer
Exterior Features
Balcony, Barbecue, Courtyard, Private Yard, Irrigation Sprinklers
Flooring
Hardwood, Tile
Construction
Year Built
Year Built: 2023
Home type
Townhouse
Roof
Flat
Property Condition
Resale
Construction Materials
Frame, Stucco
Utilities & Energy
Association Amenities
Clubhouse, Golf Course, Gated, Pickleball, Guard, Security, Tennis Courts
Utilities
Underground Utilities
Fireplace Features
Gas, Great Room, Primary Bedroom
Water Source
Public
Security Features
Fire Sprinkler System, Gated Community
Parking Features
Attached, Finished Garage, Garage, Garage Door Opener, Inside Entrance, Private, Shelves
Electric
Photovoltaics None
Laundry Features
Cabinets, Electric Dryer Hookup, Gas Dryer Hookup, Main Level, Laundry Room, Sink
Other Features
Patio And Porch Features
Balcony
Subdivision Name
Macdonald Foothills Pa 18a Phase 3
Lot Features
Drip Irrigation Bubblers, Desert Landscaping, Landscaped, No Rear Neighbors, Rocks, Synthetic Grass, Less Than Quarter Acre
Disclosures
Covenants Restrictions Disclosure
Price History
| Date | Event | Price |
|---|---|---|
05/30/2025 Source: | Listed for Sale | $3,499,000 $883/sqft |
05/30/2025 Source: | Off Market | $3,499,000 $883/sqft |

Nearby Homes
Find Homes by Property Features in Henderson, NV


Based on information from the Greater Las Vegas Association of REALTORS® Multiple Listing Service through Nov 06, 2026, 09:30AM. The data relating to real estate for sale on this web site comes in part from the INTERNET DATA EXCHANGE Program of the Greater Las Vegas Association of REALTORS® MLS. Real estate listings held by brokerage firms other than this site owner are marked with the IDX logo. GLVAR MLS deems information reliable but not guaranteed. Copyright 2026 of the Greater Las Vegas Association of REALTORS® MLS. All rights reserved.
 Advertising Broker: Jared Andrew English | Congress Realty, Inc
