Realty Solution
Powered by 
- 7
- Overview
- Description
- Property Details
- Location
- Facts & Features
- Getting Around
- Nearby Homes
 No HOA


Street View
Listed by: Christine Williams (310) 923-8952 DRE #01770922 | KELLER WILLIAMS LAKE ARROWHEAD (909) 359-8030
$3,500,000
Monthly Est:$17,421
 4 Beds
 6 Baths
5 full baths + 1 half bath
 2,913sqft
358 State Hwy 173, Lake Arrowhead, CA 92352
$3,500,000
$17,421/moEst:
Get Pre-Approved
Single Family Residence
Built in 1956
$-- HOA
9,780 sqft lot
$1,202/sq.ft
Description
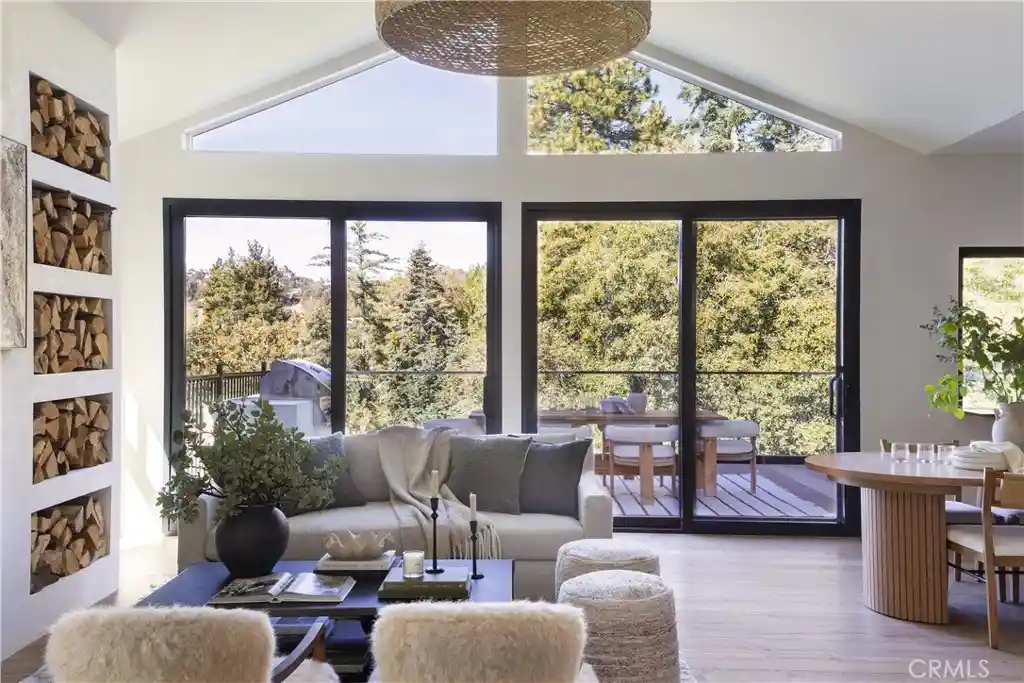
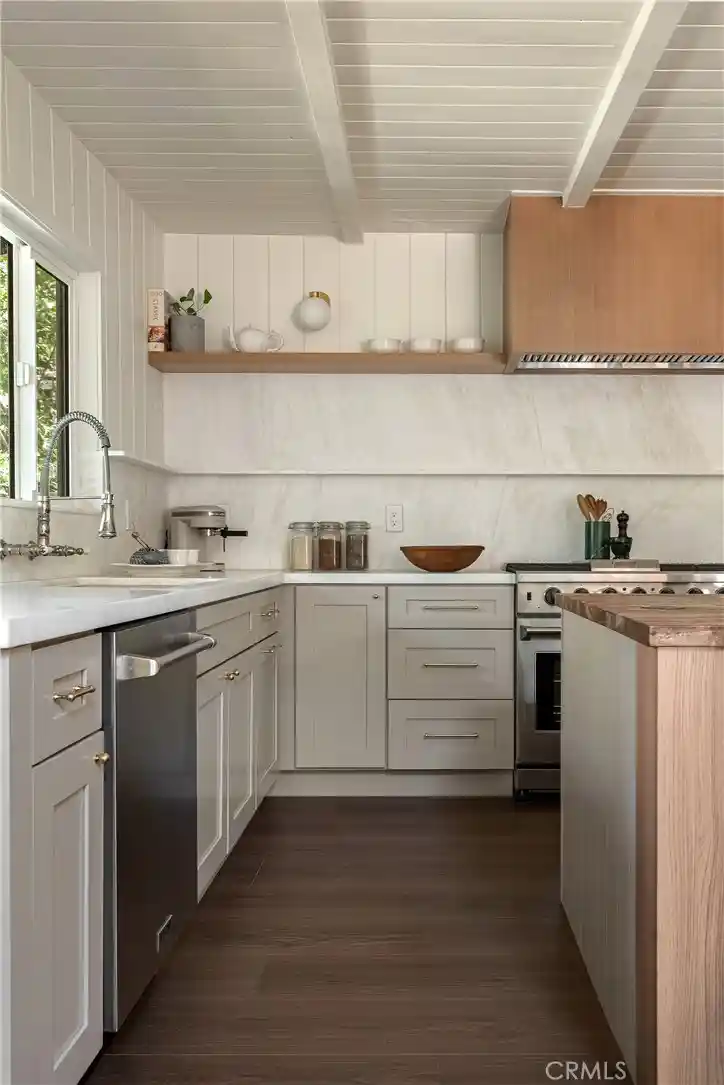
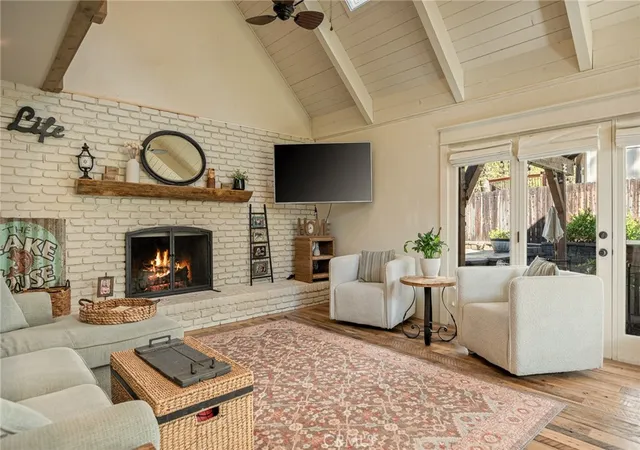
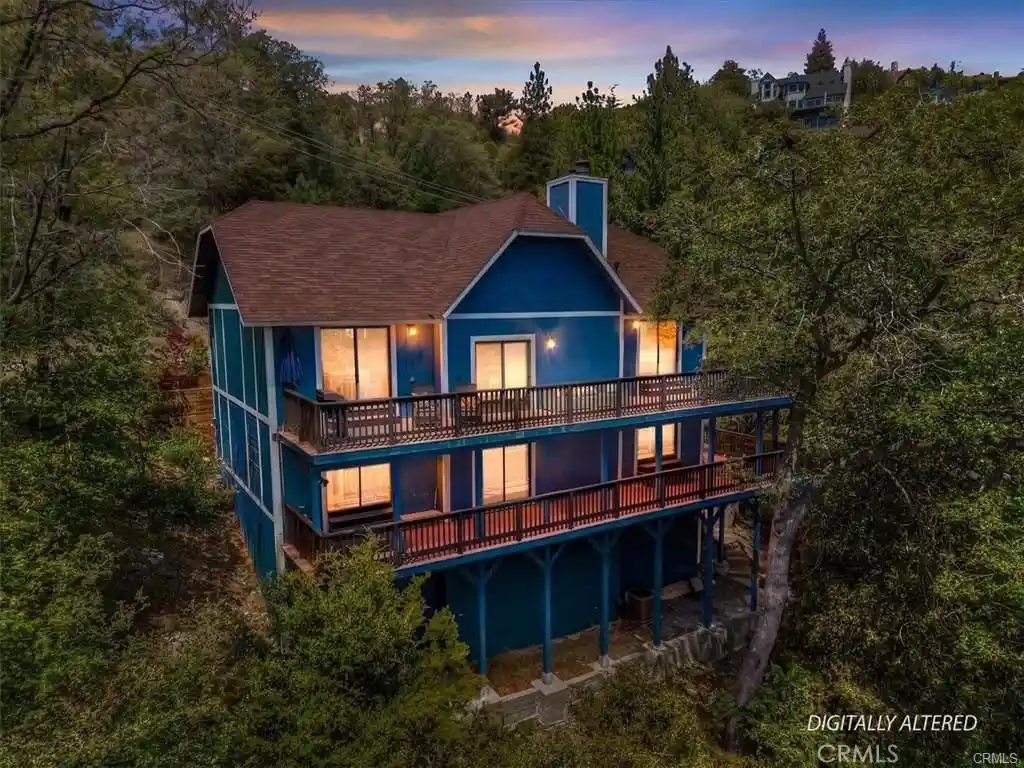
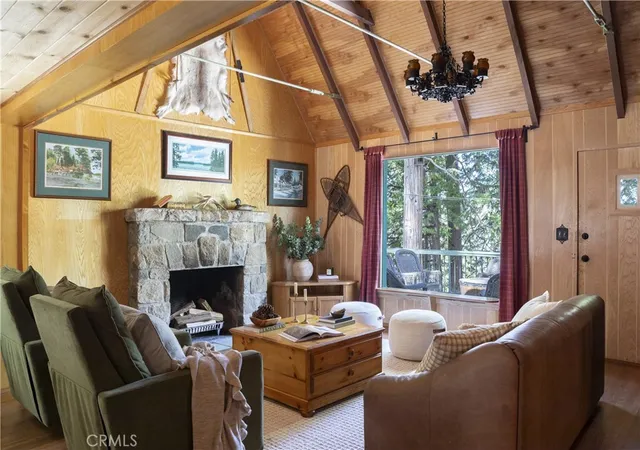
Introducing Sierra, a luxury lakefront retreat by Custom Nest. Set along the calm waters of desirable Emerald Bay, this Lake Arrowhead home has been taken down to the studs, expanded with a new level, and thoughtfully rebuilt. Four ensuite bedrooms plus a bunk room, inviting gathering spaces, and an included single-slip dock create a home designed for time together at the lake. All-new windows, doors, plumbing, and HVAC complement a renovation defined by Custom Nest’s creative vision and attention to detail. Cathedral ceilings and expansive windows fill the open living spaces with natural light, framing views of the water and surrounding trees. A fireplace flanked by built-in niches of stacked firewood anchors the living room, while Roman clay, Concretta finishes, and a considered palette bring depth and warmth throughout. Designer lighting, including Palecek and custom pieces, gives each space its own character. The kitchen pairs premium Lilac marble with custom cabinetry, Blum hardware, a La Cornue French range, and JennAir appliances. A custom chandelier crafted in California hangs above, while a generous butler’s pantry with its own sink offers ample storage, preparation space, and a dedicated home for countertop appliances. A pass-through window with a granite counter connects the kitchen to the outdoors for easy summer entertaining. Large sliding doors open onto a new deck finished in premium TimberTech decking, extending the living and dining spaces into the trees above the bay. From morning coffee to dinner overlooking the water, the lake remains part of everyday life. The main-level primary suite offers a quiet retreat, with a marble bath featuring a freestanding soaking tub and glass-enclosed shower. A separate powder room serves the main living spaces. Throughout the home, richly veined marble and quartzite, along with tile from Mission Tile West, Zia, and WOW, reflect the care given to each bathroom. One level below, a family room with a wet bar creates a gathering place after a day on the water, accompanied by an additional full bath and an ensuite guest bedroom. The lowest level offers another ensuite bedroom and a charming bunk room, providing inviting accommodations for guests. A two-car garage with interior stairs into the home adds everyday convenience, while new concrete stairs lead to the lake trail and access to the single-slip dock. Beautifully designed and deeply connected to its setting, Sierra offers a life shaped by the lake.
- Houzeo last checked: 12 hours ago
- Listing updated: October 31, 2026 at 11:18 pm
- Source: California Regional MLS-CA | MLS#: IG26229658

Property Details
Status
Active
Type
Single Family Residence
No. of Stories
2
County
City
Neighborhood
--
Year Built
1956
HOA Fees
-
Finished Area
2,913 sqft
Lot Size
9,780 sqft lot
Basement Area
- sqft
MLS Name
California Regional MLS
MLS Number
IG26229658
MLS Status
Active
Days on Market
7
Cumulative Days on Market
4

Continue Your Journey in App
Find your dream home, receive real-time updates, and many more!
Continue Your Journey in App
Find your dream home, receive real-time updates, and many more!
Location
Facts & Features
Rooms
Bedrooms & bathrooms
Bedrooms: 4
Bathrooms: 6
Interior
Interior Features
Beamed Ceilings, Wet Bar, Cathedral Ceilings, Separate Formal Dining Room, High Ceilings, Living Room Deck Attached, Open Floorplan, Pantry, Recessed Lighting, Storage, Bar, Bedroom On Main Level, Main Level Primary, Multiple Primary Suites, Primary Suite, Walk In Pantry
Appliances
Six Burner Stove, Built In Range, Dishwasher, Freezer, Gas Cooktop, Disposal, Gas Oven, Gas Range, Ice Maker, Microwave, Refrigerator, Range Hood, Tankless Water Heater, Water Heater
Exterior Features
Boat Slip
Sewer
Public Sewer
Cooling
Central Air
Heating
Central
Flooring
Vinyl
Construction
Year Built
Year Built: 1956
Home type
Single Family Residence
Roof
Composition
Property Condition
Updated Remodeled, Turnkey
Utilities & Energy
Parking Features
Driveway Level, Garage
Water Source
Public
Utilities
Cable Available, Electricity Available, Electricity Connected, Natural Gas Available, Natural Gas Connected, Phone Available, Sewer Available, Sewer Connected, Water Available, Water Connected
Laundry Features
Washer Hookup, Gas Dryer Hookup, Laundry Closet
Fireplace Features
Living Room
Pool Features
None
Other Features
Lot Features
Zero To One Unit Acre
Subdivision Name
Arrowhead Woods (awhw)
Community Features
Biking, Dog Park, Fishing, Golf, Hiking, Lake, Mountainous, Near National Forest, Park, Water Sports
Patio And Porch Features
Deck
Price History
| Date | Event | Price |
|---|---|---|
10/27/2026 Source: | Listed for Sale | $3,500,000 $1,202/sqft |

Nearby Homes
Find Homes by Property Features in Lake Arrowhead, CA
Nearby New Homes For Sale


Based on information from California Regional Multiple Listing Service, Inc. as of Nov 02, 2026, 02:15PM and /or other sources. All data, including all measurements and calculations of area, is obtained from various sources and has not been, and will not be, verified by broker or MLS. All information should be independently reviewed and verified for accuracy. Properties may or may not be listed by the office/agent presenting the information. Information being provided is for consumers’ personal, non-commercial use and may not be used for any purpose other than to identify prospective properties consumers may be interested in purchasing. This website may not include listings or property addresses of sellers who have directed their listing brokers to withhold their listing or their property address from display on the Internet. © 2026 California Regional Multiple Listing Service. All Rights Reserved.
 Advertising Broker: William Johnson DRE #01463271 | William Johnson Brokerage
