

- Overview
- Description
- Property Details
- Location
- Facts & Features
- Getting Around
- Nearby Homes


$469,900
Monthly Est:$2,339
 4 Beds

2 full baths + 1 half bath
 3,138sqft
3581 E Jane Dr, Midland, MI 48642
$469,900
$2,339/moEst:
Single Family Residence
Built in 1974
$-- HOA
1.63 acres lot
$150/sq.ft
Description
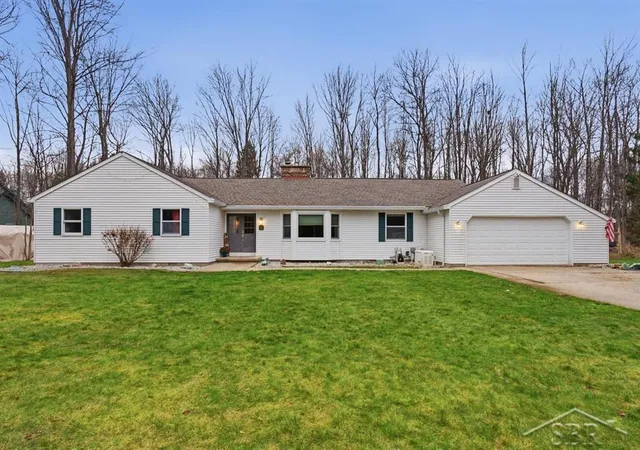
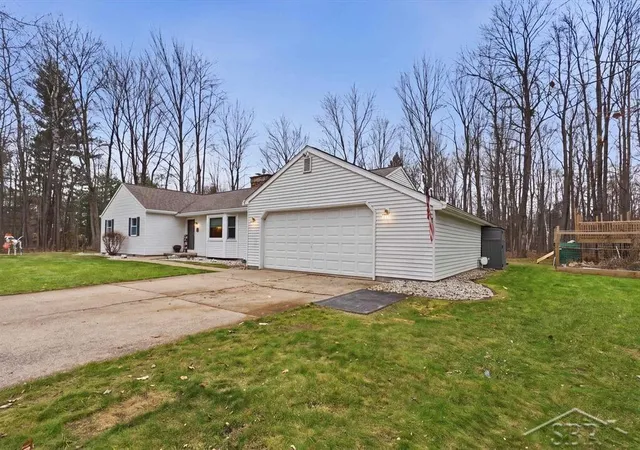
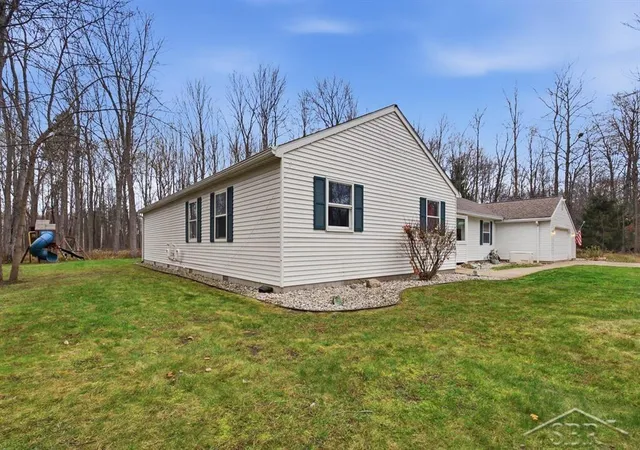
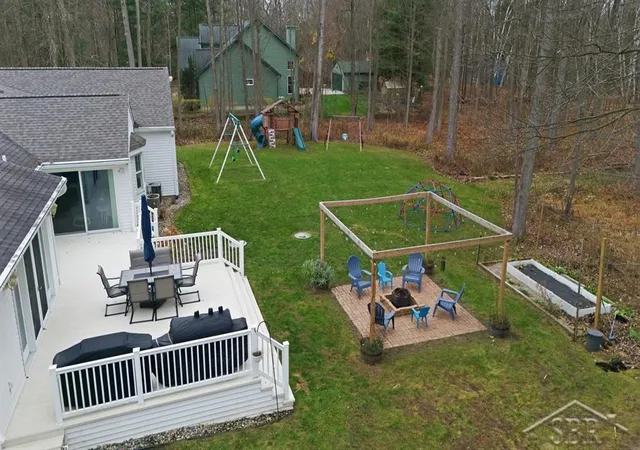
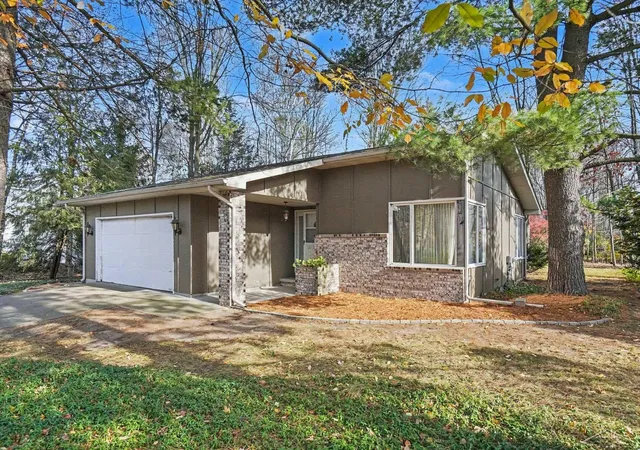
THIS JUST IN ON JANE DRIVE! Welcome home to this spacious ranch nestled on 1.63 beautiful acres in the desirable Larkin Township of Midland County! Offering 4 sizable bedrooms and 2.5 bathrooms across 2,538 square feet of living space, this property provides the perfect blend of comfort, space, and country charm while remaining conveniently located near the Midland amenities. The thoughtfully designed layout features a welcoming family room with a cozy fireplace, while the full finished basement provides additional living space with endless possibilities for entertaining, recreation, or relaxing. Enjoy the convenience of an attached 2.5 car garage, a lawn sprinkler system, natural gas, and even dual furnaces and central air units for year-round comfort as well as generac back up generator. Major updates include a new tankless water heater installed in 2024 and a new septic tank and drain field in 2021. City water is also available at the road, offering an additional opportunity for future connection. With generous indoor living space, a beautiful setting, and room to enjoy the outdoors, this Larkin Township property is one you won't want to miss! Call today to schedule your own private tour!
- Houzeo last checked: 3 minutes ago
- Listing updated: November 19, 2026 at 2:44 pm
- Listing Provided by: Zack Peterson | Modern Realty (989) 486-9770
- Source: Realcomp MLS-MI | MLS#:

- Originating MLS: Saginaw Board of REALTORS
Property Details
Status
Active
Type
Single Family Residence
No. of Stories
-
County
City
Neighborhood
--
Year Built
1974
HOA Fees
-
Finished Area
3,138 sqft
Lot Size
1.63 acres lot
Basement Area
- sqft
MLS Name
Realcomp MLS
MLS Number
61050228004
MLS Status
Active
Days on Market
1
Open House
Continue Your Journey in App
Find your dream home, receive real-time updates, and many more!
Location
Facts & Features
Rooms
Bedrooms & bathrooms
Bedrooms: 4
Bathrooms: 3
Interior
Heating
Forced Air, Natural Gas
Sewer
Septic Tank
Interior Features
Cathedral Ceilings, Eat In Kitchen, Entrance Foyer, Sound System, Walk In Closets
Cooling
Ceiling Fans, Central Air
Window Features
Window Treatments
Flooring
Ceramic Tile, Hardwood
Construction
Year Built
Year Built: 1974
Home type
Single Family Residence
Architectural Style
Ranch
Foundation Details
Basement
Construction Materials
Aluminum Siding
Utilities & Energy
Pool Features
None
Parking Features
Twoand Half Car Garage, Attached, Electricityin Garage, Garage, Garage Door Opener
Fireplace Features
Family Room
Basement
Finished, Sump Pump
Security Features
Security System
Water Source
Waterat Street, Well
Other Features
Patio And Porch Features
Deck, Porch
Disclosures
Taxes Homestead Exempt
Subdivision Name
Paul Gwyn Subdivision
Lot Features
Sprinklers, Wooded
Price History
| Date | Event | Price |
|---|---|---|
11/19/2026 Source: | Listed for Sale | $469,900 $150/sqft |


Find Homes by Property Features in Midland, MI


Based on information from the Board/Association of REALTORS® (alternatively, from the Realcomp II Ltd. MLS) through Nov 19, 2026, 08:45PM. All information provided is deemed reliable, but is not guaranteed to be accurate and should be independently verified. IDX provided courtesy of Realcomp II Ltd. via Andover Real Estate & Houzeo, Copyright 2026 Realcomp II Ltd. Shareholders Any use of search facilities of data on the site, other than by a consumer looking to purchase real estate, is prohibited. IDX information is provided exclusively for consumers' personal, noncommercial use and may not be used for any purpose other than to identify prospective properties consumers may be interested in purchasing. The accuracy of all information, regardless of source, is not guaranteed or warranted. All information should be independently verified. Listing Information presented by local MLS brokerage: Andover Real Estate, local REALTOR®- Scott Rubin - (248)206-3666 . Any use of search facilities of data on the site, other than by a consumer looking to purchase real estate, is prohibited. © 2024 Realcomp II Ltd. MLS. All Rights Reserved.
 Advertising Broker: Andover Real Estate | Andover Real Estate